5732 Bell Harbour Drive, Mississauga
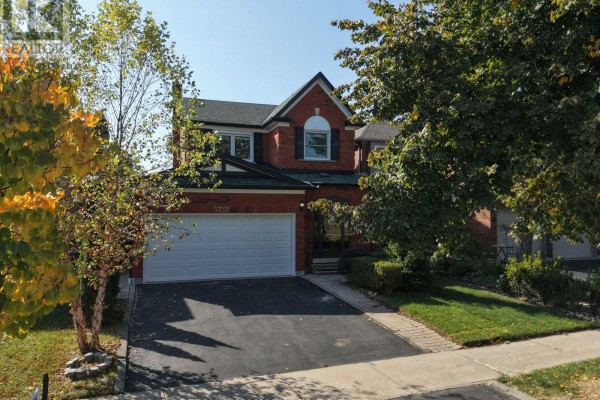
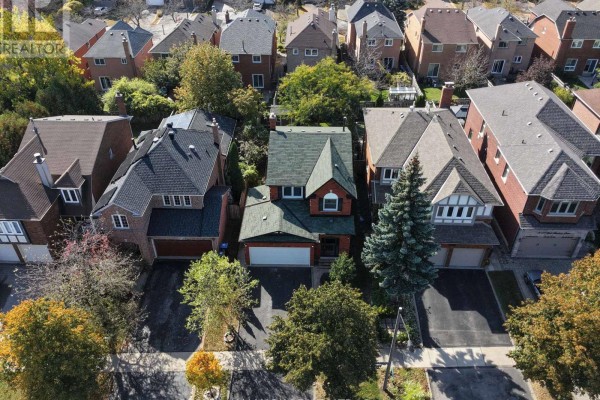
Ideally located in desirable neighbourhood in Central Erin Mills, this home sits within the top-rated John Fraser & Gonzaga school district, just steps from Castlebridge Park and within walking distance of Castlebridge Public School. Adding to the convenience, Erin Mills Town Centre, the Village of Streetsville, Credit Valley Hospital, GO Transit, Cineplex, major highways & everyday amenities are all just minutes away, keeping daily routines and weekend plans within easy reach. Inside, a bright and welcoming layout is thoughtfully designed for easy everyday living. Step into a sun-filled living room where a large window brings in plenty of natural light, flowing into the dining area with space for everyday meals and gathering around the table with family and friends. Continue into the kitchen, offering generous cabinetry, ample counter space and newer appliances, with plenty of room for everyday meal prep and a walkout leading directly to the backyard. Step onto the deck and into a fully fenced backyard framed by mature trees and greenery, creating a private outdoor setting with room for dining, summer BBQs, gardening, play or simply enjoying the outdoors, plus a garden shed for convenient storage. Upstairs, the primary bedroom offers a comfortable place to recharge, complete with his & hers closets and a private 4-pc ensuite. Two additional spacious bedrooms provide flexibility for growing families, overnight guests, a nursery or home office, while an updated bathroom completes the upper level. The finished basement extends the living space even further with a spacious and versatile recreation area centered around a fireplace, perfect for movie nights, a playroom or home gym, along with an additional bathroom and dedicated laundry area. With a location that keeps everyday conveniences close and flexible spaces to enjoy inside and out, this is a wonderful place to settle in and feel at home for years to come. Don't miss out on this incredible opportunity! (id:1945)

This listing content provided by
REALTOR.ca
has been licensed by REALTOR®
members of The Canadian Real Estate Association
members of The Canadian Real Estate Association
Property details for 5732 Bell Harbour Drive, Mississauga
- Type
- Residential
- Bedrooms
- 3
- Bathrooms
- 4
- Lot Size
- 36.1 x 112.4 FT
- Stories
- 2
- Basement
- Finished, N/A
- Parking
- Attached Garage, Garage
- Heating
- Forced air, Natural gas
- Cooling
- Central air conditioning
- Exterior
- Brick
- Ownership
- Freehold
- Annual Taxes
- $6,734
Nearby Listings Stat
Estimated price and comparable properties near 5732 Bell Harbour Drive
Active Listings
17
Min Price
$768,888
Max Price
$1,249,000
Avg Price
$951,211
Days on Market
39
days
Sold Listings
5
Min Sold Price
$899,000
Max Sold Price
$1,178,000
Avg Sold Price
$1,002,800
Days until Sold
39
days
Neighbourhood Census Data
Mississauga, Ontario
Population
763
Median Age
44.3
Median Income
$34,560
Dwelling Value
$800,768
Housing Tenure
Owners 86%
Renters 14%
Age Distribution
Dwelling Types
Commute Mode
Education Level
Housing Age
Commute Duration
Avg Household Size: 3.6
Pop. Density: 4,872.3/km²
Avg Shelter Cost: $1,625/mo
Owners with Mortgage: 52.6%
Owners Spending 30%+: 0%
Tenants Spending 30%+: 50%
English only: 86.9%
English and French: 7.2%
Neither: 5.2%
Median Household Income: $132,608
Median Employment Income: $43,776
Price History
Listed
October 14, 2026
by RE/MAX HALLMARK REALTY LTD.
Current Price
$1,150,000
Type
Residential
For Sale