255 Savage Road, Newmarket
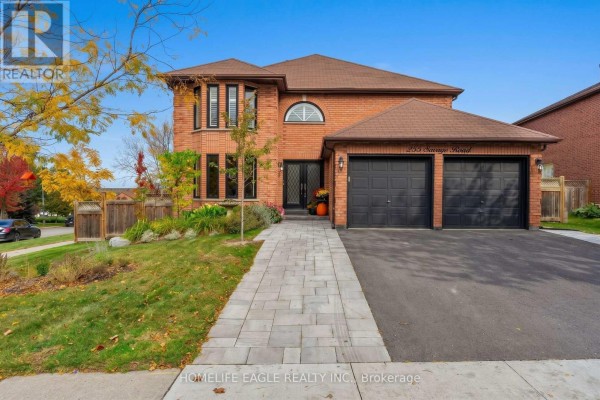
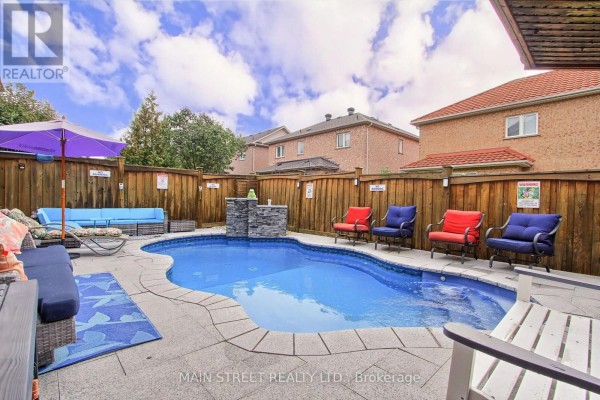
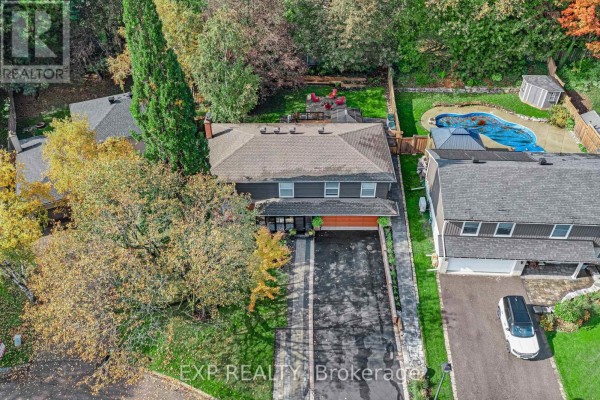
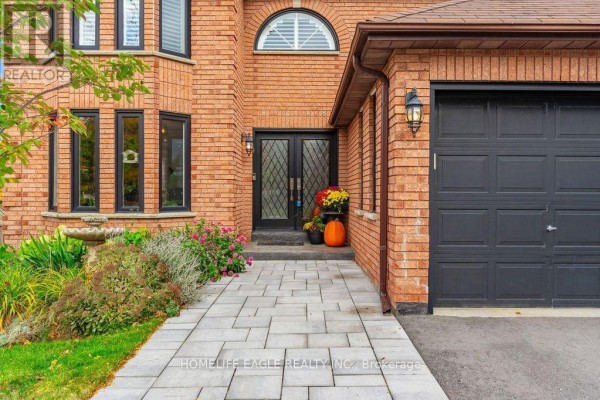
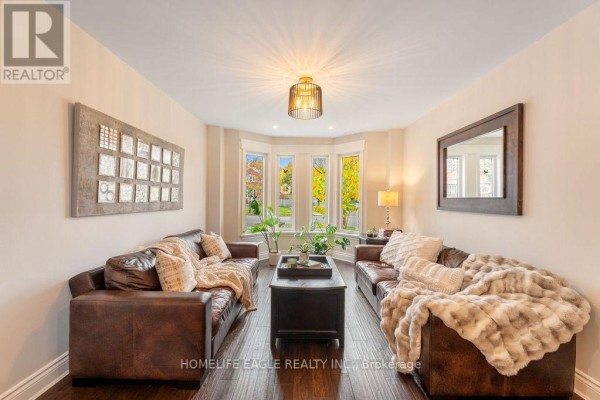
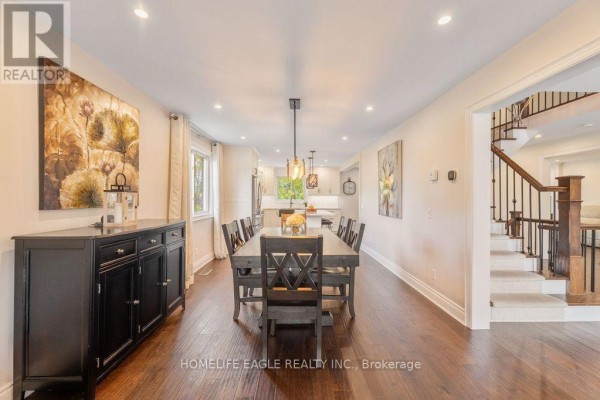
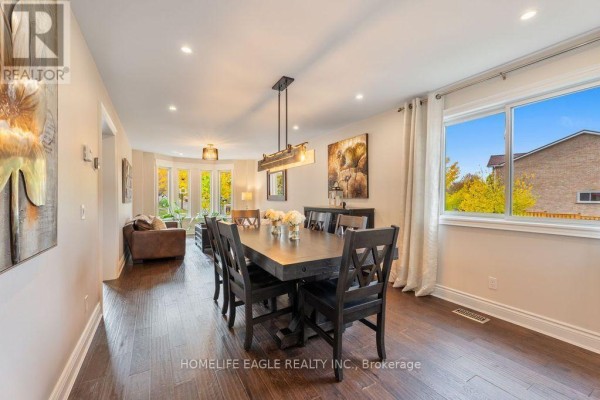
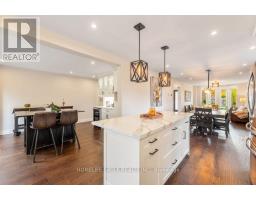
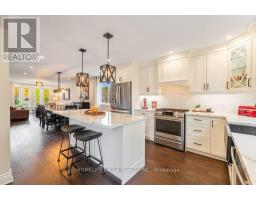
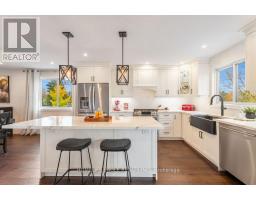
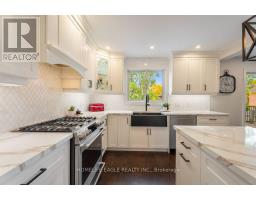
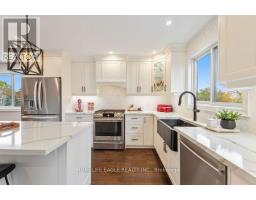
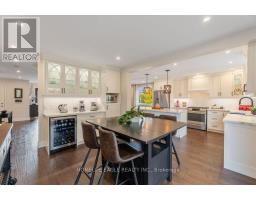
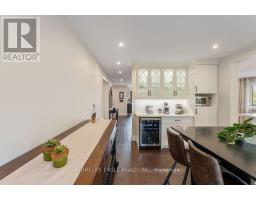
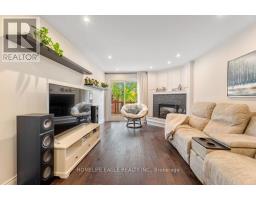
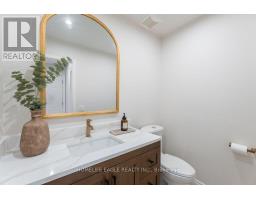
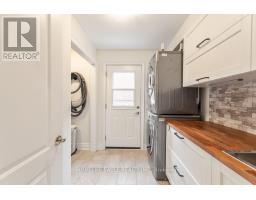
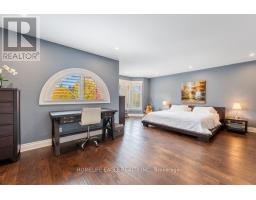
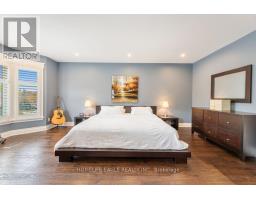
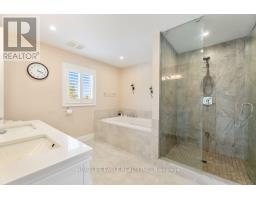
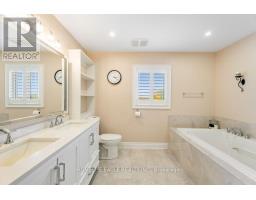
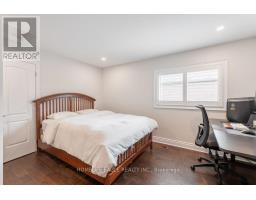
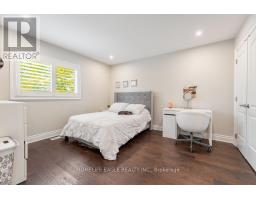
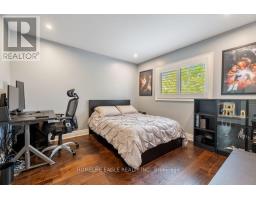
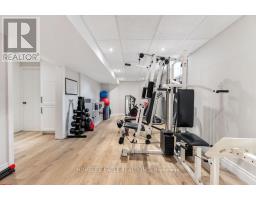
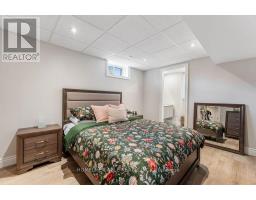
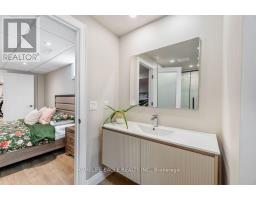
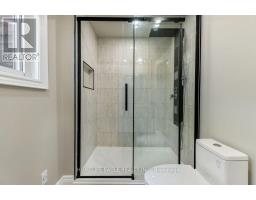
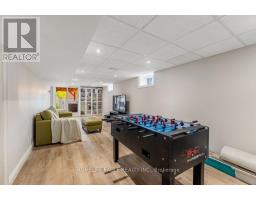
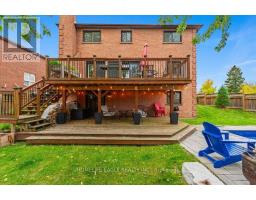
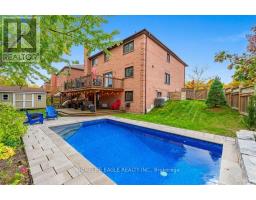
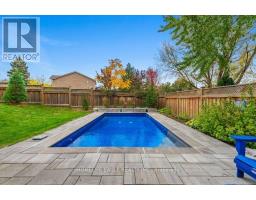
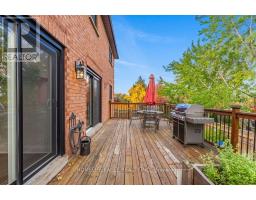
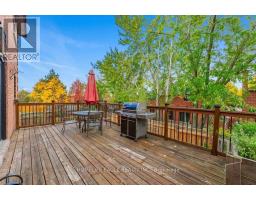
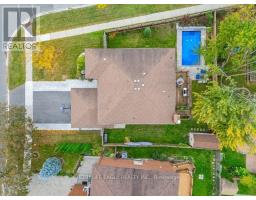
Perfect 4+1 Bedrooms & 4 Baths Detached Home * Newly Top to Bottom Renovated * Premium 44 x111 Ft Lot * Professionally Landscaped Front Yard W/ Lush Gardens * Grand Custom Double Front Entry Doors W Lead-Glass Inserts * Modern Black-Framed Windows W/ Matching Dark Exterior Trim * Sun-Filled & Open Concept Living Room W/ Elegant Dark Hardwood Floors, Large Bay Window w/ Crown Moulding Around Them and Pot Lights * Grand Formal Dining Room W/ Rich Hardwood Flooring W/ Direct Open-Concept Flow To Kitchen * Gourmet Chef's Kitchen Featuring Premium Vicostone Vivolioro Quartz With An Oversized Island W/ Breakfast Bar Seating * Farmhouse Sink, Six Gas Burner Range * Stainless Steel Whirlpool French Door Fridge * S/S Dishwasher And Microwave * Expansive Breakfast Area w/ B/I Quartez Countertops for Coffee Stations and Built-In Servery W/ Beverage Cooler * W/O To Double Tiered Deck * Inviting Family Room W/ Dark Hardwood Floors, Corner Gas Fireplace W/ Custom Stone Surround & Walk-Out To Backyard Deck * Massive Primary Bedroom W/ Hardwood Floors, Sitting Area, Bow & Half-Moon Windows W/ California Shutters & W/I Closet * 5 PC Spa-Like Primary Ensuite W/ Dual Sink Vanity, Deep Soaker Tub, Frameless Glass Shower & California Shutters * Spacious Bedrooms * Fully Finished Walk-Out Basement W/ Laminate Flooring, Double Frosted Barn Doors, Sprawling Gym/Rec Area, Built-In Cabinetry, 5th Bedroom, Above-Grade Windows & Modern 3PC Bath W/ Glass Shower & Pool View Window * Backyard Oasis Featuring Expansive Double-Tiered Deck W/ Scenic Outdoor Views, BBQ/Dining Area, Covered Lower Patio & Walk-Out Access To Backyard + Heated Salt Water Inground Pool W/ Interlock, Armor Stone Landscaping & Full Privacy Fencing * Steps Away from Top Tier Schools, Upper Canada Mall, Parks, Trails, Go Transit & More * (id:1945)

This listing content provided by
REALTOR.ca
has been licensed by REALTOR®
members of The Canadian Real Estate Association
members of The Canadian Real Estate Association
Property details for 255 Savage Road, Newmarket
- Type
- Residential
- Bedrooms
- 5
- Bathrooms
- 4
- Lot Size
- 44 x 111 FT
- Stories
- 2
- Basement
- Finished, Walk out, N/A
- Parking
- Attached Garage, Garage
- Heating
- Forced air, Natural gas
- Cooling
- Central air conditioning
- Exterior
- Brick
- Ownership
- Freehold
- Annual Taxes
- $8,335
Nearby Listings Stat
Estimated price and comparable properties near 255 Savage Road
Active Listings
14
Min Price
$899,900
Max Price
$2,149,000
Avg Price
$1,386,970
Days on Market
35
days
Sold Listings
6
Min Sold Price
$899,000
Max Sold Price
$1,925,000
Avg Sold Price
$1,436,833
Days until Sold
30
days
Neighbourhood Census Data
Newmarket, Ontario
Population
426
Median Age
44.6
Median Income
$27,072
Dwelling Value
$800,251
Age Distribution
Dwelling Types
Commute Mode
Education Level
Housing Age
Commute Duration
Avg Household Size: 3.5
Pop. Density: 4,561.0/km²
Avg Shelter Cost: $1,712/mo
Owners with Mortgage: 63.6%
Owners Spending 30%+: 13.6%
Tenants Spending 30%+: 0%
English only: 92.9%
English and French: 7.1%
Neither: 1.2%
Median Household Income: $131,072
Median Employment Income: $34,432
Price History
Listed
October 15, 2026
by HOMELIFE EAGLE REALTY INC.
Current Price
$1,400,000
Type
Residential
For Sale