416 Seaview Heights, East Gwillimbury
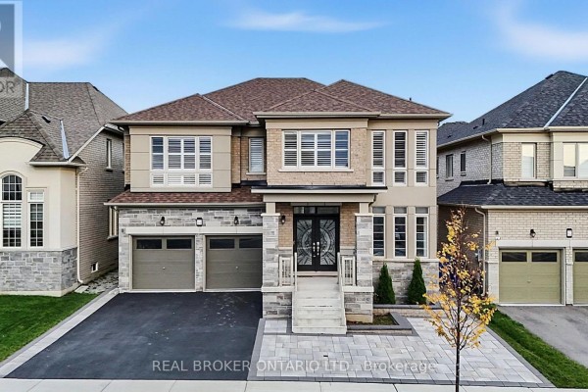
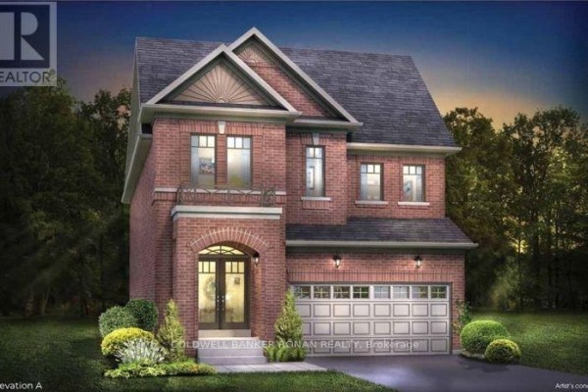
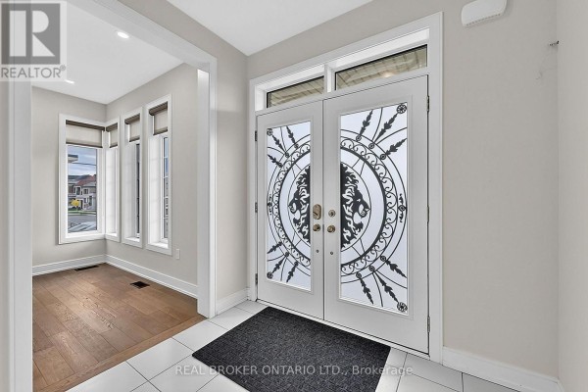
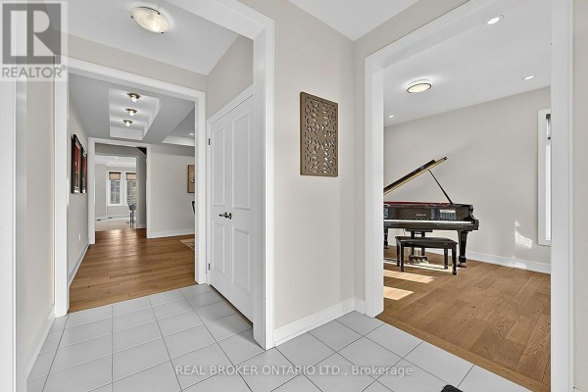
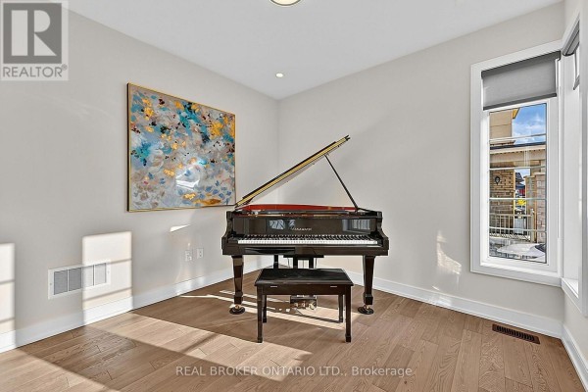
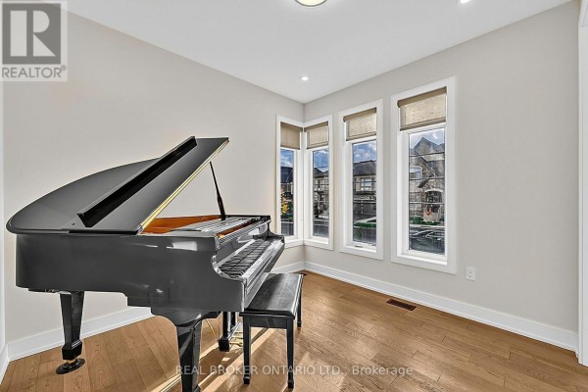
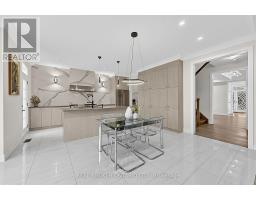
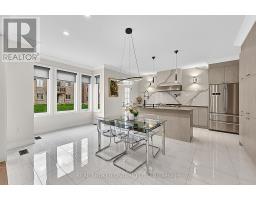
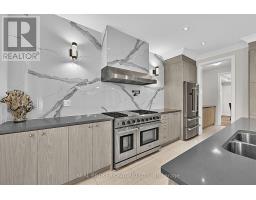
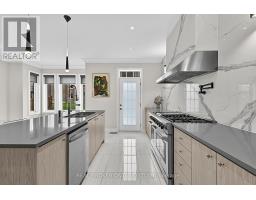
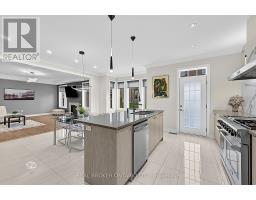
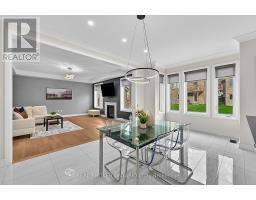
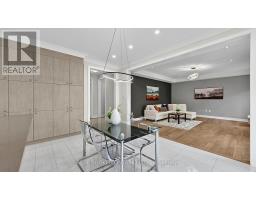
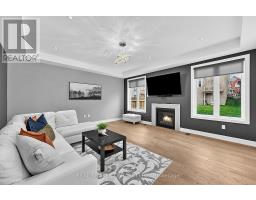
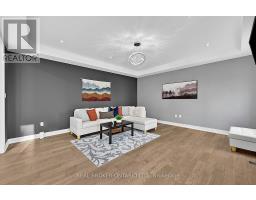
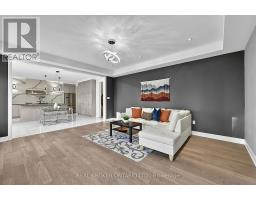
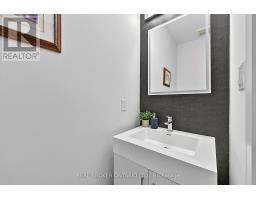
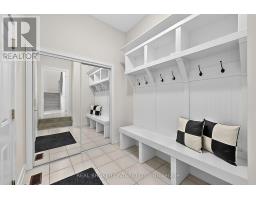
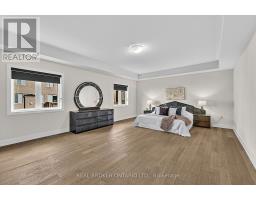
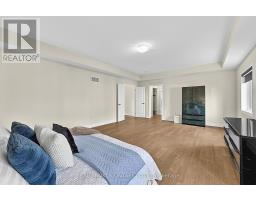
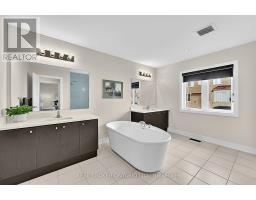
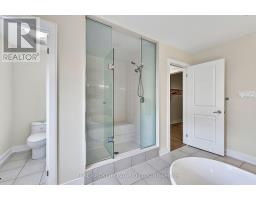
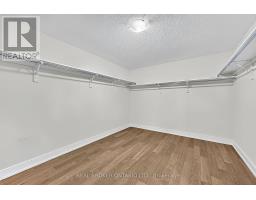
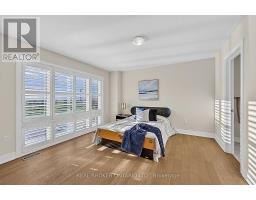
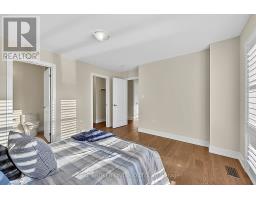
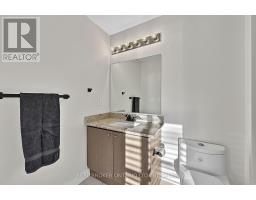
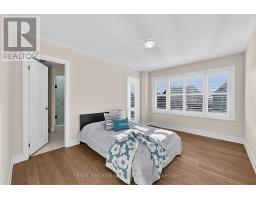
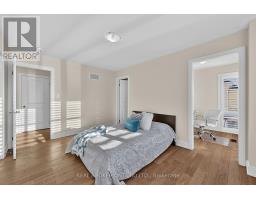
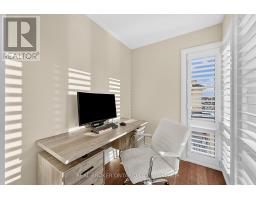
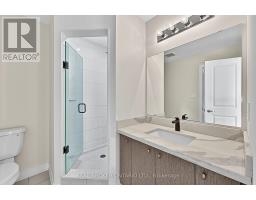
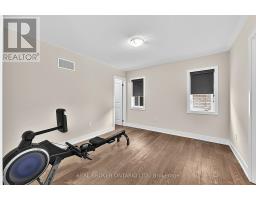
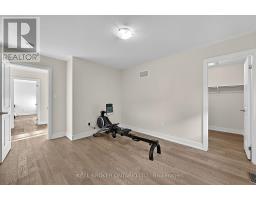
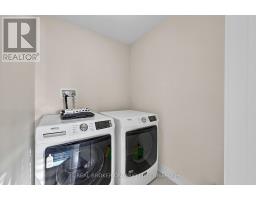
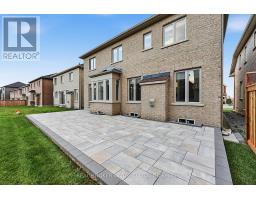
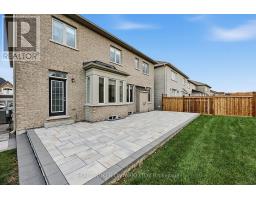
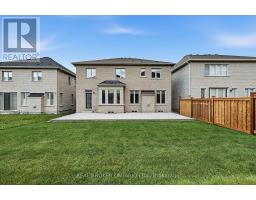
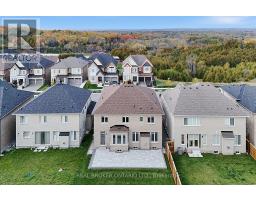
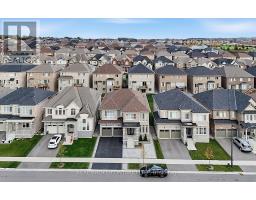
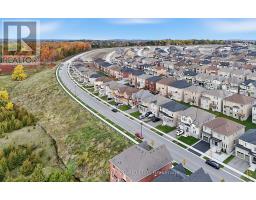
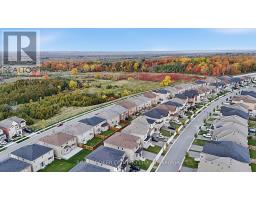
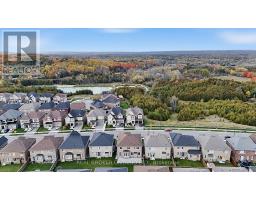
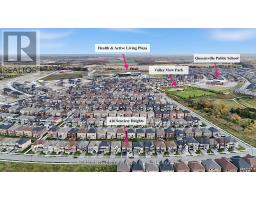
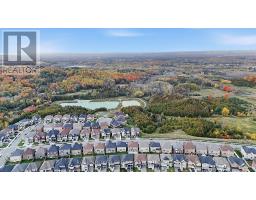
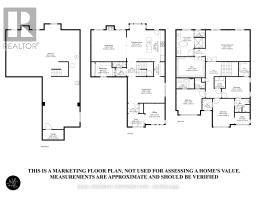
Offering approximately 3,287 sq. ft. of living space, this impressive 4-bedroom, 4-bathroom home delivers the space, comfort and thoughtful design today's families are looking for. Built in 2021 and located in the growing community of Queensville, this beautiful home features hardwood floors throughout, 9-foot ceilings on the main floor, spacious principal rooms and a well-planned layout with plenty of room for the whole family. The kitchen features granite countertops, a convenient butler's pantry and plenty of space for everyday living and entertaining. A dedicated main-floor office provides the perfect work-from-home space, while a mudroom adds everyday convenience. Upstairs, you'll find four generously sized bedrooms, including a spacious primary suite with a 5-piece ensuite & huge closet. The second bedroom enjoys its own private ensuite & walk-in closet, while the remaining two bedrooms share a convenient semi-ensuite. Second-floor laundry makes this already functional layout even better. Outside, the backyard features a beautiful interlock patio, perfect for relaxing or entertaining, while the front of the home offers lovely views of spectacular sunsets. The 2-car garage offers ample parking and storage, complete with the added convenience of an EV charger, while the unfinished basement offers endless possibilities to create additional living space tailored to your family's needs. The location is another standout feature. Just a short walk to the new Health & Active Living Plaza, Queensville Walking Trail and Valley View Park, with easy access to Highway 404 and all the shopping, restaurants and amenities of Newmarket just minutes away. A beautiful, newer home offering exceptional space, a fantastic family-friendly layout and a wonderful location in one of East Gwillimbury's growing communities. (id:1945)

This listing content provided by
REALTOR.ca
has been licensed by REALTOR®
members of The Canadian Real Estate Association
members of The Canadian Real Estate Association
Property details for 416 Seaview Heights, East Gwillimbury
- Type
- Residential
- Bedrooms
- 4
- Bathrooms
- 4
- Lot Size
- 46.5 x 100.8 FT
- Stories
- 2
- Basement
- Unfinished, N/A
- Parking
- Attached Garage, Garage
- Heating
- Forced air, Natural gas
- Cooling
- Central air conditioning
- Exterior
- Brick, Stone
- Ownership
- Freehold
- Annual Taxes
- $7,559
Nearby Listings Stat
Estimated price and comparable properties near 416 Seaview Heights
Active Listings
9
Min Price
$1,099,000
Max Price
$1,580,000
Avg Price
$1,286,843
Days on Market
41
days
Sold Listings
3
Min Sold Price
$1,149,000
Max Sold Price
$1,399,990
Avg Sold Price
$1,282,330
Days until Sold
62
days
Neighbourhood Census Data
East Gwillimbury, Ontario
Population
449
Median Age
50.1
Median Income
$39,872
Dwelling Value
$798,785
Housing Tenure
Owners 83%
Renters 17%
Age Distribution
Dwelling Types
Commute Mode
Education Level
Housing Age
Commute Duration
Avg Household Size: 2.8
Pop. Density: 60.5/km²
Avg Shelter Cost: $1,595/mo
Owners with Mortgage: 52%
Owners Spending 30%+: 20%
Tenants Spending 30%+: 0%
English only: 91.8%
English and French: 7.1%
Median Household Income: $111,360
Median Employment Income: $32,768
Price History
Listed
October 15, 2026
by REAL BROKER ONTARIO LTD.
Current Price
$1,370,000
Type
Residential
For Sale