87 Darius Harns Drive, Whitby
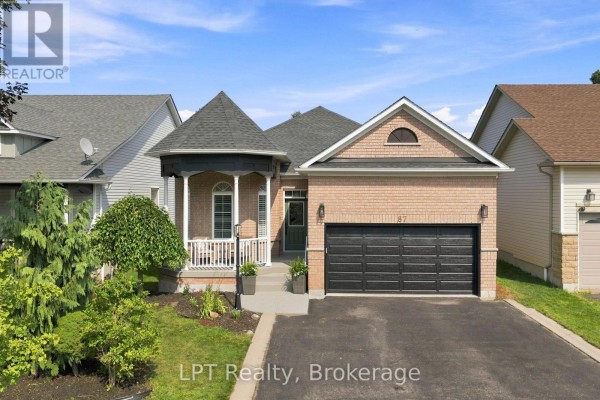
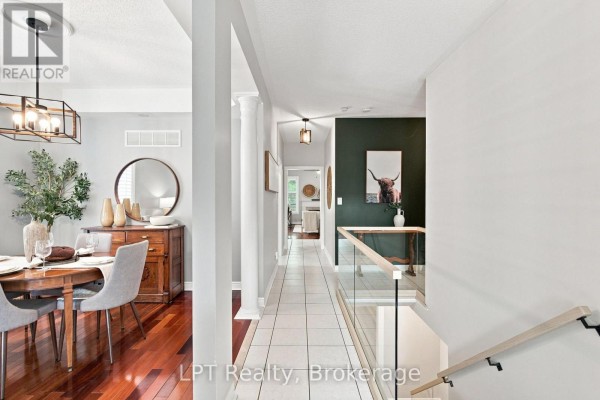
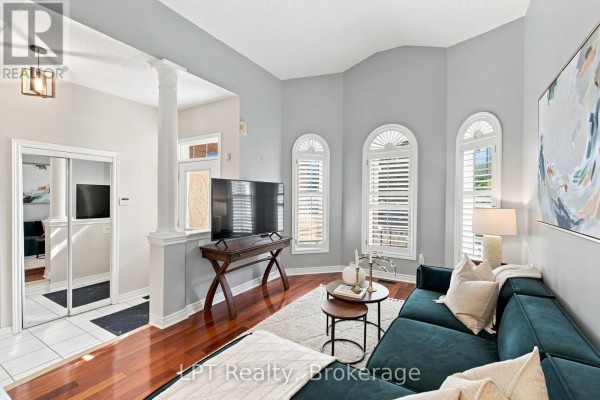
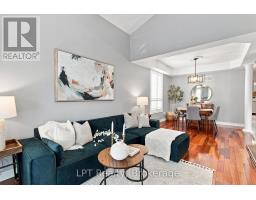
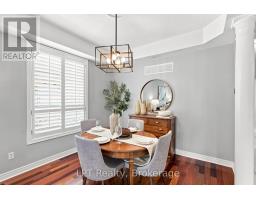
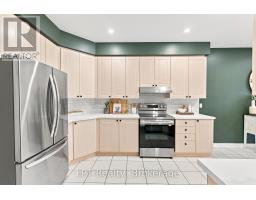
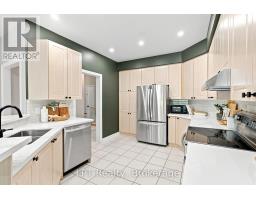
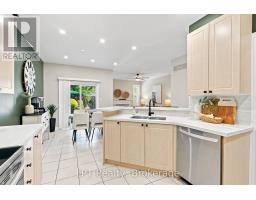
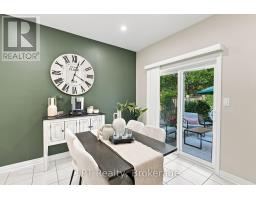
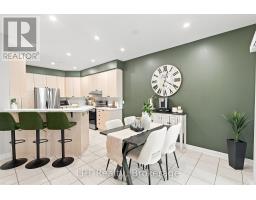
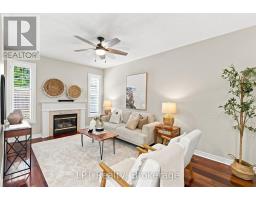
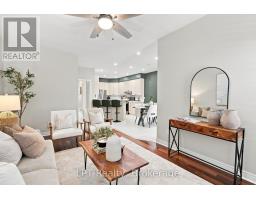
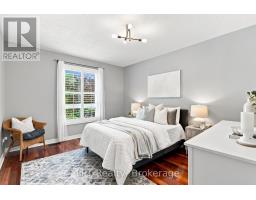
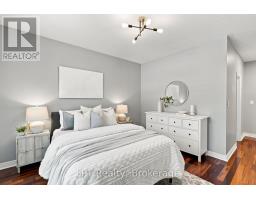
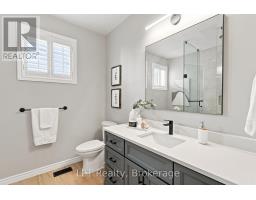
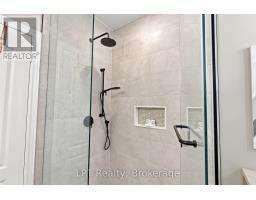
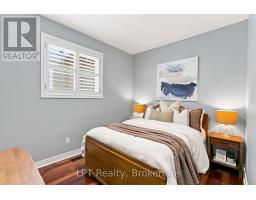
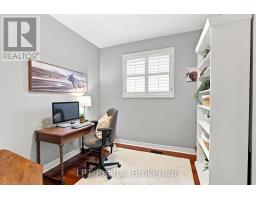
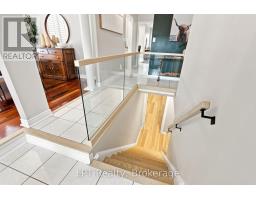
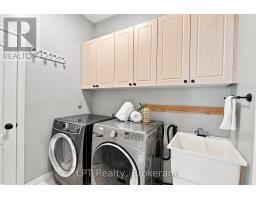
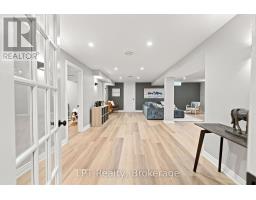
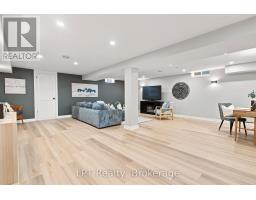
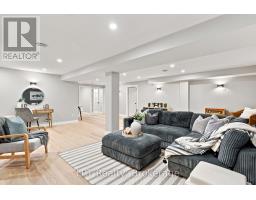
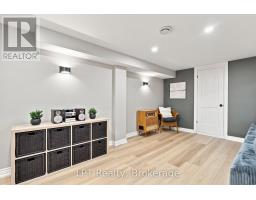
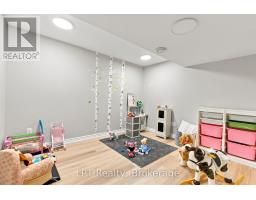
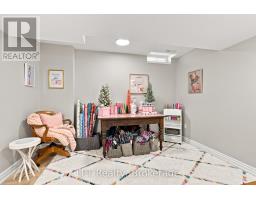
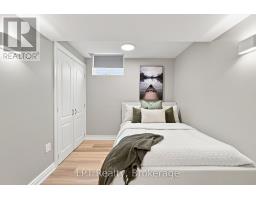
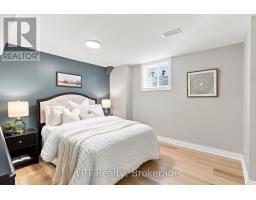
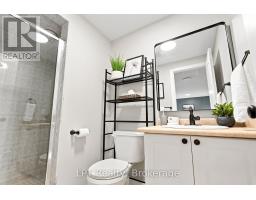
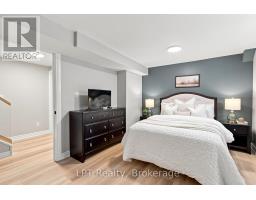
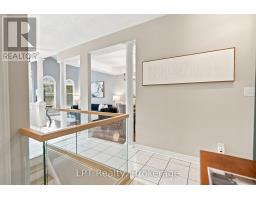
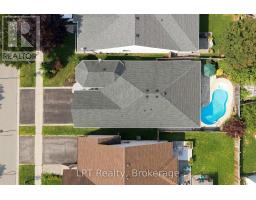
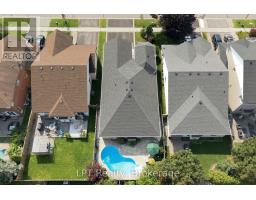
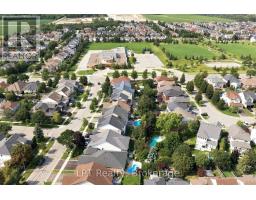
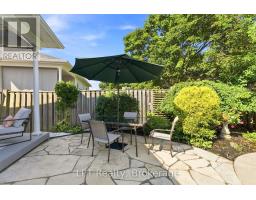
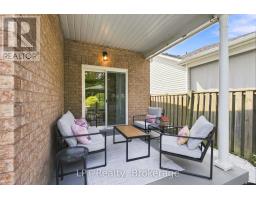
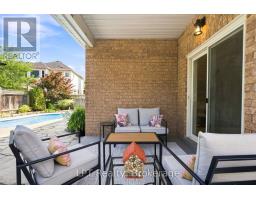
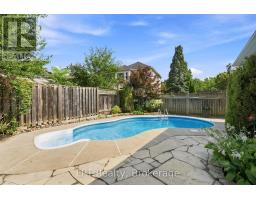
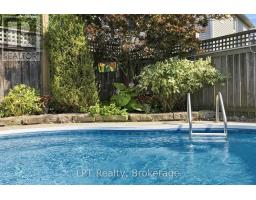
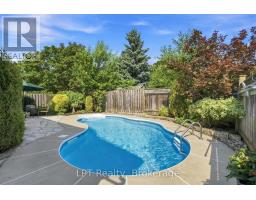
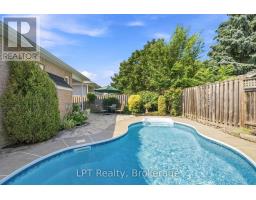
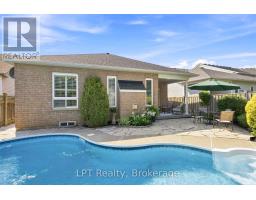
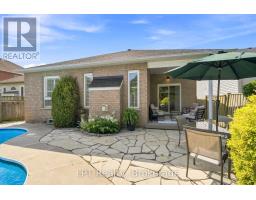
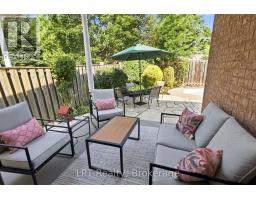
Over 3,000 sq. ft. of finished living space, six bedrooms and an inground saltwater pool-all inside a rarely offered Brooklin bungalow.Designed for families who need more room without moving into a traditional two-storey home, this property offers three bedrooms on the main level and three additional bedrooms downstairs. Whether you are planning for a growing family, multigenerational living, teenagers, guests or dedicated work-from-home space, this is a layout that can adapt as life changes.The main floor features hardwood flooring throughout, generous living and dining areas, and a spacious family room centred around a gas fireplace. The kitchen and breakfast area overlook the backyard, keeping everyday family life connected to the heart of the home.The primary suite is also located on the main floor, complete with a walk-in closet and four-piece ensuite. Two additional bedrooms, another full bathroom and main-floor laundry make it possible to handle daily living without relying on the stairs.Downstairs, the fully finished lower level adds an expansive recreation room, a separate games area, three bedrooms and a three-piece bathroom. There is room for a home theatre, gym, office, playroom or private space for extended family-all without sacrificing the main level.Outside, the fully fenced backyard is built for summer. The inground saltwater pool features all-new pool equipment and creates a private space for family barbecues, birthday parties and long afternoons with friends.Complete with a built-in double garage, four-car parking, central air and an efficient heat-pump system. Located in Brooklin close to parks, schools, the library, public transit and the amenities families use every day.This is more than a three-bedroom bungalow. It is over 3,000 sq. ft. of finished space, six flexible bedrooms and a backyard designed to bring people together. Book your private showing and experience how much this home truly offers. (id:1945)

This listing content provided by
REALTOR.ca
has been licensed by REALTOR®
members of The Canadian Real Estate Association
members of The Canadian Real Estate Association
Property details for 87 Darius Harns Drive, Whitby
- Type
- Residential
- Style
- Bungalow
- Bedrooms
- 6
- Bathrooms
- 3
- Lot Size
- 43 x 114.8 FT
- Stories
- 1
- Basement
- Finished, Full
- Parking
- Garage
- Heating
- Heat Pump, Forced air, Natural gas
- Cooling
- Central air conditioning
- Exterior
- Brick
- Ownership
- Freehold
- Annual Taxes
- $8,273 (2025)
Nearby Listings Stat
Estimated price and comparable properties near 87 Darius Harns Drive
Active Listings
1
Min Price
$1,199,999
Max Price
$1,199,999
Avg Price
$1,199,999
Days on Market
49
days
Sold Listings
0
Min Sold Price
$N/A
Max Sold Price
$N/A
Avg Sold Price
$N/A
Days until Sold
N/A
days
Neighbourhood Census Data
Whitby, Ontario
Population
840
Median Age
37.4
Median Income
$57,216
Dwelling Value
$598,143
Age Distribution
Dwelling Types
Commute Mode
Education Level
Housing Age
Commute Duration
Avg Household Size: 3.4
Pop. Density: 5,233.6/km²
Avg Shelter Cost: $2,048/mo
Owners with Mortgage: 89.4%
Owners Spending 30%+: 14.9%
Tenants Spending 30%+: 0%
English only: 88.1%
English and French: 11.3%
Median Household Income: $133,376
Median Employment Income: $60,160
Price History
Listed
August 13, 2026
by LPT Realty
Current Price
$1,199,999
Type
Residential
For Sale