









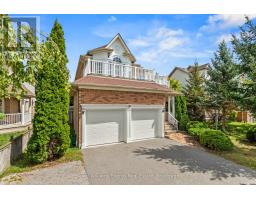
35 Virginia Drive, Whitby
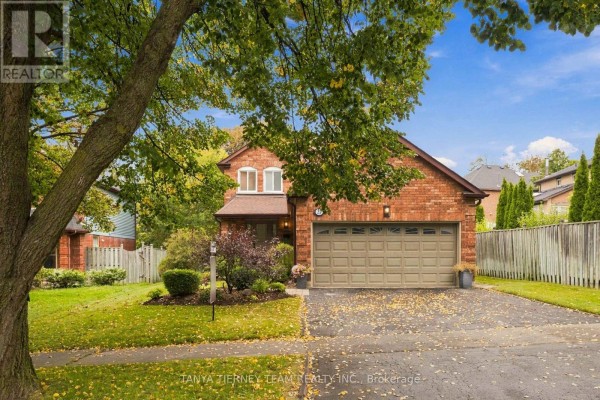
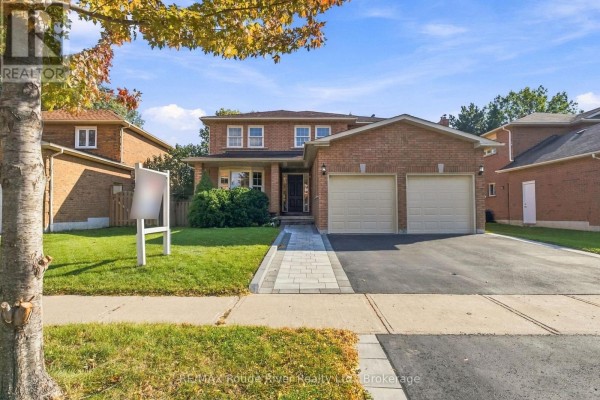
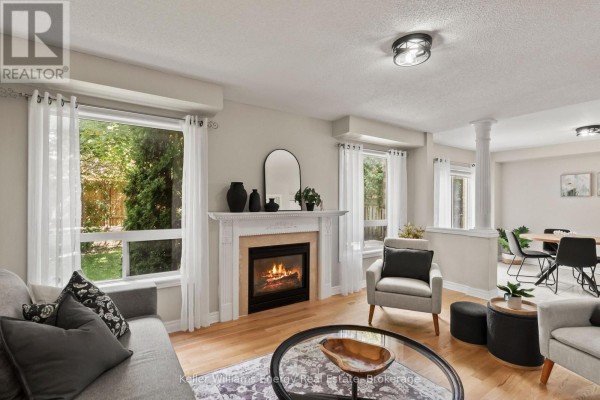
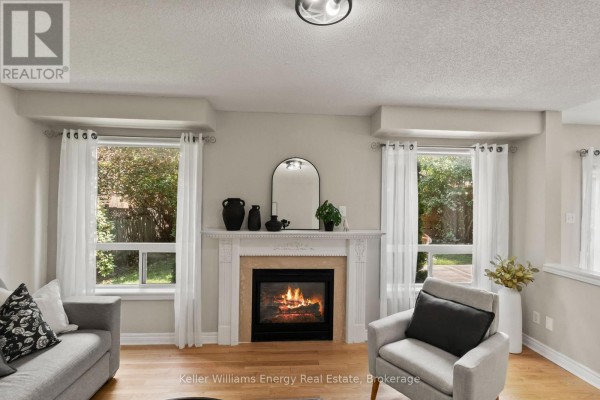
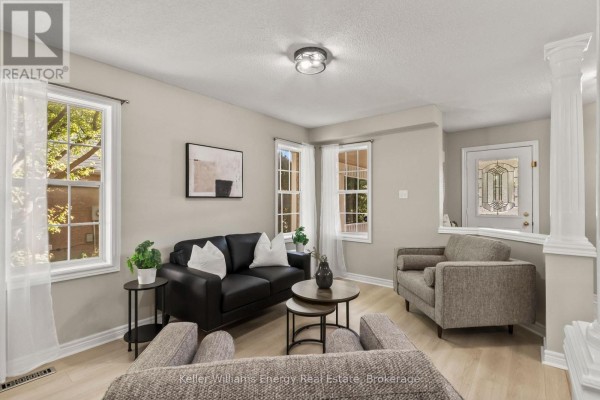
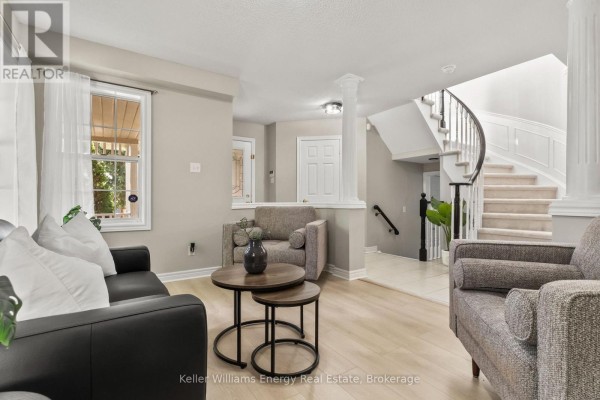
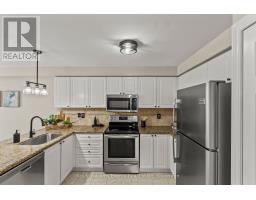
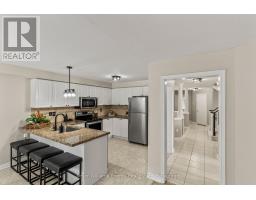
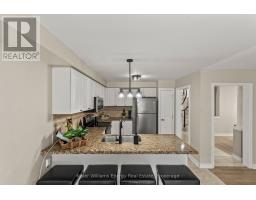
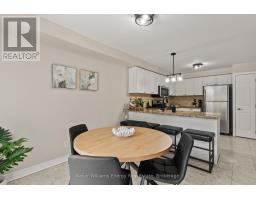
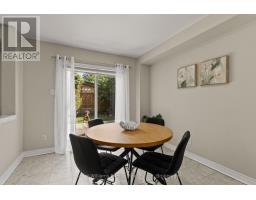
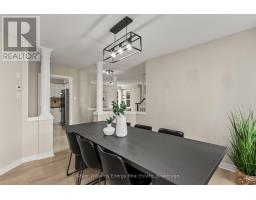
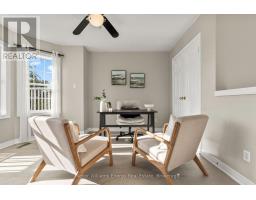
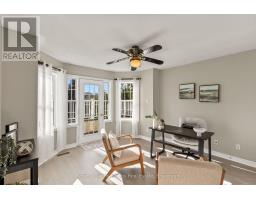
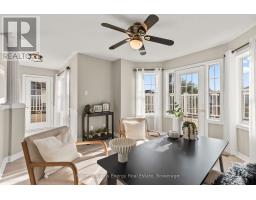
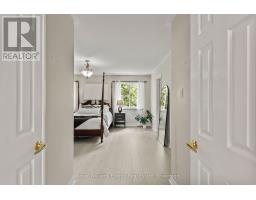
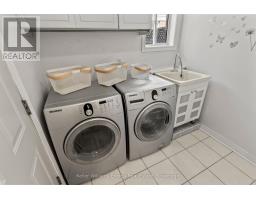
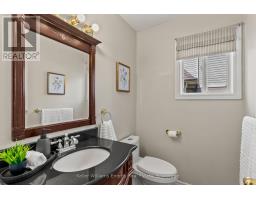
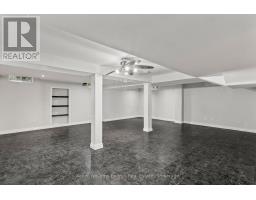
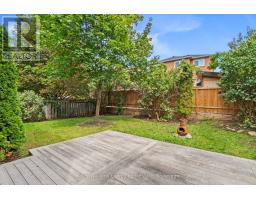
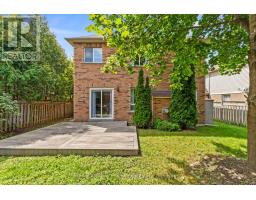
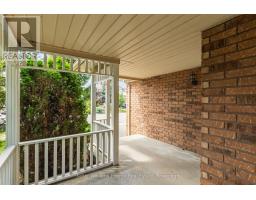
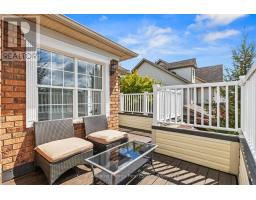
Welcome to 35 Virginia Dr., a beautifully maintained 4-bedroom detached home nestled in Whitby's highly desirable Pringle Creek community with the ability to easily convert upstairs computer room into a 5th bedroom which already consists of a double closet! Offering nearly 2,400 square feet of bright, living space. The main floor boasts a living and dining layout, ideal for hosting family and friends. The heart of the home is the modern kitchen, complete with quartz countertops, stainless steel appliances, a cozy breakfast area, and seamless flow into a warm family room with classic hardwood flooring. Walk out to your private deck straight from the kitchen, allowing to entertain family gatherings with ease. Complete with a laundry/mud room straight off the garage, and a 2pc powder room. Retire upstairs to four generous bedrooms plus a versatile open loft area that walks out to a private balcony-a perfect spot for a home office, reading nook or playroom. The primary retreat serves as a peaceful sanctuary, featuring a walk-in closet and a large 5-piece ensuite. Three additional bedrooms and a full 4-piece bath serve the upper level allow for ample space for a growing family. The fully finished basement adds fantastic extra living space, highlighting a large open space to provided extra recreational or living space. Step outside into your new private backyard retreat framed by mature trees, offering a tranquil setting for outdoor relaxation. Situated on a wide 49-foot lot with an attached 2-car garage and a private driveway, this move-in-ready home is just minutes from top schools, scenic parks, shopping, and major transit routes. Book your showing today! (id:1945)

This listing content provided by
REALTOR.ca
has been licensed by REALTOR®
members of The Canadian Real Estate Association
members of The Canadian Real Estate Association
Property details for 35 Virginia Drive, Whitby
- Type
- Residential
- Bedrooms
- 4
- Bathrooms
- 3
- Lot Size
- 49.2 x 112.9 FT
- Stories
- 2
- Basement
- Finished, N/A
- Parking
- Attached Garage, Garage
- Heating
- Forced air, Natural gas
- Cooling
- Central air conditioning
- Exterior
- Brick
- Ownership
- Freehold
- Annual Taxes
- $7,234
Nearby Listings Stat
Estimated price and comparable properties near 35 Virginia Drive
Active Listings
22
Min Price
$689,900
Max Price
$1,249,999
Avg Price
$955,136
Days on Market
32
days
Sold Listings
14
Min Sold Price
$699,900
Max Sold Price
$1,099,900
Avg Sold Price
$889,521
Days until Sold
28
days
Neighbourhood Census Data
Whitby, Ontario
Population
1,085
Median Age
37.8
Median Income
$40,576
Dwelling Value
$500,032
Age Distribution
Dwelling Types
Commute Mode
Education Level
Housing Age
Commute Duration
Avg Household Size: 3.3
Pop. Density: 3,465.3/km²
Avg Shelter Cost: $1,706/mo
Owners with Mortgage: 77.3%
Owners Spending 30%+: 13.6%
Tenants Spending 30%+: 0%
English only: 89.4%
English and French: 10.6%
Median Household Income: $120,448
Median Employment Income: $43,648
Price History
Listed
September 14, 2026
by KELLER WILLIAMS ENERGY REAL ESTATE
Current Price
$999,900
Type
Residential
For Sale