4007 Bush Crescent, Beamsville
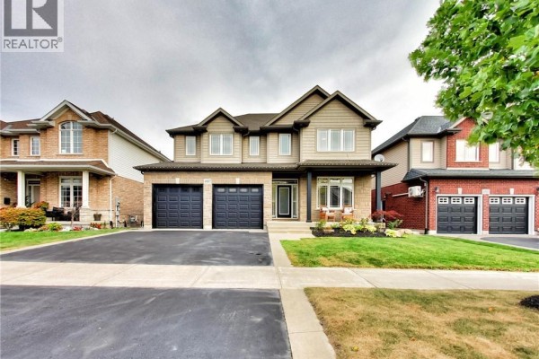
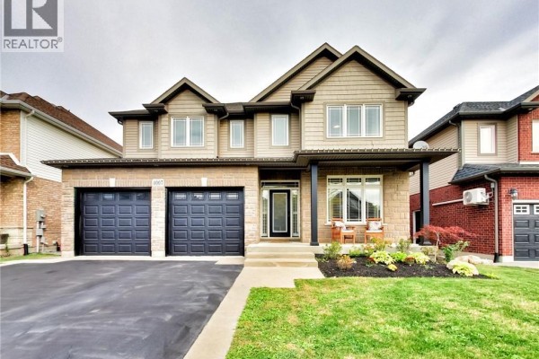
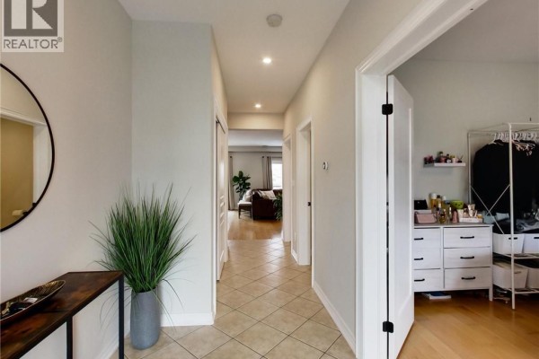
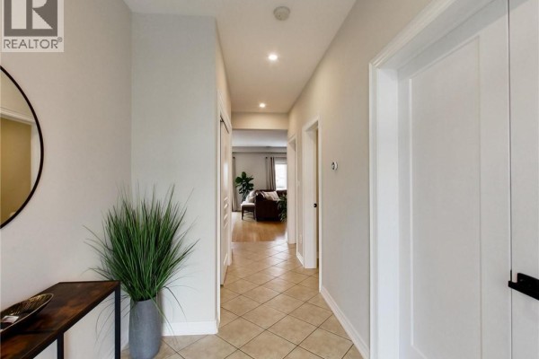
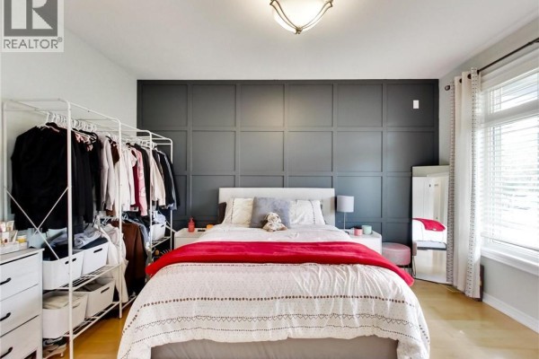
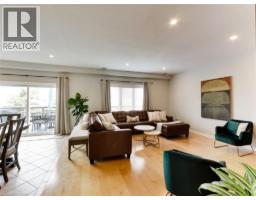
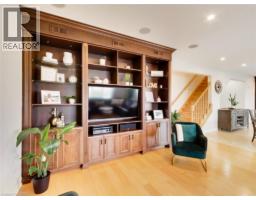
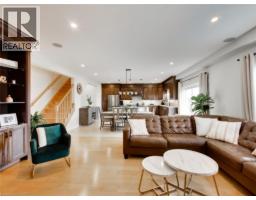
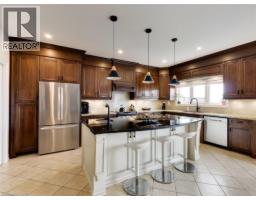
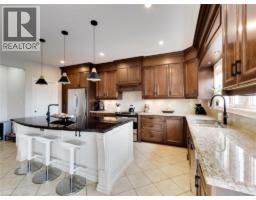
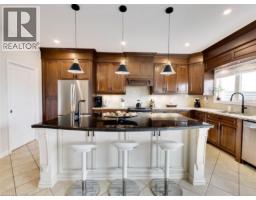
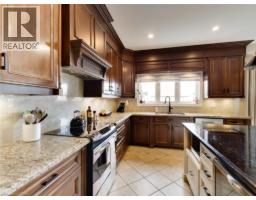
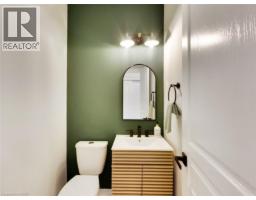
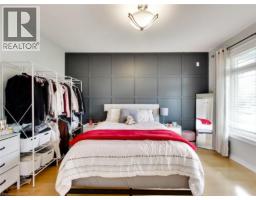
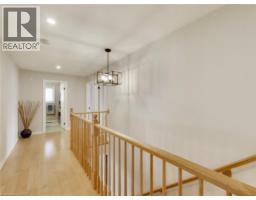
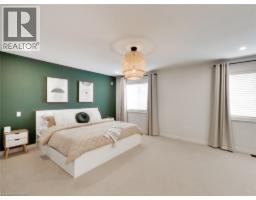
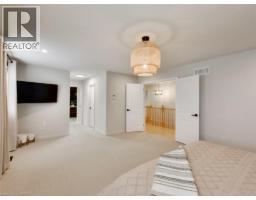
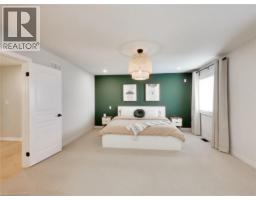
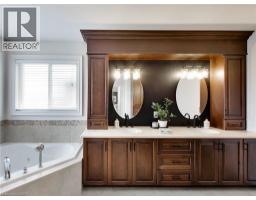
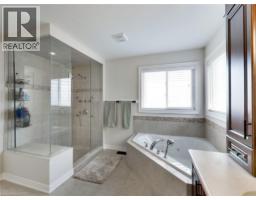
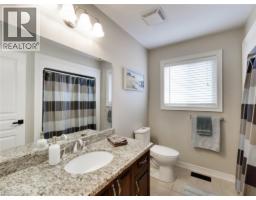
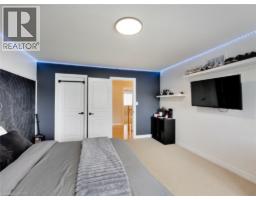
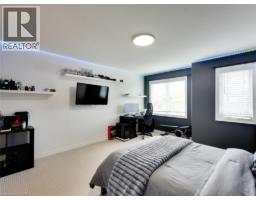
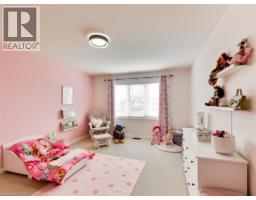
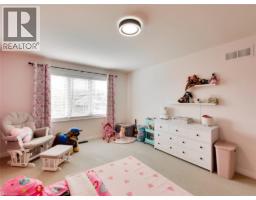
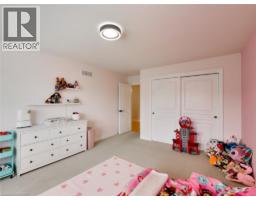
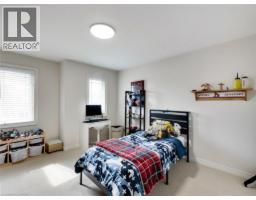
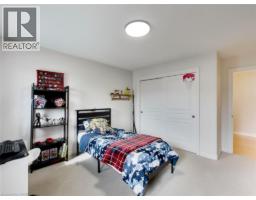
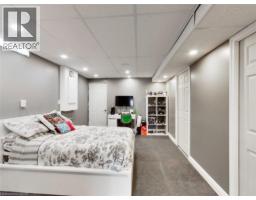
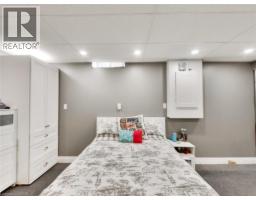
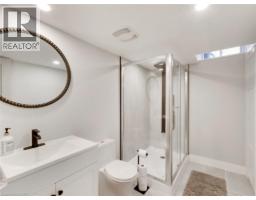
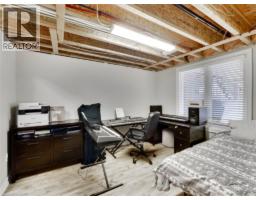
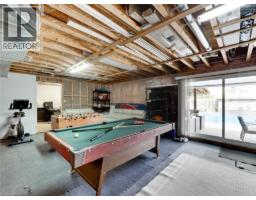
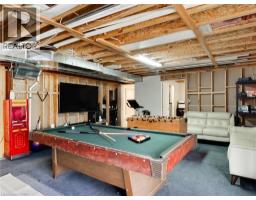
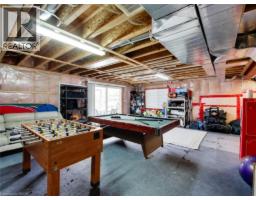
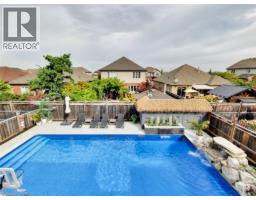
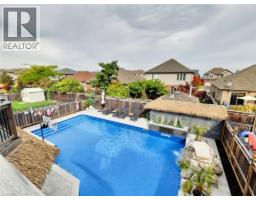
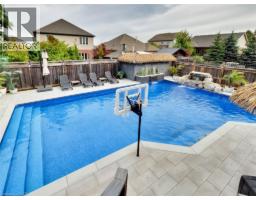
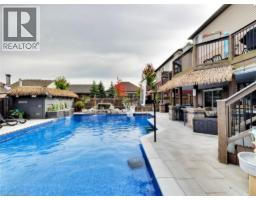
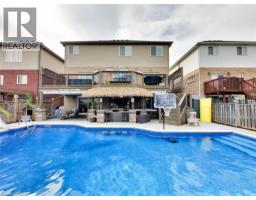
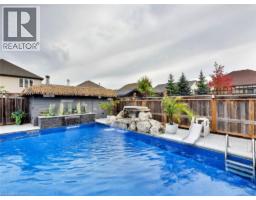
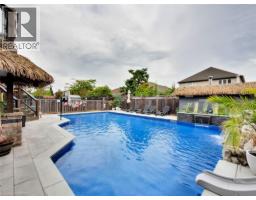
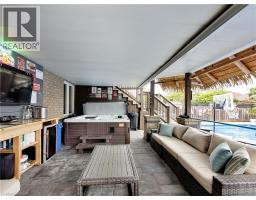
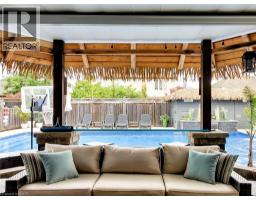
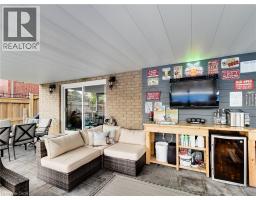
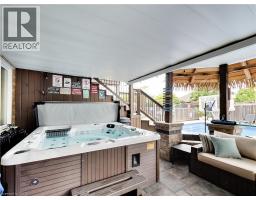
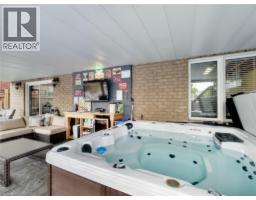
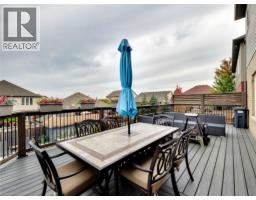
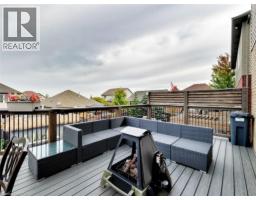
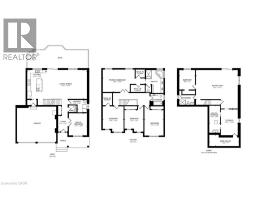
Welcome to 4007 Bush Crescent, where spacious family living meets your own private backyard resort. Offering 2,841 sq. ft. above grade plus a 1,359 sq. ft. basement, this impressive home R features 5+1 bedrooms plus a den, including a rare main floor bedroom and four spacious bedrooms upstairs. The kitchen features granite countertops, a large island with sink and bar fridge, updated hardware and newer stainless appliances. The living room is highlighted by custom built on site cabinetry and in ceiling speakers. Upstairs, the primary retreat offers two walk in closets and an ensuite with granite counters, double sinks, Jacuzzi tub and glass shower with thermostatic valve. One of the three additional spacious bedrooms also features a walk in closet. The finished lower level adds a bedroom, den, recreation space, brand new 3 piece bathroom and walkout to the oasis backyard. Outside is where this home truly shines. Enjoy your own private resort with a large saltwater pool featuring two waterfalls, extensive stonework, hot tub, covered outdoor living area with bar, dining and lounge spaces, plus an upper deck overlooking it all. The garage is equally impressive with custom shelving, black steel cabinetry, butcher block countertop, high garage doors and side mounted openers. Located in the heart of Beamsville close to schools, parks, shopping, wineries and QEW access, 4007 Bush Crescent offers approximately 4,200 sq. ft. of space and a lifestyle made for family, entertaining and making memories. (id:1945)

This listing content provided by
REALTOR.ca
has been licensed by REALTOR®
members of The Canadian Real Estate Association
members of The Canadian Real Estate Association
Property details for 4007 Bush Crescent, Beamsville
- Type
- Residential
- Style
- Other
- Bedrooms
- 6
- Bathrooms
- 4
- Living Area
- 2,841 square feet
- Stories
- 2
- Basement
- Partially finished, Full
- Parking
- Attached Garage
- Heating
- Forced air, Natural gas
- Cooling
- Central air conditioning
- Exterior
- Stone, Vinyl siding
- Ownership
- Freehold
- Annual Taxes
- $8,973
Nearby Listings Stat
Estimated price and comparable properties near 4007 Bush Crescent
Active Listings
2
Min Price
$1,175,000
Max Price
$1,374,900
Avg Price
$1,274,950
Days on Market
15
days
Sold Listings
0
Min Sold Price
$N/A
Max Sold Price
$N/A
Avg Sold Price
$N/A
Days until Sold
N/A
days
Neighbourhood Census Data
Lincoln, Ontario
Population
1,280
Median Age
44.8
Median Income
$42,331
Dwelling Value
$421,413
Housing Tenure
Owners 96%
Age Distribution
Dwelling Types
Commute Mode
Education Level
Housing Age
Commute Duration
Avg Household Size: 2.6
Pop. Density: 1,127.0/km²
Avg Shelter Cost: $1,417/mo
Owners with Mortgage: 65.9%
Owners Spending 30%+: 13.5%
Tenants Spending 30%+: 0%
English only: 94.9%
English and French: 4.3%
Neither: 0.4%
Median Household Income: $95,573
Median Employment Income: $37,632
Price History
Listed
October 2, 2026
by RE/MAX Escarpment Realty Inc.
Current Price
$1,175,000
Type
Residential
For Sale