Brick Glen Abbey Family Home with Multi-Tier Deck
Property details for 1472 Livery Lane, Oakville
- Type
- Residential
- Style
- Other
- Bedrooms
- 5
- Bathrooms
- 4
- Living Area
- 4,610 square feet
- Stories
- 2
- Basement
- Finished, Full
- Parking
- Attached Garage
- Heating
- Forced air
- Cooling
- Central air conditioning
- Exterior
- Brick
- Ownership
- Freehold
- Annual Taxes
- $7,785
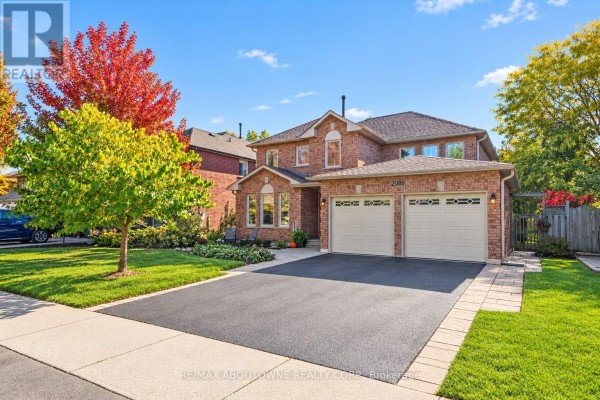
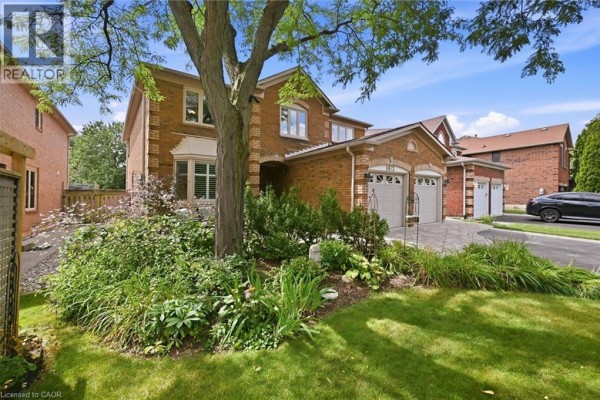
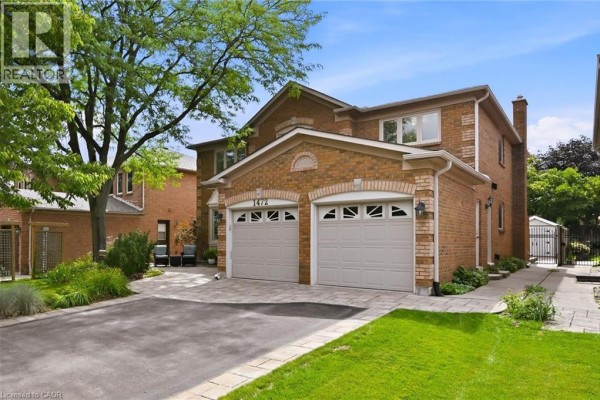
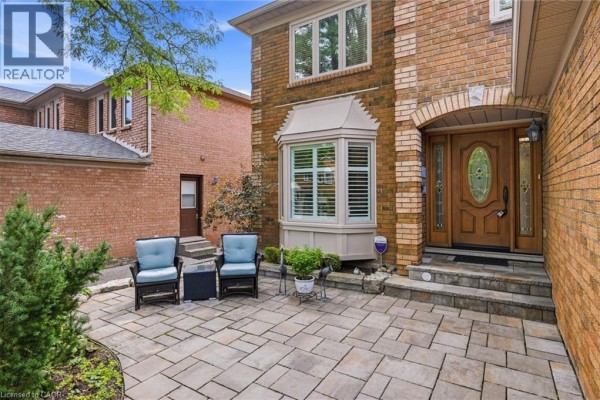
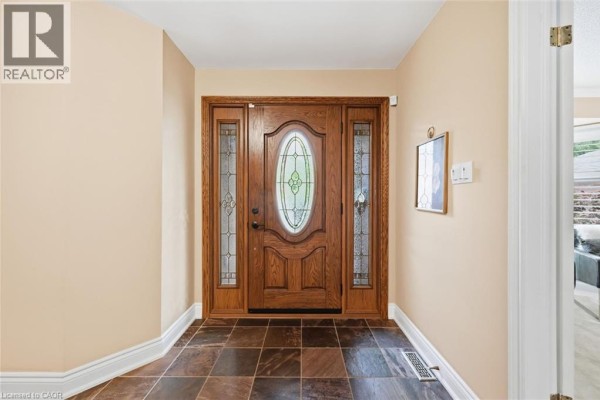
This 1989 brick house in Glen Abbey packs a punch with over 4,600 square feet of finished living space, making it one of the bigger options in the neighborhood. The main floor flows from a foyer into a living room and dining room, and the kitchen has double ovens, a gas stove, and a breakfast area that opens to the family room. There's a dedicated office on the main floor, which is handy if you work from home. The second floor has four bedrooms, including a massive primary suite with a 5-piece ensuite that's been updated. The basement is fully finished with a wet bar, rec room, a fifth bedroom, a full bath, workshop, and storage. Outside, the south-facing backyard has a multi-tiered deck, a retractable awning, and a gas hookup for the BBQ. There's also a shed for extra storage. The brick exterior is low-maintenance, and you're just a short drive to Glen Abbey Golf Club and Bronte Creek Provincial Park. Listing at $1,899,900, which is a bit above the median sale price of $1,649,900 for the area, but you're getting a lot of space for that. The lot is 47 feet wide, and there's a two-car garage with inside entry to the laundry/mudroom. It's a solid, practical layout with room to grow and a great location.
About 1472 Livery Lane, Oakville — Property Score
* This property score is an approximate estimate based on publicly available data, nearby comparable listings, and automated analysis. Scores are for informational purposes only and should not be relied upon as professional appraisals or investment advice. Actual property values may vary. We recommend consulting a licensed real estate professional for accurate assessments.
Full Listing Description
All Property Details
Neighbourhood Census Data
Oakville, Ontario