2439 Bridge Road, Oakville
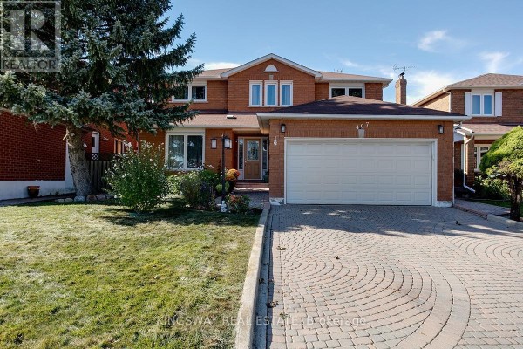
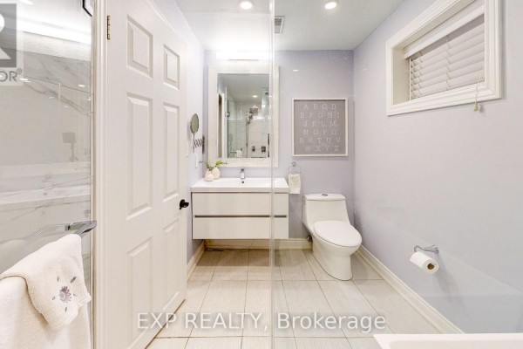
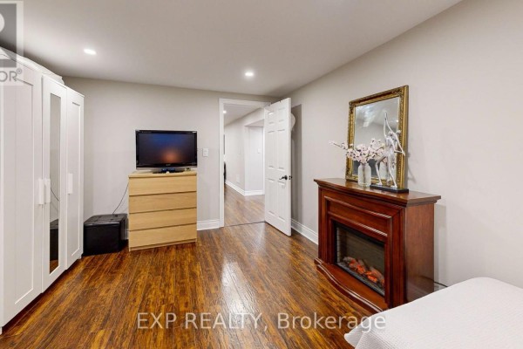
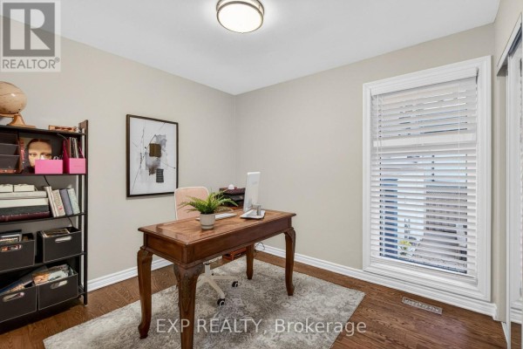
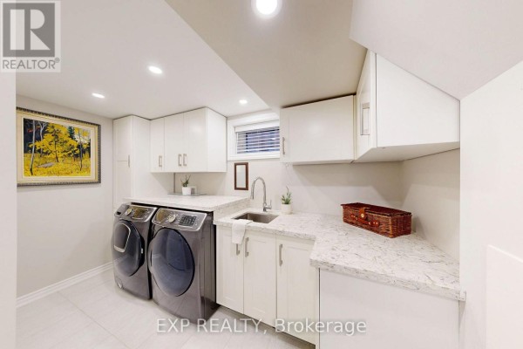
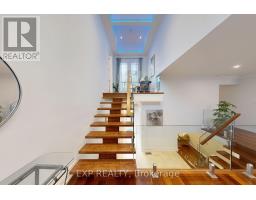
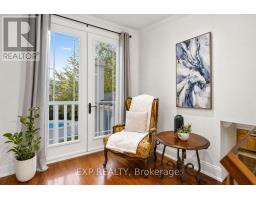
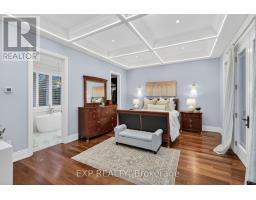
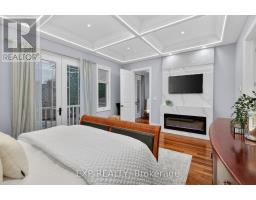
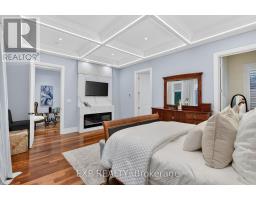
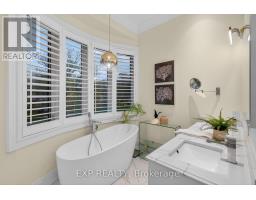
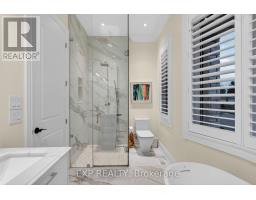
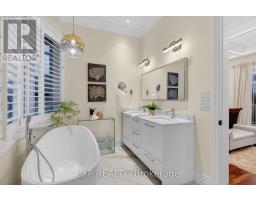
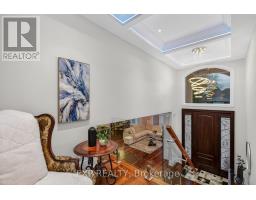
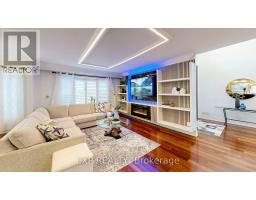
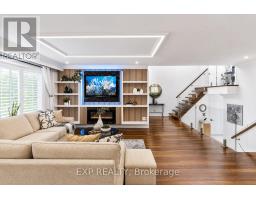
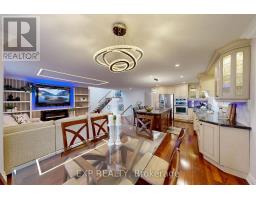
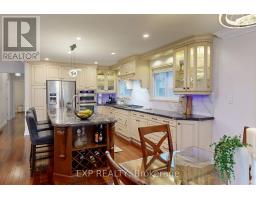
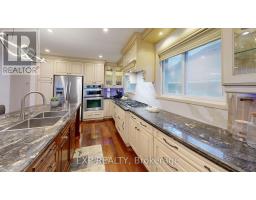
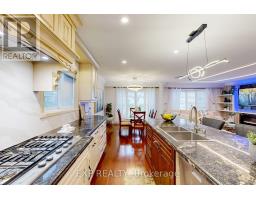
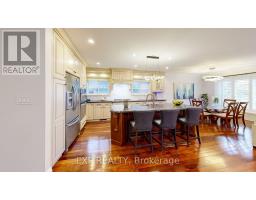
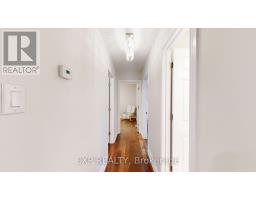
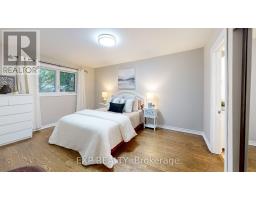
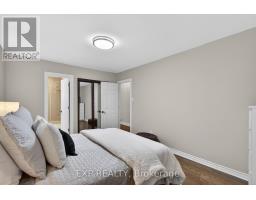
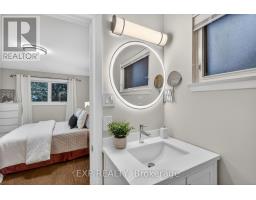
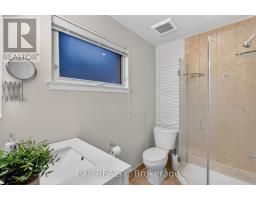
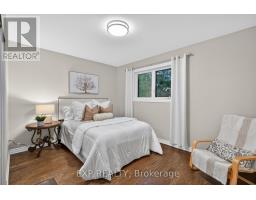
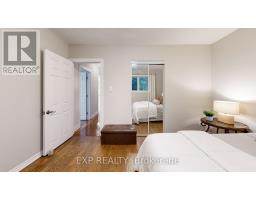
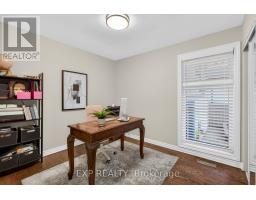
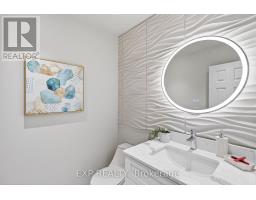
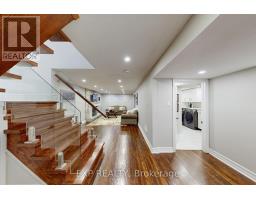
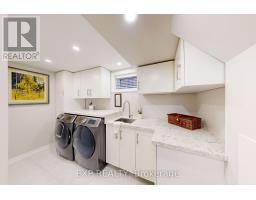
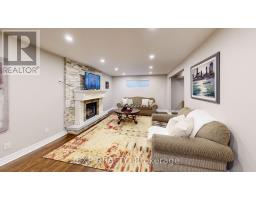
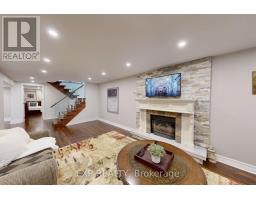
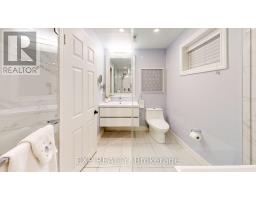
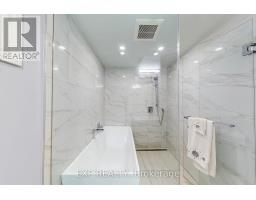
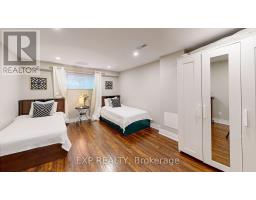
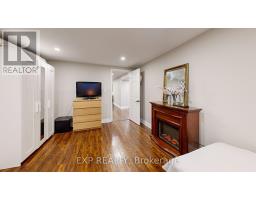
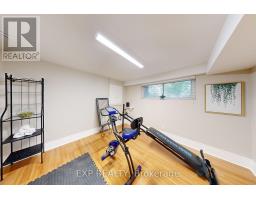
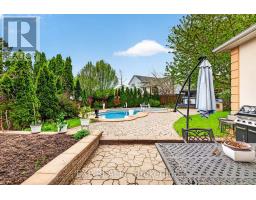
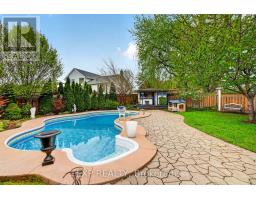
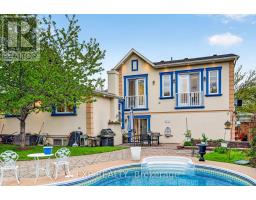
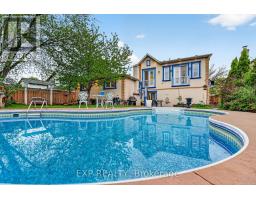
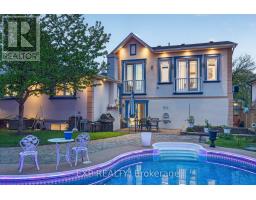
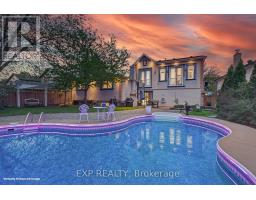
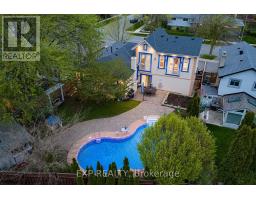
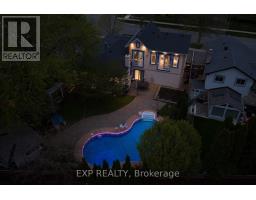
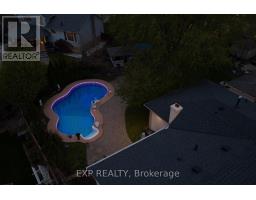
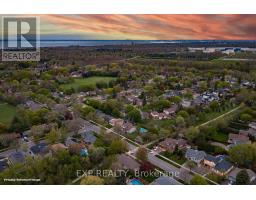
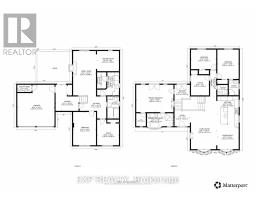
Welcome to 2439 Bridge Road, a professionally renovated and expanded home in the heart of Southwest Oakville, set on a premium mature lot in one of the area's most established and sought-after neighbourhoods. The home's front elevation and entry have been reimagined with an elevated covered portico, leading into a dramatic two-storey foyer that creates an immediate sense of scale, openness, and arrival. From there, the home flows into a bright, expansive main level defined by a modern open-concept layout, offering approximately 3,070 sq ft of living space, clean architectural lines, glass-panel railings, and custom lighting with integrated LED features throughout. The kitchen offers quality cabinetry, stone counters, and a functional layout that anchors the living space. Bedrooms across levels provide flexibility for family, guests, work-from-home needs, or multi-generational living. A standout feature is the private primary suite addition, designed as a true retreat with soaring ceilings, Juliette balconies, a walk-in closet, dedicated climate control with its own furnace, and a refined ensuite with heated floors, offering rare separation, comfort, and architectural presence. The lower level has enlarged above-grade windows, bringing in natural light and creating a bright, open living area that feels connected to the outdoors rather than below grade. The backyard is a private oasis with mature landscaping, inground pool, patio areas, cabana, and a dedicated herb and vegetable garden, offering lifestyle, privacy, and function. Extensively renovated, remodelled, and expanded with over $500,000 invested, including exterior finishes and the primary suite addition, the scope and quality reflect a level of finish significantly more costly to replicate today. Located minutes to Bronte Harbour, the lake, parks, trails, Bronte GO Station, top-rated schools, amenities, and convenient QEW access, this is a compelling opportunity in one of Oakville's most desirable pockets. (id:1945)

This listing content provided by
REALTOR.ca
has been licensed by REALTOR®
members of The Canadian Real Estate Association
members of The Canadian Real Estate Association
Property details for 2439 Bridge Road, Oakville
- Type
- Residential
- Bedrooms
- 6
- Bathrooms
- 4
- Lot Size
- 60 x 112.5 FT
- Basement
- Finished, N/A
- Parking
- Garage
- Heating
- Forced air, Natural gas
- Cooling
- Central air conditioning
- Exterior
- Stone, Stucco
- Ownership
- Freehold
- Annual Taxes
- $7,576
Nearby Listings Stat
Estimated price and comparable properties near 2439 Bridge Road
Active Listings
2
Min Price
$1,649,000
Max Price
$1,799,000
Avg Price
$1,724,000
Days on Market
85
days
Sold Listings
0
Min Sold Price
$N/A
Max Sold Price
$N/A
Avg Sold Price
$N/A
Days until Sold
N/A
days
Neighbourhood Census Data
Oakville, Ontario
Population
795
Median Age
46.4
Median Income
$41,600
Dwelling Value
$751,464
Housing Tenure
Owners 93%
Renters 9%
Age Distribution
Dwelling Types
Commute Mode
Education Level
Housing Age
Commute Duration
Avg Household Size: 2.9
Pop. Density: 870.9/km²
Avg Shelter Cost: $1,656/mo
Owners with Mortgage: 55.1%
Owners Spending 30%+: 24%
Tenants Spending 30%+: 0%
English only: 89.3%
English and French: 8.8%
Neither: 1.3%
Median Household Income: $111,360
Median Employment Income: $38,336
Price History
Listed
May 16, 2026
by EXP REALTY
Current Price
$1,799,000
-5.3% from last change
Type
Residential
For Sale
Price Changes
2
| Date | Price | Change |
|---|---|---|
| Current | $1,799,000 | $100,000 (-5.3%) |
| Aug 27, 2026 | $1,899,000 | $212,000 (-10%) |
| Jun 12, 2026 | $2,111,000 | Listed |