50 Stewart Drive, Erin
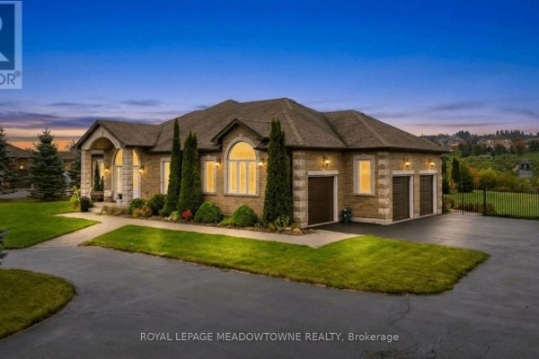
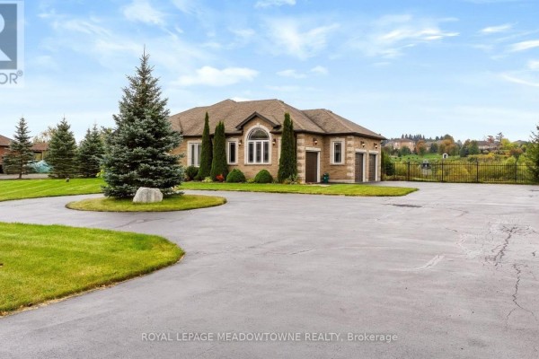
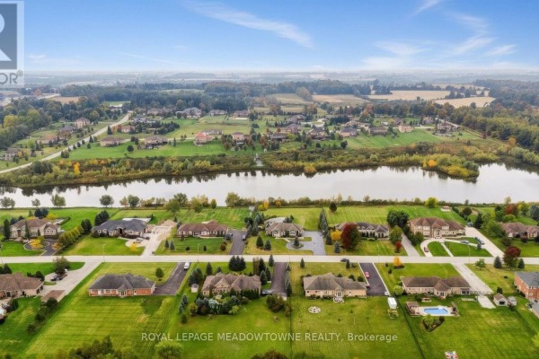
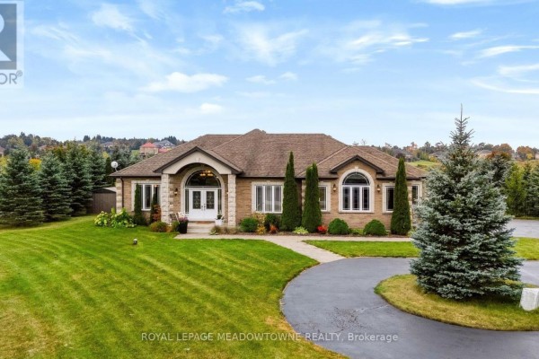
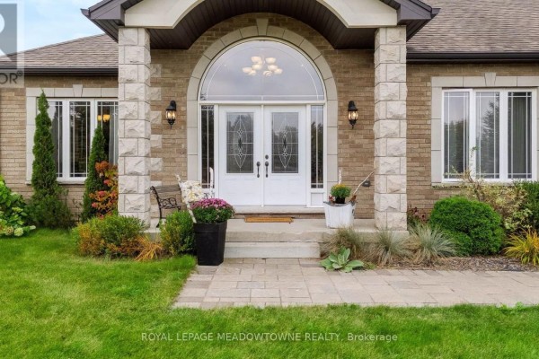
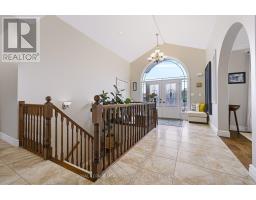
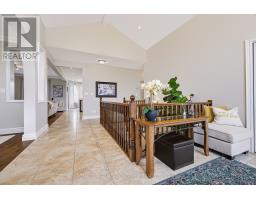
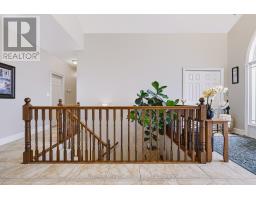
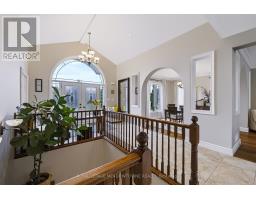
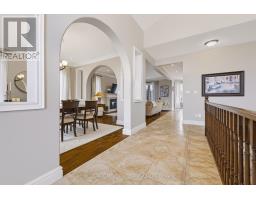
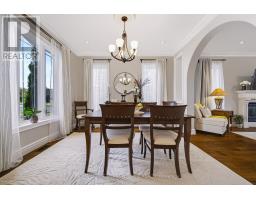
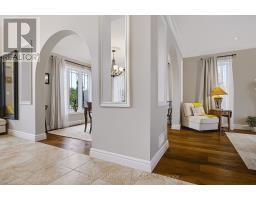
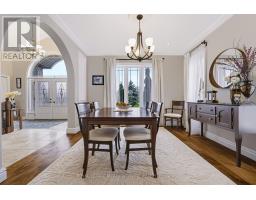
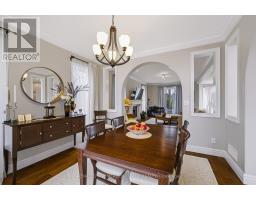
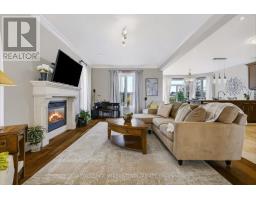
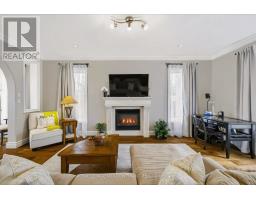
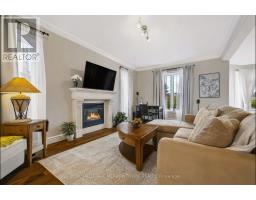
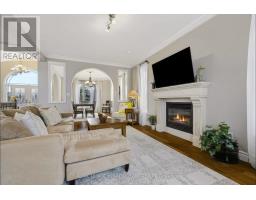
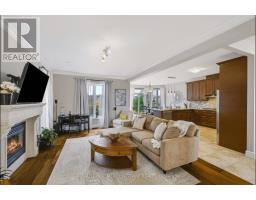
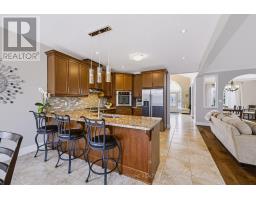
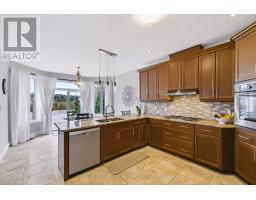
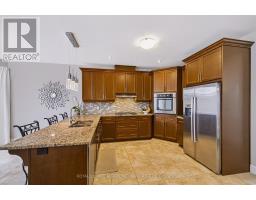
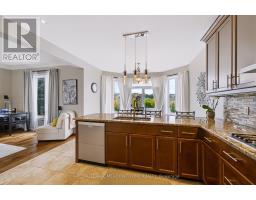
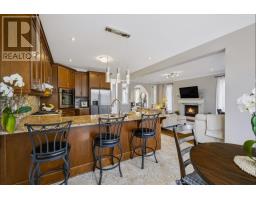
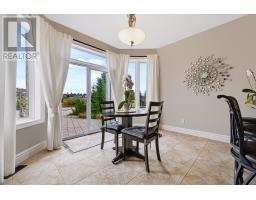
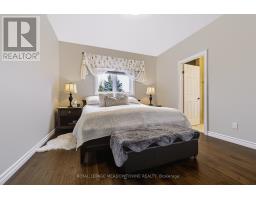
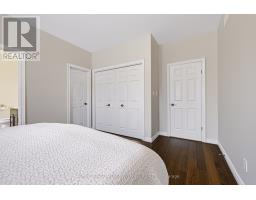
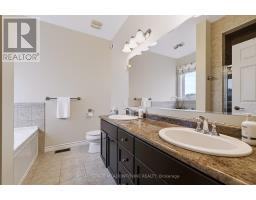
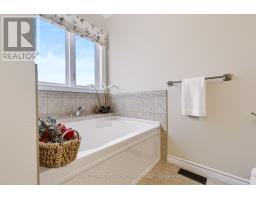
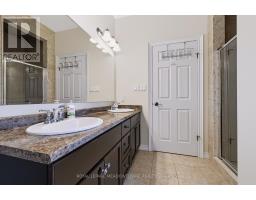
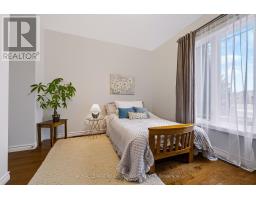
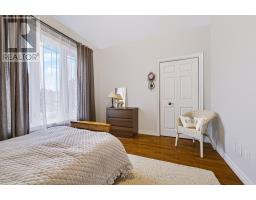
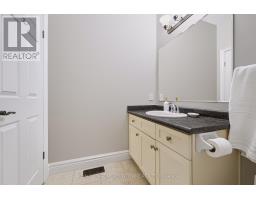
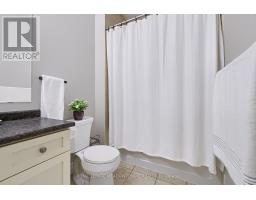
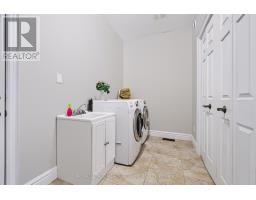
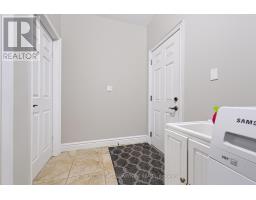
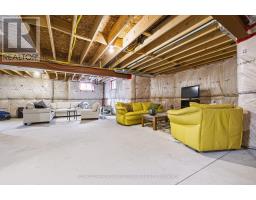
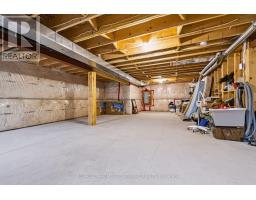
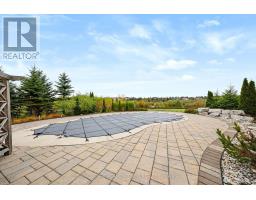
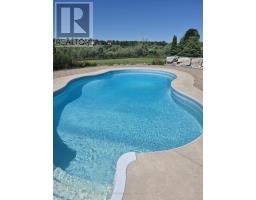
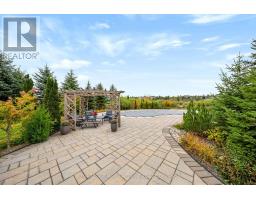
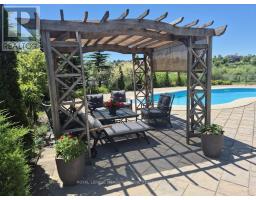
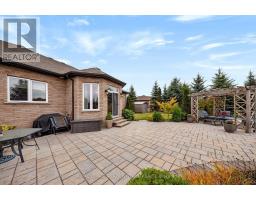
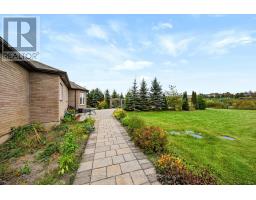
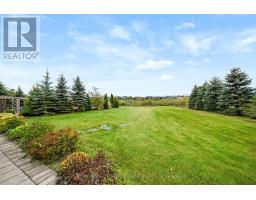
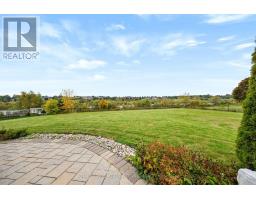
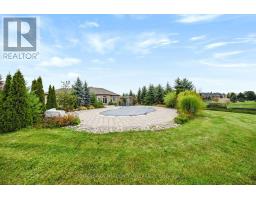
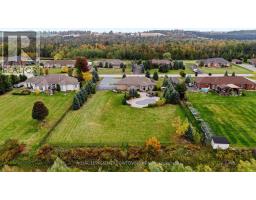
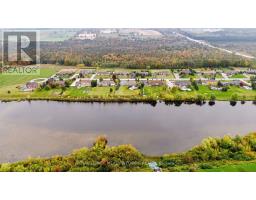
Experience Luxury Living on a Premium 1-Acre Lot! Beautifully appointed home backing onto a tranquil pond, offering privacy, stunning views, and exceptional outdoor living. This thoughtfully designed residence features 9-ft ceilings, engineered hardwood flooring, pot lights, vaulted ceilings and a bright open-concept layout. The spacious foyer leads to an impressive gourmet kitchen and great room, perfect for entertaining. The kitchen features high-end stainless-steel Bosch appliances, gas cooktop, refrigerator, granite countertops, stylish backsplash, and oversized breakfast bar. Bright breakfast area with walkout to patio. The great room showcases a gas fireplace and picturesque views of the beautifully landscaped backyard, pond and inground pool. Convenient gas BBQ hookup. Enjoy your own private backyard oasis with a saltwater in-ground pool, spacious patio, beautifully landscaped grounds, and breathtaking pond views-ideal for relaxing or entertaining. Additional features include a 3-car garage, central vacuum with attachments, and ample parking for 12+ cars. The expansive unfinished basement features large windows and rough-in plumbing, offering excellent potential for future living, recreation, or entertainment space. A rare opportunity to enjoy luxury, privacy, resort-style outdoor living, and picturesque pond views on a premium 1-acre property. (id:1945)

This listing content provided by
REALTOR.ca
has been licensed by REALTOR®
members of The Canadian Real Estate Association
members of The Canadian Real Estate Association
Property details for 50 Stewart Drive, Erin
- Type
- Residential
- Style
- Bungalow
- Bedrooms
- 2
- Bathrooms
- 2
- Lot Size
- 156.1 x 284.8 FT ; 1 Acre backs onto pond
- Stories
- 1
- Basement
- Unfinished, Full
- Parking
- Attached Garage, Garage
- Heating
- Forced air, Natural gas
- Cooling
- Central air conditioning
- Exterior
- Brick
- Ownership
- Freehold
- Annual Taxes
- $8,100
Nearby Listings Stat
Estimated price and comparable properties near 50 Stewart Drive
Active Listings
1
Min Price
$1,499,900
Max Price
$1,499,900
Avg Price
$1,499,900
Days on Market
0
days
Sold Listings
0
Min Sold Price
$N/A
Max Sold Price
$N/A
Avg Sold Price
$N/A
Days until Sold
N/A
days
Neighbourhood Census Data
Erin, Ontario
Population
654
Median Age
47.5
Median Income
$41,984
Dwelling Value
$752,465
Housing Tenure
Owners 91%
Renters 10%
Age Distribution
Dwelling Types
Commute Mode
Education Level
Housing Age
Commute Duration
Avg Household Size: 2.9
Pop. Density: 20.9/km²
Avg Shelter Cost: $1,854/mo
Owners with Mortgage: 54.1%
Owners Spending 30%+: 13.9%
Tenants Spending 30%+: 0%
English only: 91.5%
English and French: 8.5%
Median Household Income: $126,720
Median Employment Income: $38,528
Price History
Listed
October 1, 2026
by ROYAL LEPAGE MEADOWTOWNE REALTY
Current Price
$1,499,900
Type
Residential
For Sale