1115 Paramount Drive Unit# 50, Stoney Creek
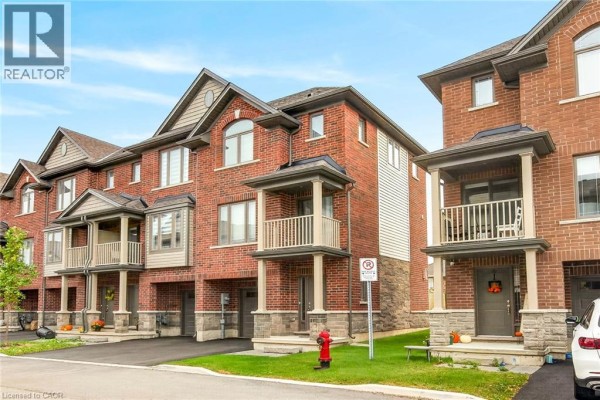
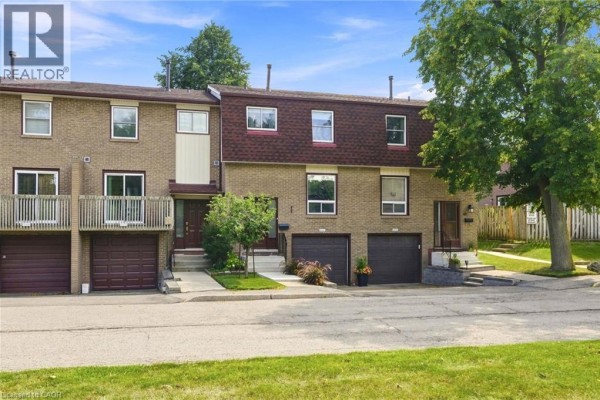
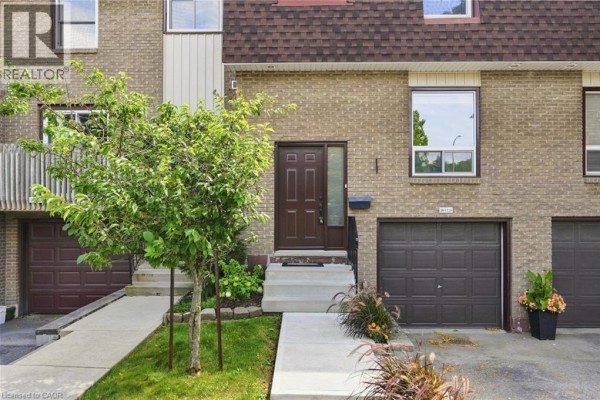
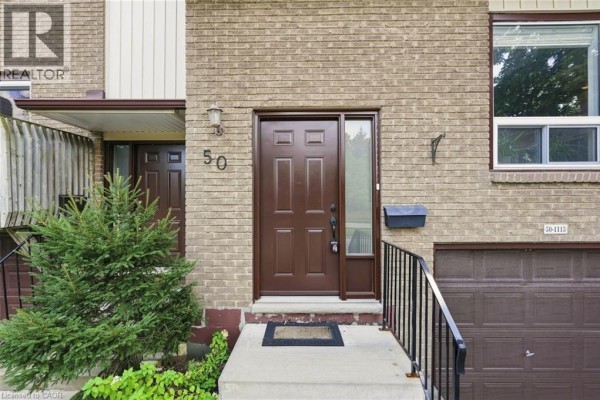
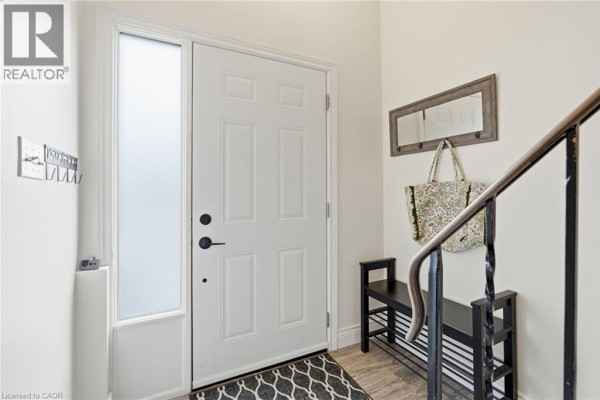
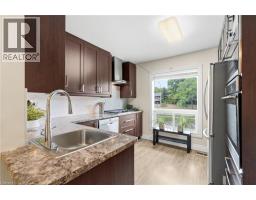
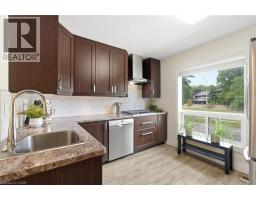
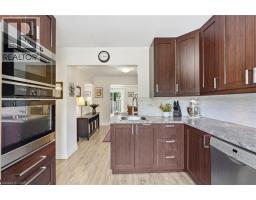
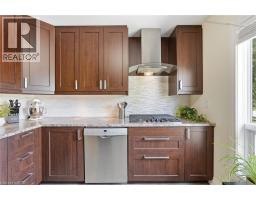
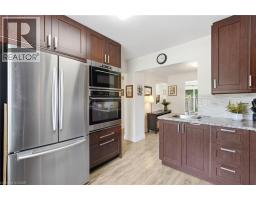
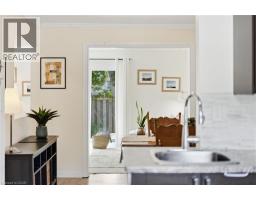
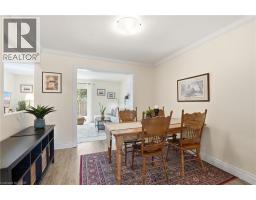
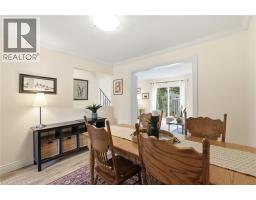
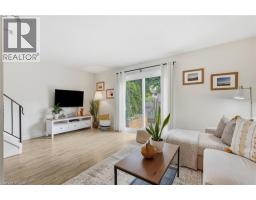
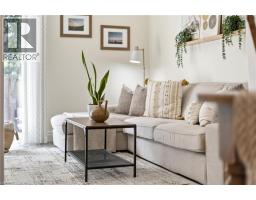
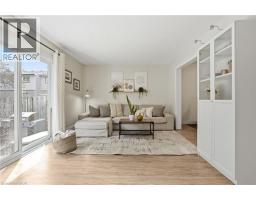
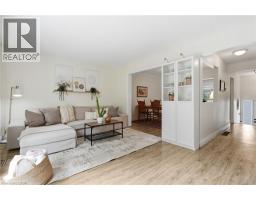
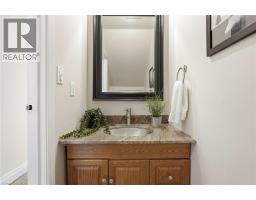
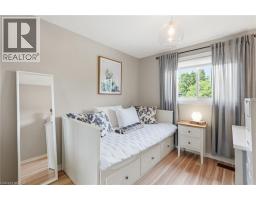
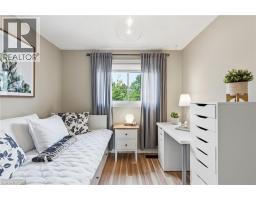
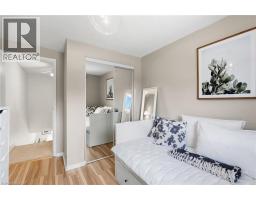
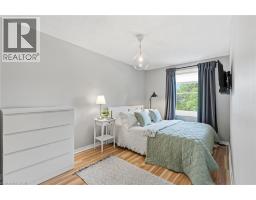
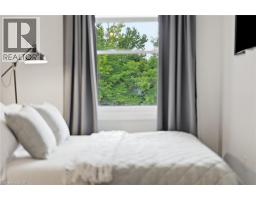
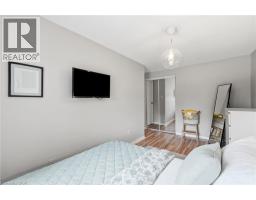
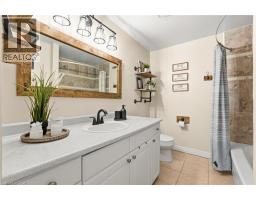
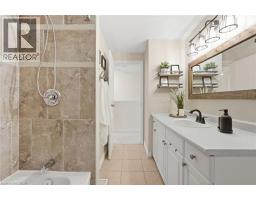
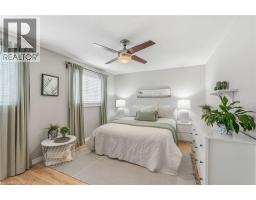
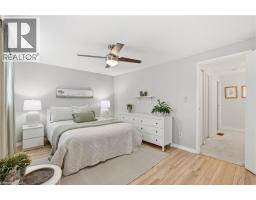
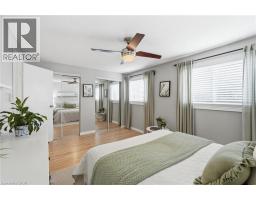
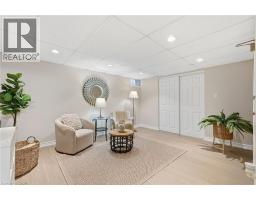
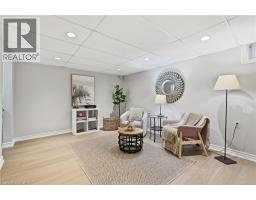
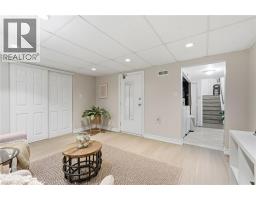
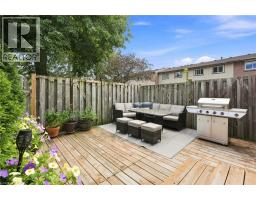
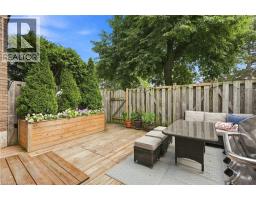
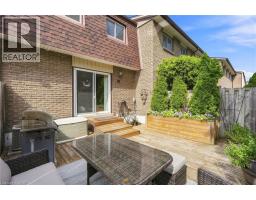
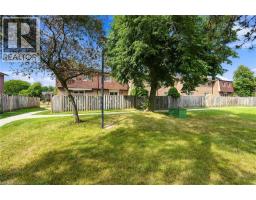
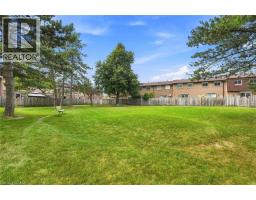
Unit 50 at 1115 Paramount Drive presents an exceptional opportunity in Stoney Creek's established Heritage Green neighbourhood. At nearly 1,250 square feet, this townhouse offers generous proportions and an abundance of natural light throughout. Three well-appointed bedrooms are bright and inviting, complemented by two bathrooms designed for the demands of family living. The updated kitchen is both refined and highly functional, featuring a built-in wall oven and microwave, gas cooktop and stainless steel appliances. Separate living and dining rooms provide distinct spaces for entertaining and everyday comfort, with the living room opening directly to the rear yard. Privacy is a defining feature of this residence. The fully fenced backyard is low maintenance by design and backs onto shared green space, ensuring no rear neighbours and an uninterrupted outlook that extends the sense of light and openness found indoors. Inside entry from the garage offers secure, sheltered access, while updated interior doors and newer flooring on the main level reflect a well-maintained interior. Highly regarded schools are close at hand, and access to the Lincoln Alexander and Red Hill Valley Parkways is direct and convenient. The newly opened Confederation GO terminal makes commuting to Toronto remarkably straightforward, and shopping, dining, parks and trails are all within minutes. A bright, private and thoughtfully updated home in one of Stoney Creek's most desirable communities. Don’t be TOO LATE*! *REG TM. RSA. (id:1945)

This listing content provided by
REALTOR.ca
has been licensed by REALTOR®
members of The Canadian Real Estate Association
members of The Canadian Real Estate Association
Property details for 1115 Paramount Drive Unit# 50, Stoney Creek
- Type
- Townhouse
- Bedrooms
- 3
- Bathrooms
- 2
- Living Area
- 1,236 square feet
- Stories
- 2
- Basement
- Finished, Full
- Parking
- Attached Garage
- Heating
- Forced air, Natural gas
- Cooling
- Central air conditioning
- Exterior
- Brick, Metal
- Ownership
- Condo/Strata
- Annual Taxes
- $3,450
- Condo Fee
- $467 / Monthly
Nearby Listings Stat
Estimated price and comparable properties near 1115 Paramount Drive Unit# 50
Active Listings
9
Min Price
$539,999
Max Price
$899,900
Avg Price
$723,832
Days on Market
77
days
Sold Listings
2
Min Sold Price
$569,900
Max Sold Price
$749,925
Avg Sold Price
$659,913
Days until Sold
44
days
Neighbourhood Census Data
Hamilton, Ontario
Population
573
Median Age
37
Median Income
$42,176
Dwelling Value
$270,016
Housing Tenure
Owners 94%
Age Distribution
Dwelling Types
Commute Mode
Education Level
Housing Age
Commute Duration
Avg Household Size: 2.9
Pop. Density: 3,080.6/km²
Avg Shelter Cost: $1,335/mo
Owners with Mortgage: 71.4%
Owners Spending 30%+: 23.5%
Tenants Spending 30%+: 0%
English only: 93.9%
English and French: 4.3%
Neither: 0.9%
Median Household Income: $89,856
Median Employment Income: $39,040
Price History
Listed
September 2, 2026
by RE/MAX Escarpment Realty Inc.
Current Price
$539,999
Type
Townhouse
For Sale