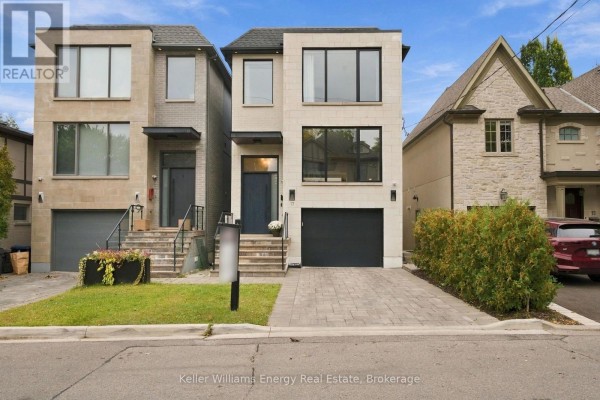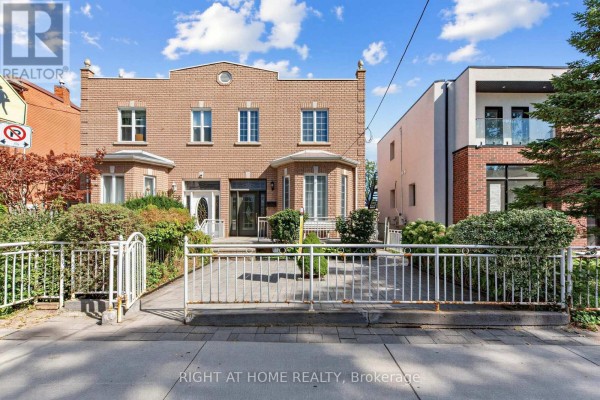

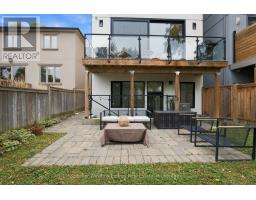
17 Walford Road, Toronto
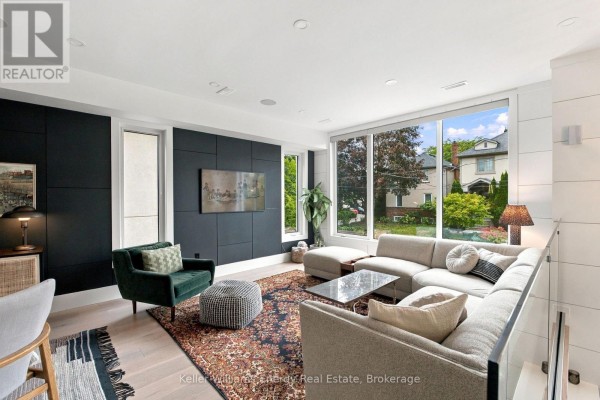
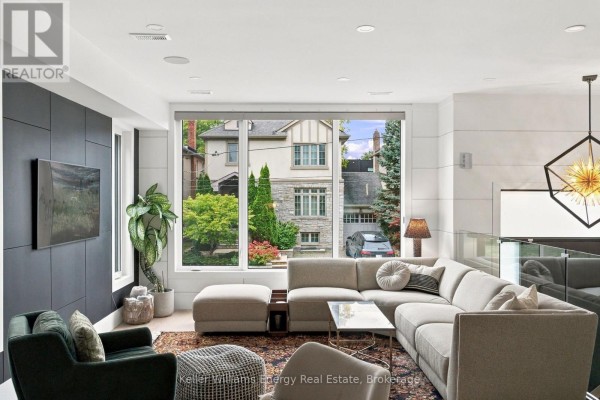
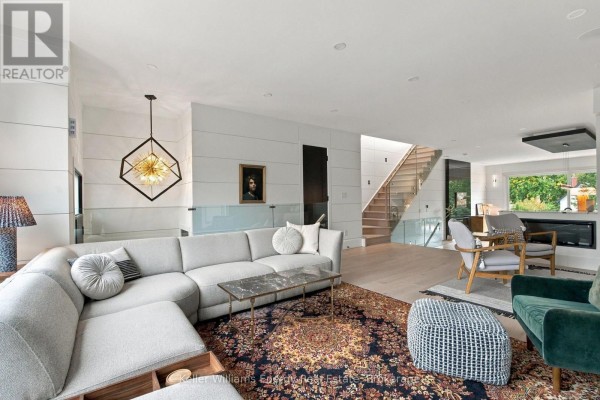
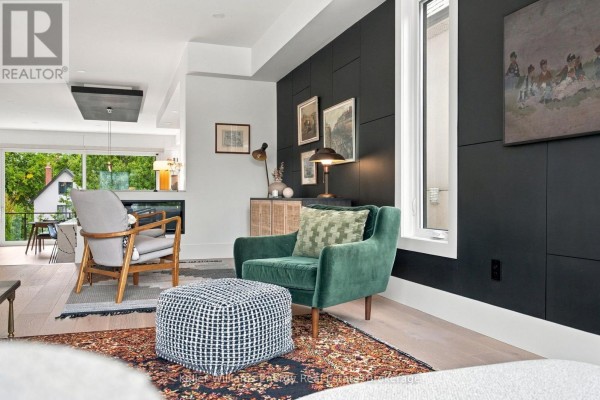
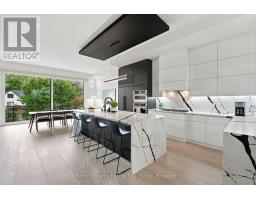
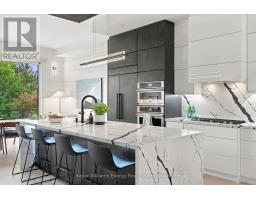
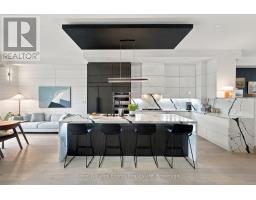
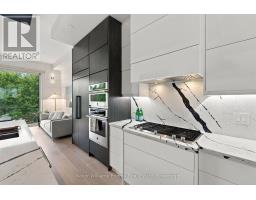
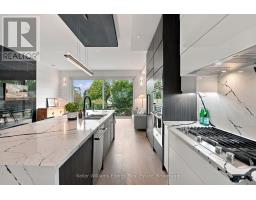
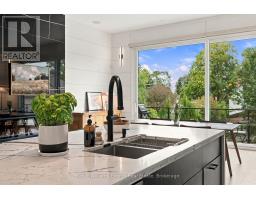
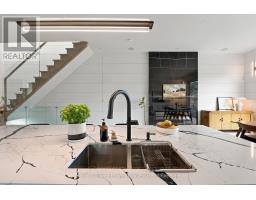
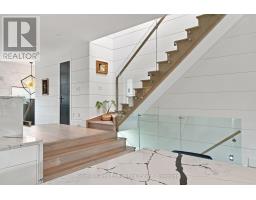
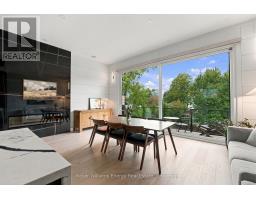
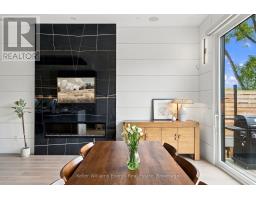
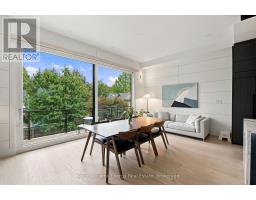
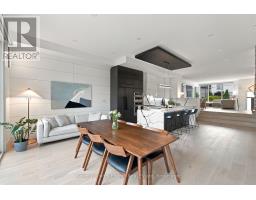
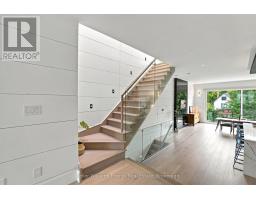
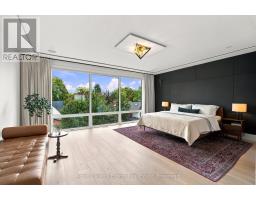
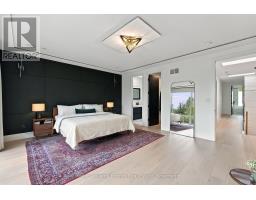
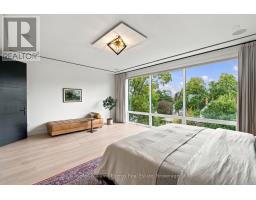
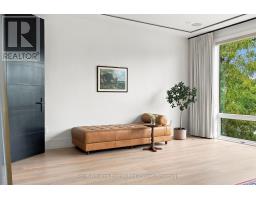
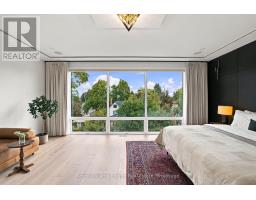
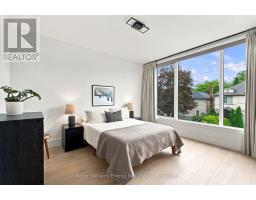
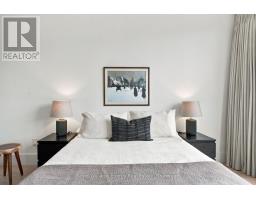
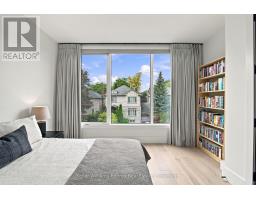
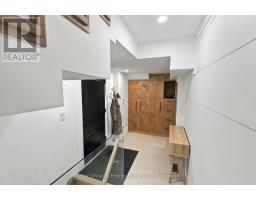
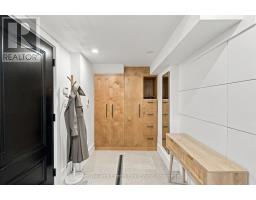
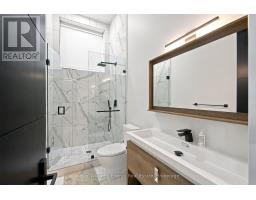
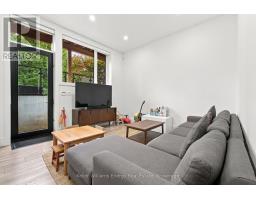
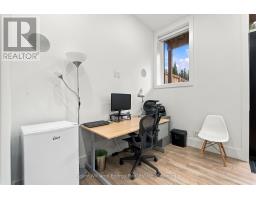
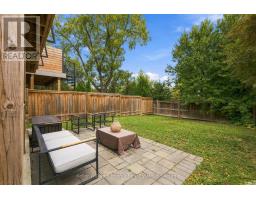
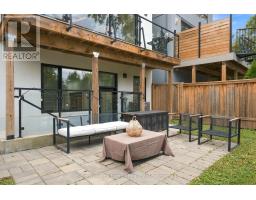
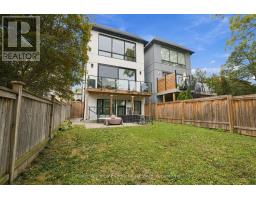
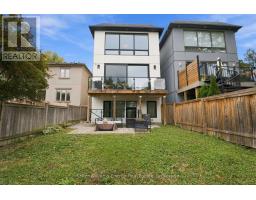
Welcome to prestigious Kingsway South Neighbourhood, one of Toronto's most coveted family enclaves. Steps from the top-ranked Lambton-Kingsway Junior Middle School, scenic Humber River trails, neighbourhood parks, and the community outdoor pool and tennis courts. Built in 2021, grand 10'9" ceilings define the main level, where the kitchen and family room create an open concept space. The kitchen features a showstopping 10' x 4' waterfall island dressed in quartz countertops, seamless built-in panelled appliances, and custom finishes. A dramatic 14-foot sliding glass door dissolves the line between indoors and out, making the family room a natural stage for gathering. This home's magazine-ready interior design is anchored by custom contemporary architectural wall panels in a geometric grid, flowing through the entire main floor and sweeping upstairs. Complete with sophisticated matte finishes and reveals, this seamless design thread creates an unexpected & elevated statement of everyday luxury. The primary retreat features an impressive 14-foot wall of windows with custom motorized drapery and a walk-in closet with custom built-in shelving. The ensuite includes heated floors, double sinks, a skylight, and in-ceiling speakers, Second-floor laundry adds everyday ease. The lower level features soaring 10'9" ceilings, surround sound throughout, and a generous walk-in pantry tucked beneath the stairs. The walk-up basement offers a bedroom, bathroom, and expansive rec room with plumbing hook-ups, an ideal in-law suite or multigenerational arrangement. An EV charger hook-up in the garage completes this turnkey offering. (id:1945)

This listing content provided by
REALTOR.ca
has been licensed by REALTOR®
members of The Canadian Real Estate Association
members of The Canadian Real Estate Association
Property details for 17 Walford Road, Toronto
- Type
- Residential
- Bedrooms
- 4
- Bathrooms
- 4
- Lot Size
- 27.5 x 120 FT
- Stories
- 2
- Basement
- Finished, Walk-up, N/A, N/A
- Parking
- Attached Garage, Garage
- Heating
- Forced air, Natural gas
- Cooling
- Central air conditioning
- Exterior
- Stone, Stucco
- Ownership
- Freehold
- Annual Taxes
- $12,586
Nearby Listings Stat
Estimated price and comparable properties near 17 Walford Road
Active Listings
3
Min Price
$2,199,000
Max Price
$3,599,990
Avg Price
$2,829,663
Days on Market
6
days
Sold Listings
1
Min Sold Price
$1,640,000
Max Sold Price
$1,640,000
Avg Sold Price
$1,640,000
Days until Sold
45
days
Neighbourhood Census Data
Toronto, Ontario
Population
576
Median Age
41.2
Median Income
$62,720
Dwelling Value
$1,201,974
Housing Tenure
Owners 97%
Age Distribution
Dwelling Types
Commute Mode
Education Level
Housing Age
Commute Duration
Avg Household Size: 3.3
Pop. Density: 5,236.4/km²
Avg Shelter Cost: $2,253/mo
Owners with Mortgage: 48.5%
Owners Spending 30%+: 18.2%
Tenants Spending 30%+: 0%
English only: 86.1%
French only: 0.9%
English and French: 13.9%
Median Household Income: $211,200
Median Employment Income: $68,992
Price History
Listed
September 29, 2026
by KELLER WILLIAMS ENERGY REAL ESTATE
Current Price
$2,690,000
Type
Residential
For Sale