34 Roosevelt Road, Toronto
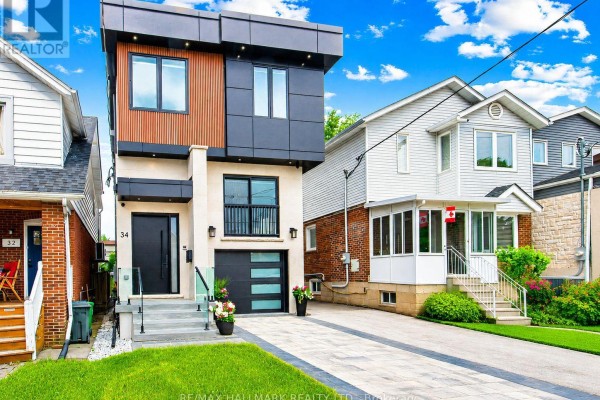
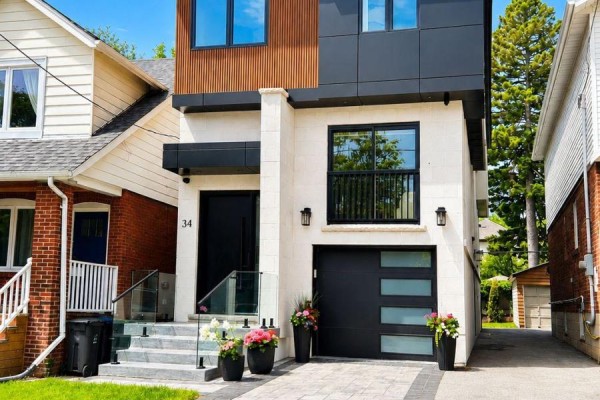
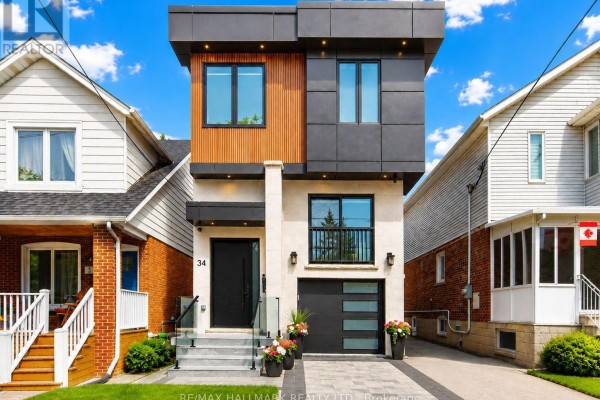
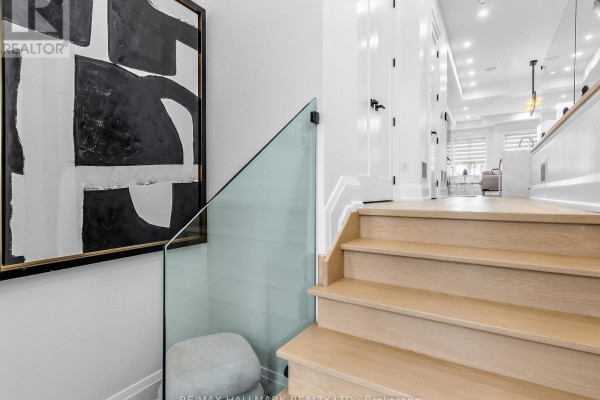
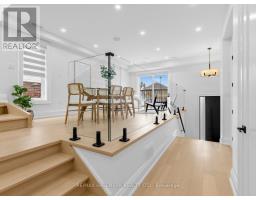
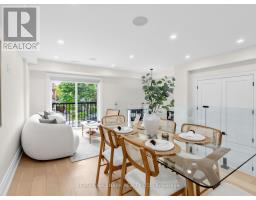
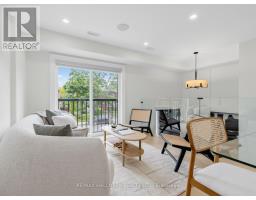
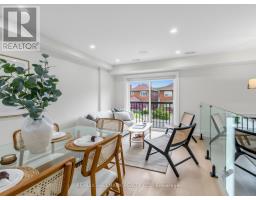
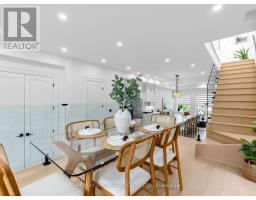
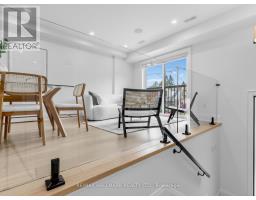
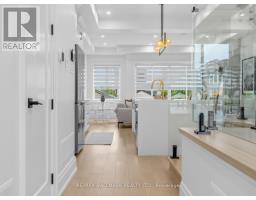
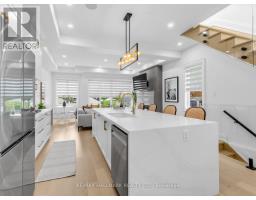
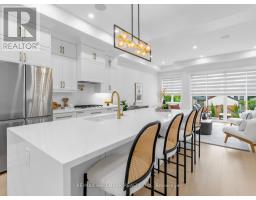
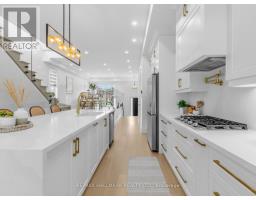
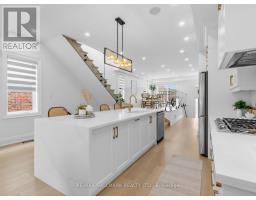
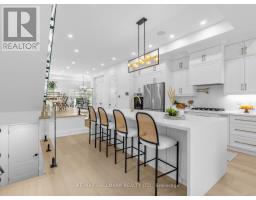
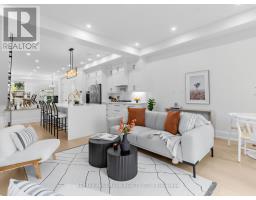
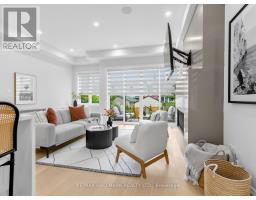
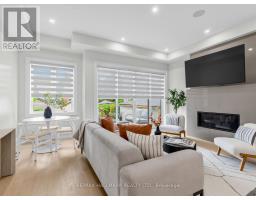
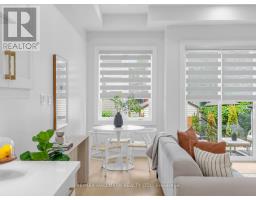
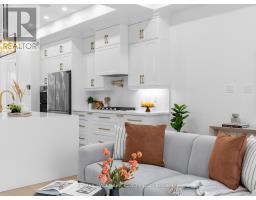
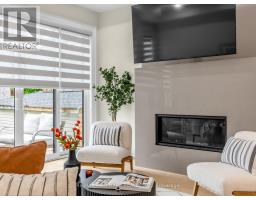
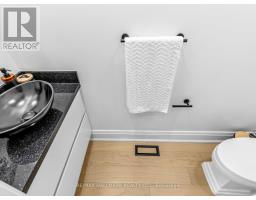
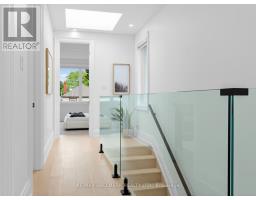
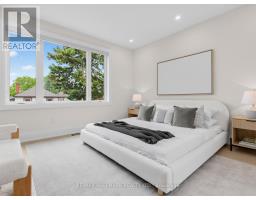
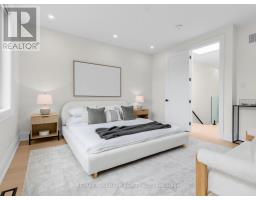
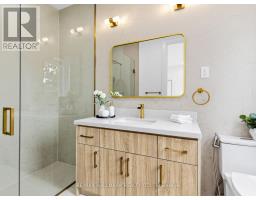
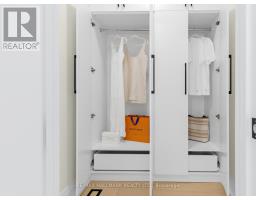
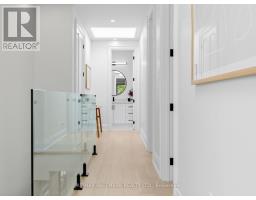
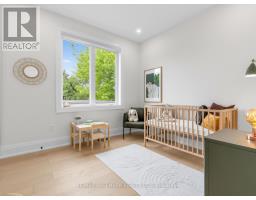
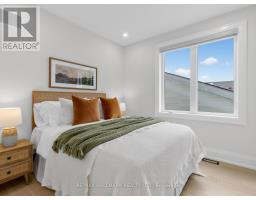
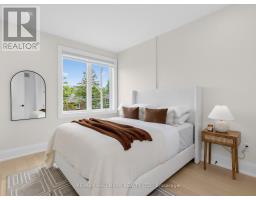
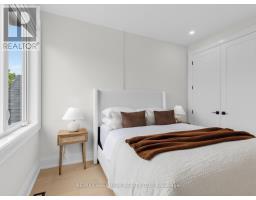
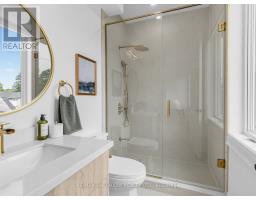
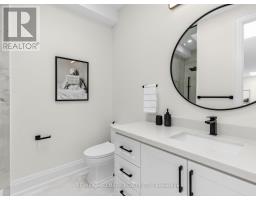
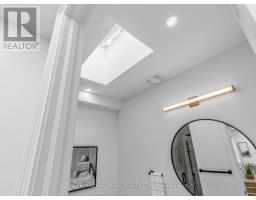
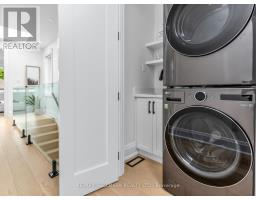
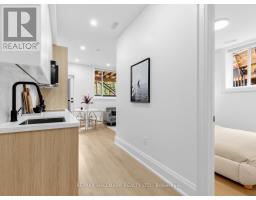
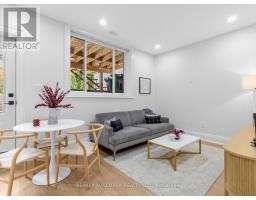
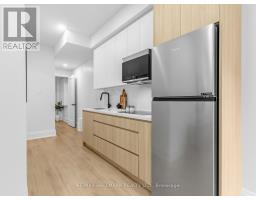
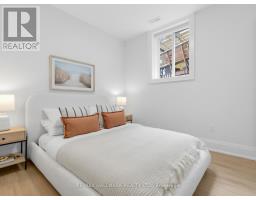
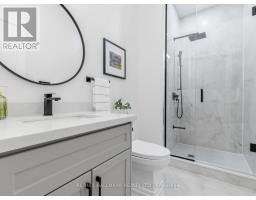
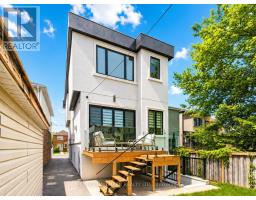
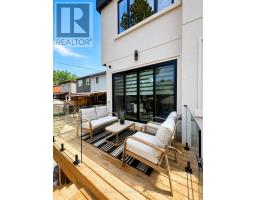
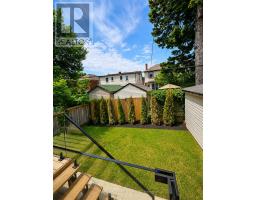
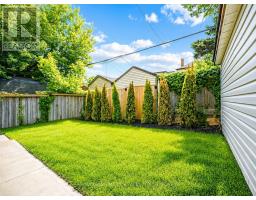
Deceptively spacious and much larger than it appears, this thoughtfully designed home combines exceptional scale with modern elegance. Experience contemporary luxury in this custom-built detached home, offering 4+1 bedrooms, 5 bathrooms, a built-in garage, private driveway parking, and over 2,500 sq. ft. of finished living space in one of East York's most sought-after family neighbourhoods. The sun-filled main floor features soaring 10-ft ceilings, wide-plank engineered hardwood floors, glass railings, pot lights throughout, and a stunning gas fireplace with a floor-to-ceiling quartz surround. The chef-inspired kitchen is the heart of the home, showcasing custom floor-to-ceiling cabinetry, premium Samsung appliances, quartz countertops, a pot filler, and an impressive 10-ft waterfall island perfect for everyday living and entertaining.The upper level offers a spacious primary retreat complete with a walk-in closet featuring custom organizers and a spa-inspired ensuite with a curbless glass shower and designer tile finishes. Three additional bedrooms, three skylights, two additional full bathrooms, and a convenient second-floor laundry room provide exceptional comfort for growing families.The finished lower level adds incredible versatility with a separate walkout entrance, second kitchen, additional bedroom, full bathroom, and direct garage access-ideal for extended family, guests, multi-generational living, or additional recreational space.Thoughtfully designed with quality craftsmanship and premium finishes throughout, this exceptional home offers modern luxury and functional family living. Just steps from Dieppe Park and close to highly regarded schools including R.H. McGregor Elementary School and Ecole La Mosaique. Minutes to the Danforth, public transit, subway, the DVP, shops, and restaurants, offering the perfect balance of luxury and convenience (id:1945)

This listing content provided by
REALTOR.ca
has been licensed by REALTOR®
members of The Canadian Real Estate Association
members of The Canadian Real Estate Association
Property details for 34 Roosevelt Road, Toronto
- Type
- Residential
- Bedrooms
- 5
- Bathrooms
- 5
- Lot Size
- 25 x 95 FT
- Stories
- 2
- Basement
- Finished, Walk out, N/A
- Parking
- Garage
- Heating
- Forced air, Natural gas
- Cooling
- Central air conditioning
- Exterior
- Stone
- Ownership
- Freehold
- Annual Taxes
- $9,283
Nearby Listings Stat
Estimated price and comparable properties near 34 Roosevelt Road
Active Listings
9
Min Price
$1,398,000
Max Price
$2,925,000
Avg Price
$2,253,000
Days on Market
14
days
Sold Listings
6
Min Sold Price
$1,899,000
Max Sold Price
$3,989,900
Avg Sold Price
$2,610,150
Days until Sold
63
days
Neighbourhood Census Data
Toronto, Ontario
Population
528
Median Age
39.7
Median Income
$49,493
Dwelling Value
$751,664
Housing Tenure
Owners 90%
Renters 10%
Age Distribution
Dwelling Types
Commute Mode
Education Level
Housing Age
Commute Duration
Avg Household Size: 2.6
Pop. Density: 8,288.9/km²
Avg Shelter Cost: $1,642/mo
Owners with Mortgage: 59.5%
Owners Spending 30%+: 8.1%
Tenants Spending 30%+: 0%
English only: 78.3%
French only: 0.9%
English and French: 17.9%
Neither: 1.9%
Median Household Income: $115,456
Median Employment Income: $57,472
Price History
Listed
September 2, 2026
by RE/MAX HALLMARK REALTY LTD.
Current Price
$2,089,000
+14.2% from last change
Type
Residential
For Sale
Price Changes
1
| Date | Price | Change |
|---|---|---|
| Current | $2,089,000 | +$260,000 (+14.2%) |
| Sep 2, 2026 | $1,829,000 | Listed |