140 Bingham Avenue, Toronto
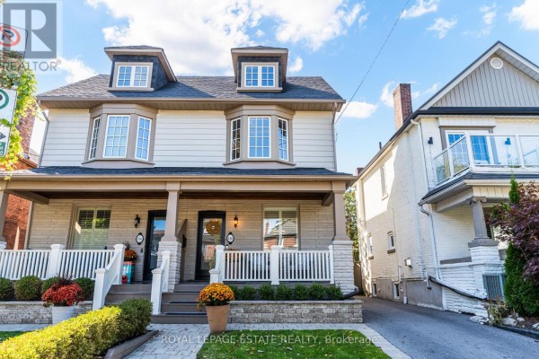
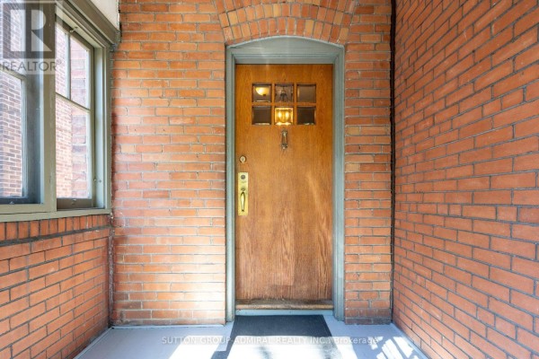
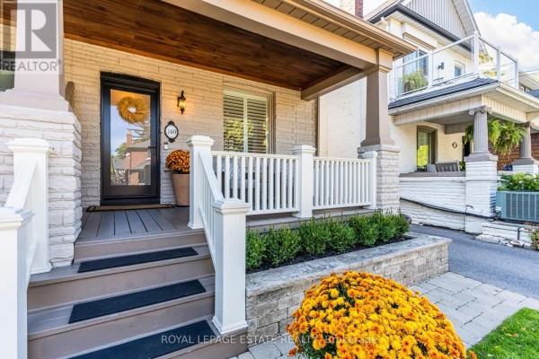
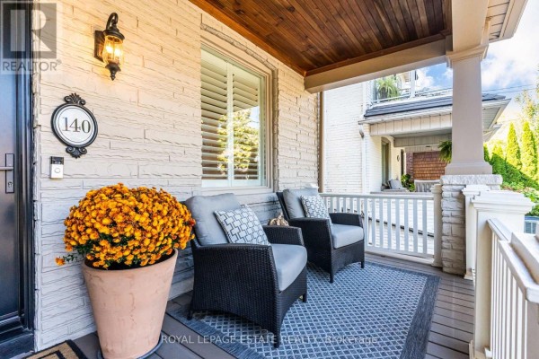
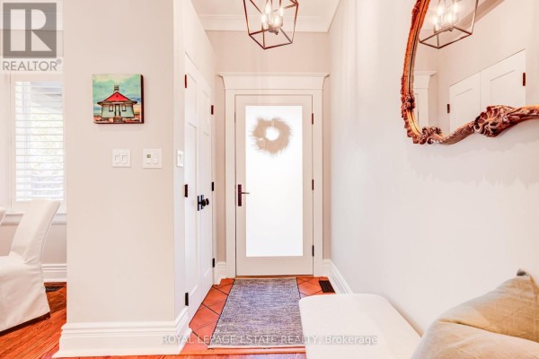
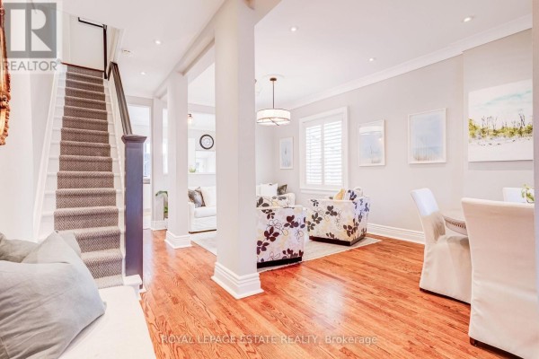
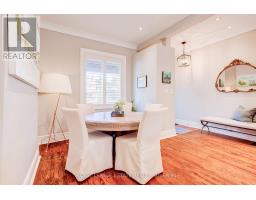
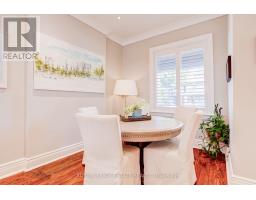
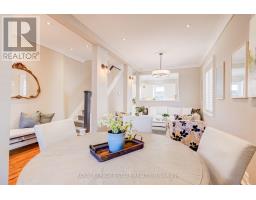
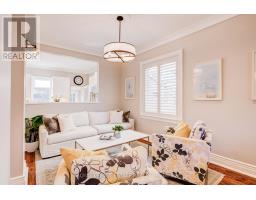
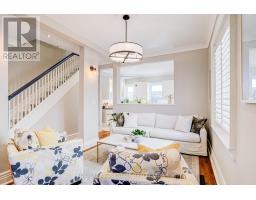
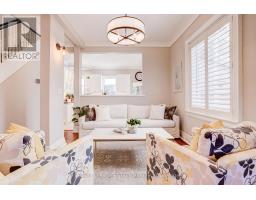
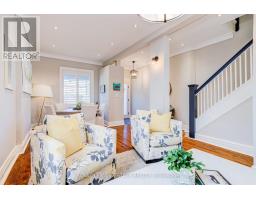
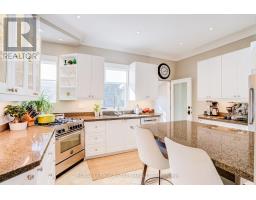
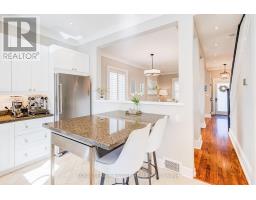
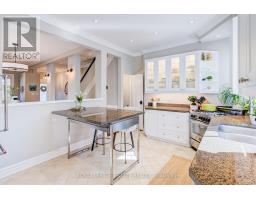
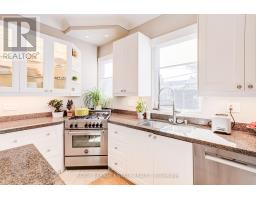
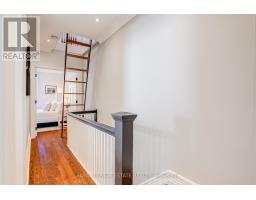
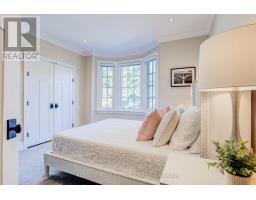
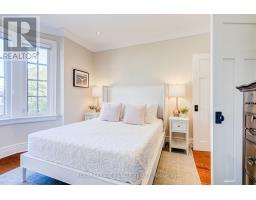
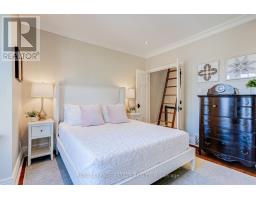
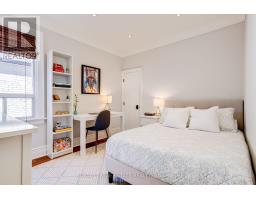
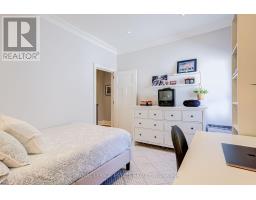
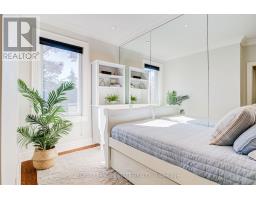
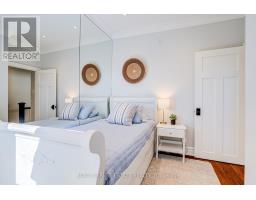
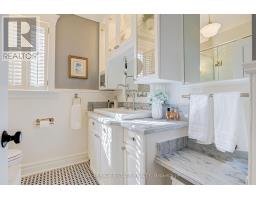
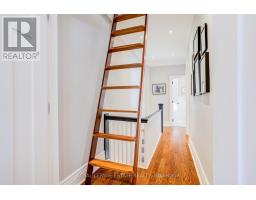
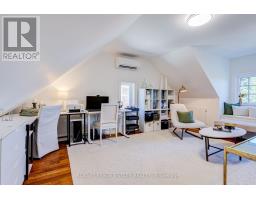
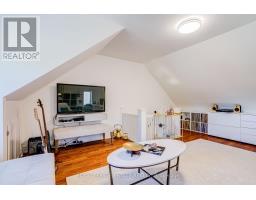
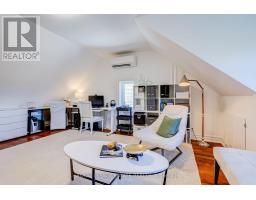
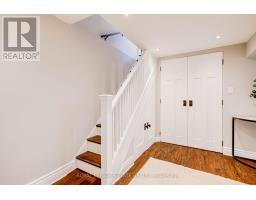
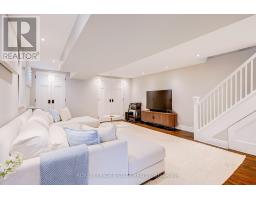
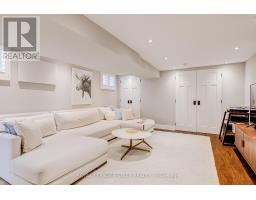
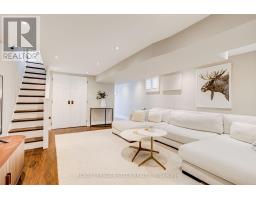
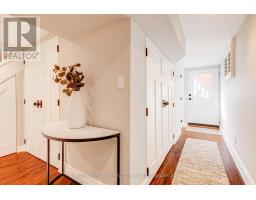
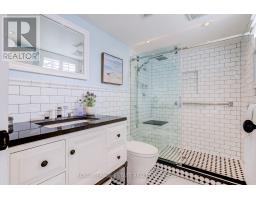
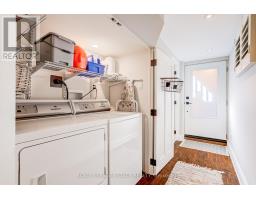
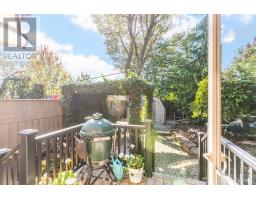
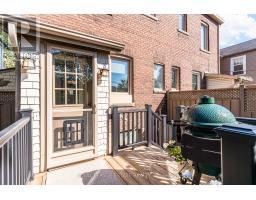
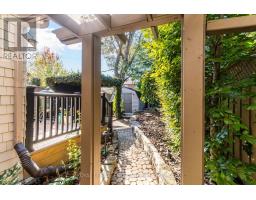
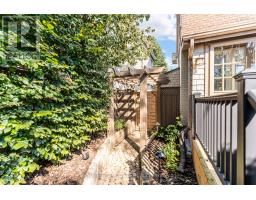
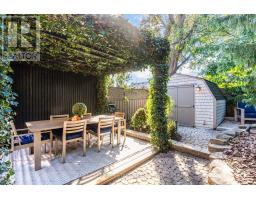
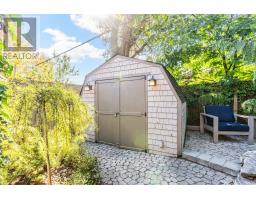
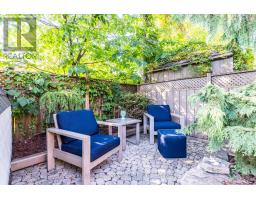
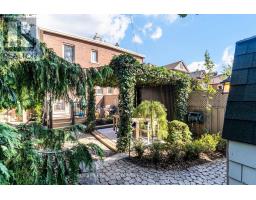
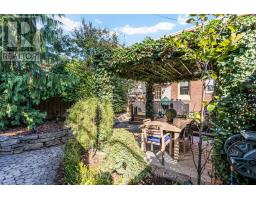
Start packing! This stunning, brick-to-roof four-bedroom, two-bathroom semi-detached home ticks every single box. From the moment you arrive, you will be wowed by its incredible curb appeal, pristine front and rear landscaped gardens, and charming front porch overlooking private parking for two cars. Step inside to an inviting foyer with a spacious coat closet and soaring 9.5-foot ceilings that set a grand tone. The main floor seamlessly balances an open-concept feel with defined living spaces, perfect for both everyday family life and entertaining. Equipped with a gas range and stainless steel appliances, the kitchen is ideal for all your culinary creations with generous counterspace and ample cupboard space. Off the kitchen, a convenient mudroom walks out directly to a sun-filled, west-facing garden where a gorgeous pergola awaits for afternoon relaxation and golden hour dining. The second floor features three generous bedrooms, all finished with warm hardwood floors, while the third floor adds a versatile fourth bedroom or family room that is perfect for a kids' playroom or home office. Downstairs, the finished basement boasts 7-foot ceilings, a large recreation room, separate entrance, beautiful three-piece bathroom, and loads of storage. Out back and along the side yard, functional sheds easily accommodate cushions, bikes, and gardening equipment. Situated on a wonderful street with some of the best neighbours around, you are just steps from vibrant Kingston Road Village, local coffee shops, boutique stores, the YMCA, and transit. Best of all, families will love being in the highly coveted catchment for Adam Beck, Glen Ames, and Malvern public schools. Turnkey and beautifully finished, all that is left to do is move in and enjoy! (id:1945)

This listing content provided by
REALTOR.ca
has been licensed by REALTOR®
members of The Canadian Real Estate Association
members of The Canadian Real Estate Association
Property details for 140 Bingham Avenue, Toronto
- Type
- Residential
- Bedrooms
- 4
- Bathrooms
- 2
- Lot Size
- 25 x 100 FT
- Stories
- 2.5
- Basement
- Finished, Separate entrance, N/A, N/A
- Parking
- No Garage
- Heating
- Heat Pump, Forced air, Natural gas
- Cooling
- Central air conditioning
- Exterior
- Brick, Stone
- Ownership
- Freehold
- Annual Taxes
- $5,893
Nearby Listings Stat
Estimated price and comparable properties near 140 Bingham Avenue
Active Listings
17
Min Price
$649,000
Max Price
$1,399,000
Avg Price
$1,016,723
Days on Market
32
days
Sold Listings
16
Min Sold Price
$799,000
Max Sold Price
$1,469,000
Avg Sold Price
$1,070,974
Days until Sold
19
days
Neighbourhood Census Data
Toronto, Ontario
Population
530
Median Age
42.3
Median Income
$47,296
Dwelling Value
$799,600
Housing Tenure
Owners 83%
Renters 17%
Age Distribution
Dwelling Types
Commute Mode
Education Level
Housing Age
Commute Duration
Avg Household Size: 2.6
Pop. Density: 7,958.0/km²
Avg Shelter Cost: $1,593/mo
Owners with Mortgage: 60%
Owners Spending 30%+: 14.7%
Tenants Spending 30%+: 57.1%
English only: 81.1%
English and French: 19.8%
Median Household Income: $105,984
Median Employment Income: $48,704
Price History
Listed
October 8, 2026
by ROYAL LEPAGE ESTATE REALTY
Current Price
$1,299,000
Type
Residential
For Sale