

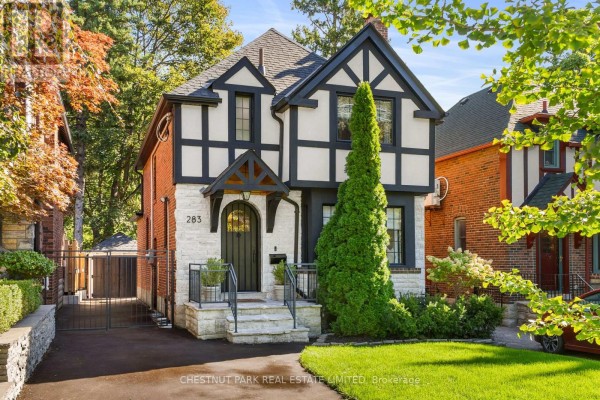
283 South Kingsway, Toronto
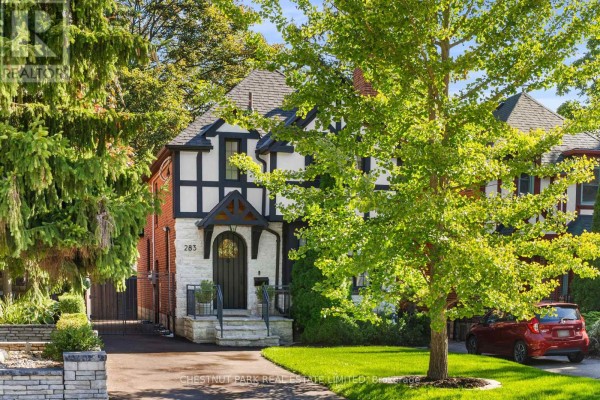
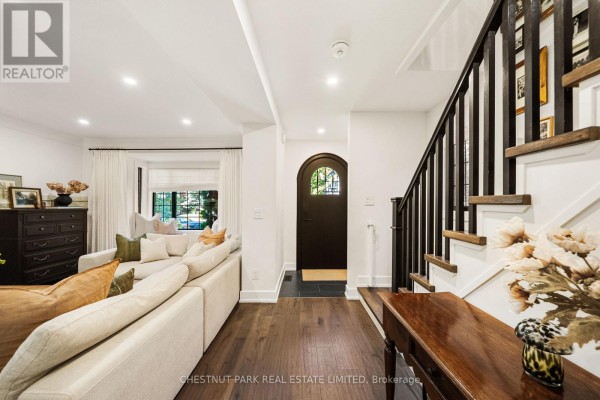
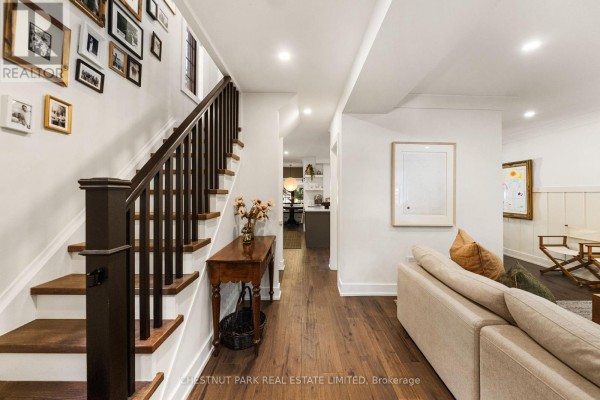
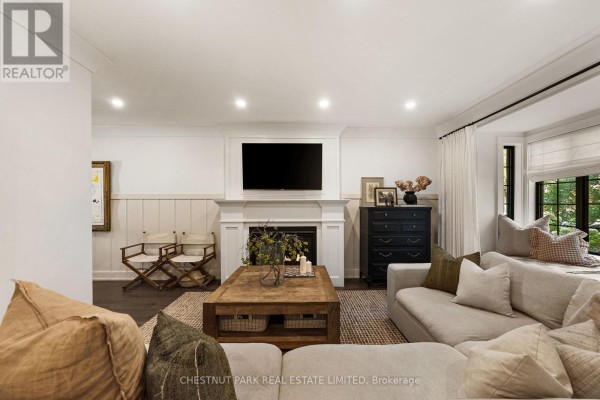
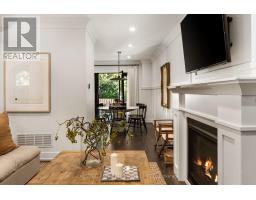
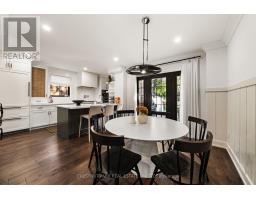
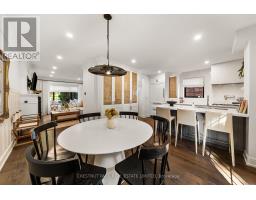
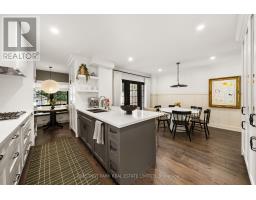
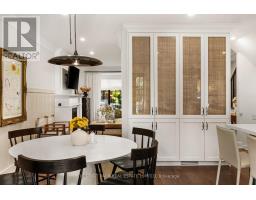
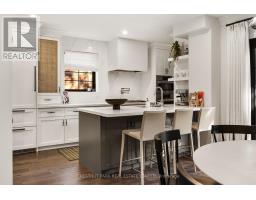
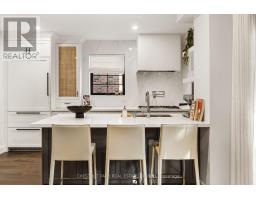
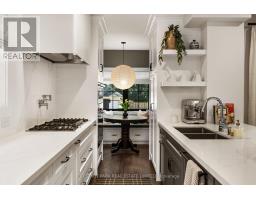
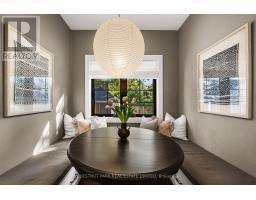
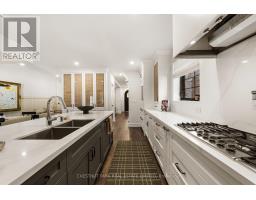
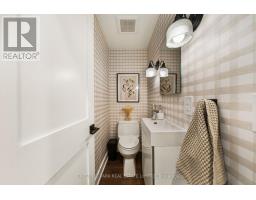
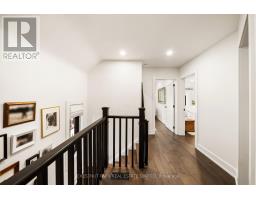
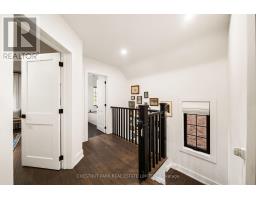
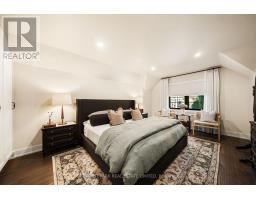
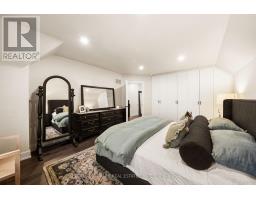
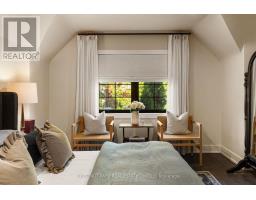
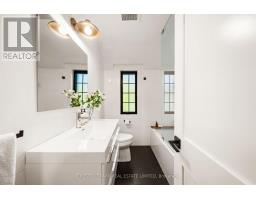
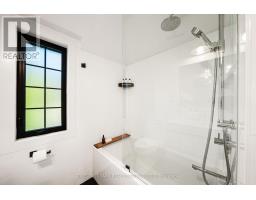
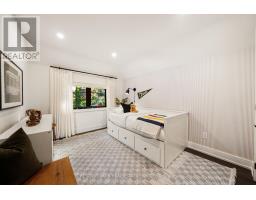
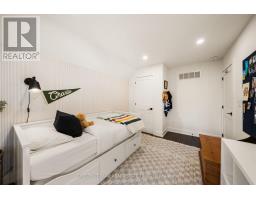
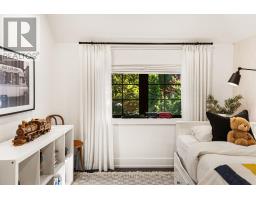
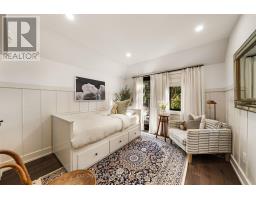
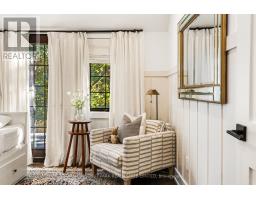
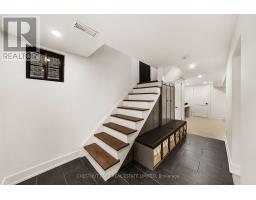
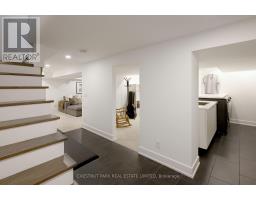
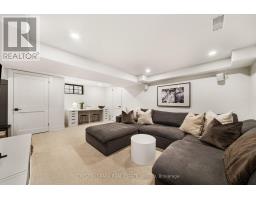
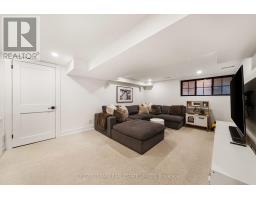
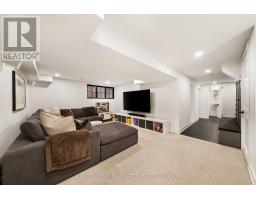
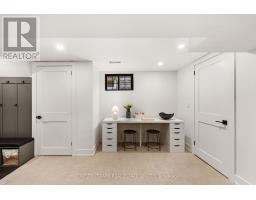
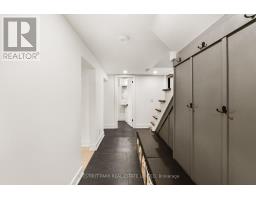
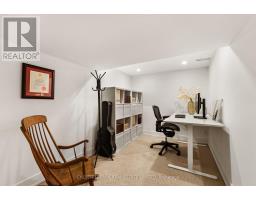
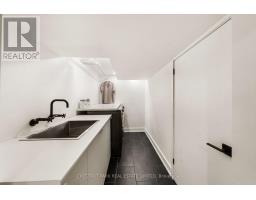
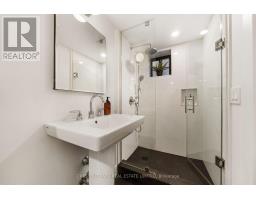
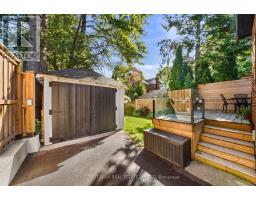
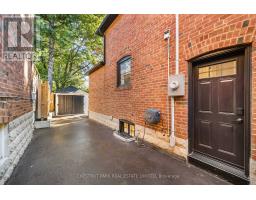
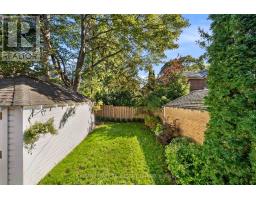
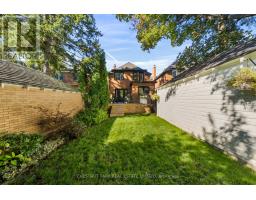
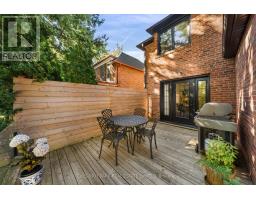
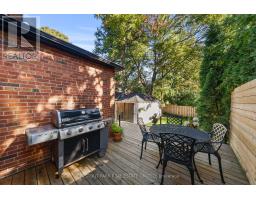
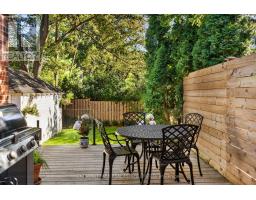
An extensively renovated Tudor-style detached home in prime Swansea, 283 South Kingsway offers 3+1 bedrooms, 2 full baths plus a powder room and a generous 30.87 x 110 ft lot, blending timeless character with sophisticated family-friendly design. Mature landscaping, Tudor detailing and an arched stone entry create strong curb appeal, while inside, the renovation feels cohesive and polished, with thoughtful finishes, excellent storage and easy flow from room to room. The main floor features hickory engineered flooring, board-and-batten detailing carried through the principal rooms, a gracious living room with bay window seat and gas fireplace, and a dining room with French doors opening to the rear deck. The eat-in kitchen is bright, exceptionally well organized and designed for everyday living, with premium integrated appliances, extensive cabinetry, built-in pantry, quartz counters and backsplash, pot filler and a generous peninsula with seating for 3. Beyond, a charming breakfast nook with custom built-in banquette seating and storage beneath creates a natural place for coffee, homework and casual family meals. Upstairs are 3 comfortable bedrooms, including a spacious primary with wall-to-wall closets, plus a renovated 4-piece family bath. The extensively renovated lower level continues the same thoughtful design, adding a large recreation room, separate bedroom/office, 3-piece bath, dedicated laundry room, practical mudroom-style drop zone and excellent storage. Outside, a 2022 wood deck overlooks the private lawn and gardens, with irrigation servicing the front and rear grounds. A private driveway resurfaced in 2026 offers parking for 3, while the detached garage is currently used as storage/workshop. Just south of Bloor, stroll to Bloor West Village shops and restaurants, walk 5 minutes to Jane subway, Swansea Public School, St. Pius X Catholic School and Humberside Collegiate Institute, with Rennie Park, High Park, the Humber River and lakeshore trails nearby. (id:1945)

This listing content provided by
REALTOR.ca
has been licensed by REALTOR®
members of The Canadian Real Estate Association
members of The Canadian Real Estate Association
Property details for 283 South Kingsway, Toronto
- Type
- Residential
- Bedrooms
- 4
- Bathrooms
- 3
- Lot Size
- 30.9 x 110 FT
- Stories
- 2
- Basement
- Finished, N/A
- Parking
- Detached Garage, Garage
- Heating
- Forced air, Natural gas
- Cooling
- Central air conditioning
- Exterior
- Brick, Stone
- Ownership
- Freehold
- Annual Taxes
- $9,001
Nearby Listings Stat
Estimated price and comparable properties near 283 South Kingsway
Active Listings
12
Min Price
$1,050,000
Max Price
$2,725,000
Avg Price
$1,729,742
Days on Market
21
days
Sold Listings
4
Min Sold Price
$725,000
Max Sold Price
$1,725,000
Avg Sold Price
$1,186,750
Days until Sold
50
days
Neighbourhood Census Data
Toronto, Ontario
Population
484
Median Age
45.8
Median Income
$56,704
Dwelling Value
$1,002,347
Housing Tenure
Owners 83%
Renters 17%
Age Distribution
Dwelling Types
Commute Mode
Education Level
Housing Age
Commute Duration
Avg Household Size: 2.6
Pop. Density: 5,810.3/km²
Avg Shelter Cost: $2,077/mo
Owners with Mortgage: 53.3%
Owners Spending 30%+: 0%
Tenants Spending 30%+: 0%
English only: 82.5%
English and French: 17.5%
Median Household Income: $149,845
Median Employment Income: $55,808
Price History
Listed
September 21, 2026
by CHESTNUT PARK REAL ESTATE LIMITED
Current Price
$1,799,000
Type
Residential
For Sale
Contact Agent Get in touch about 283 South Kingsway, Toronto
BRITTANY POOLE
CHESTNUT PARK REAL ESTATE LIMITED