Wetlands Backyard with In-Law Suite in New Hamburg
Property details for 56 Smith's Creek Drive, New Hamburg
- Type
- Residential
- Style
- Other
- Bedrooms
- 5
- Bathrooms
- 4
- Living Area
- 3,027 square feet
- Stories
- 2
- Basement
- Finished, Full
- Parking
- Attached Garage
- Heating
- Forced air, Natural gas
- Cooling
- Central air conditioning
- Exterior
- Brick, Stone, Vinyl siding
- Ownership
- Freehold
- Annual Taxes
- $5,400
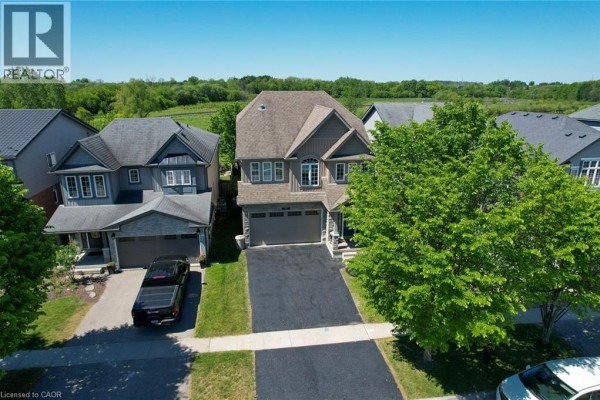
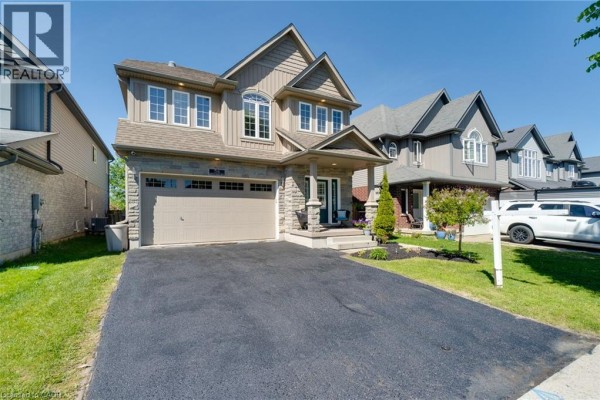
The rear of this 2-storey home opens onto a protected wetland, so no one will ever build behind you. In the open main living area, a gas fireplace warms the space, connecting to a kitchen with a walk-in pantry and dual ovens. Upstairs are three bedrooms, including a primary suite with a 5-piece ensuite and soaker tub, plus a 25x16 family room-big enough for a media setup or play zone. A finished basement adds two more bedrooms, a full kitchen, and its own laundry, making it a natural in-law suite with a separate entrance. The garage has a Tesla charger and MyQ opener, and the home's smart Nest system handles security and temperature. Built in 2011, the 3,027 square feet includes 5 beds and 4 baths total. You're on a cul-de-sac in a quiet neighborhood, a 5-minute drive to The Puddicombe House for dinner or a short ride to Castle Kilbride for local history. School bus stops nearby for Waterloo-Oxford D.S.S., about 3.2 km away. Property tax runs about $5,400 annually. It's listed at $899,800, which aligns with the few other homes nearby-only two active listings in the area. This one stands out for the private green space and income potential from that basement apartment.
About 56 Smith's Creek Drive, New Hamburg — Property Score
* This property score is an approximate estimate based on publicly available data, nearby comparable listings, and automated analysis. Scores are for informational purposes only and should not be relied upon as professional appraisals or investment advice. Actual property values may vary. We recommend consulting a licensed real estate professional for accurate assessments.
Full Listing Description
All Property Details
Neighbourhood Census Data
Wilmot, Ontario