3549 Canfield Crescent, Stevensville
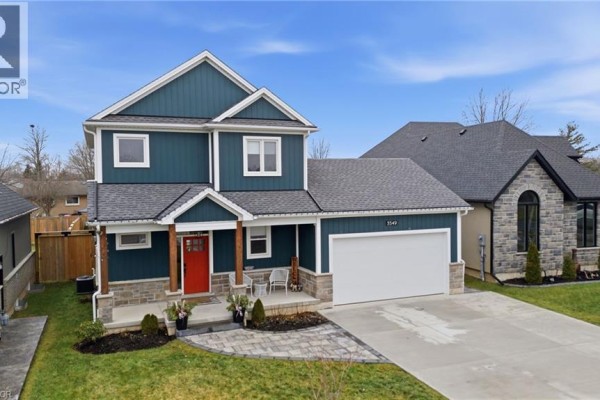
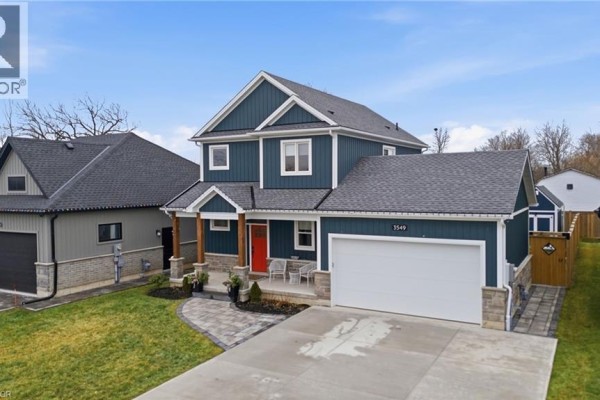
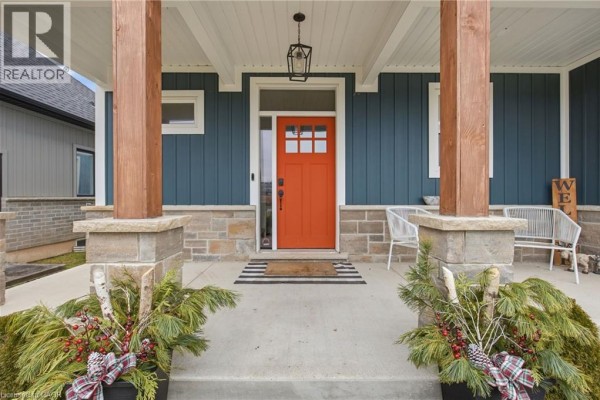
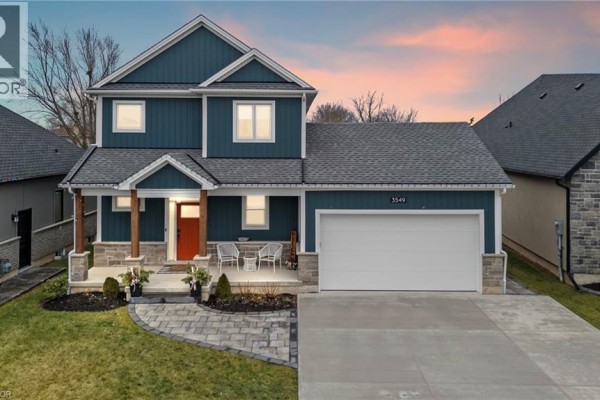
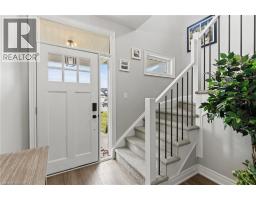
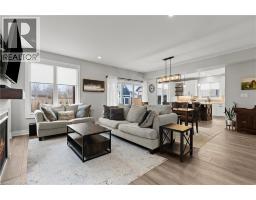
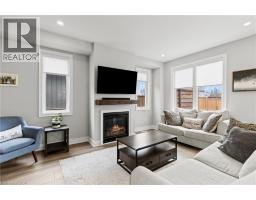
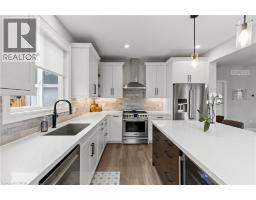
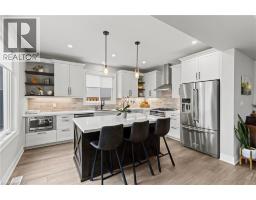
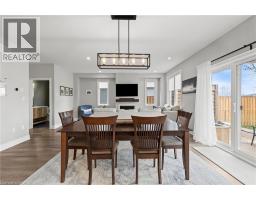
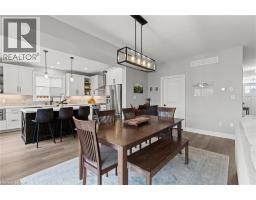
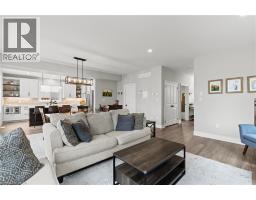
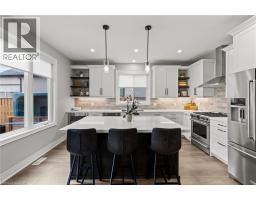
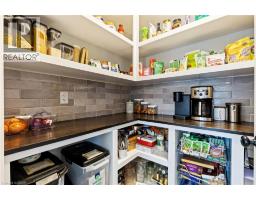
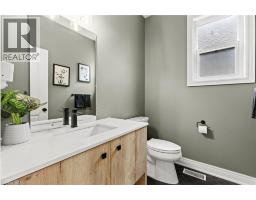
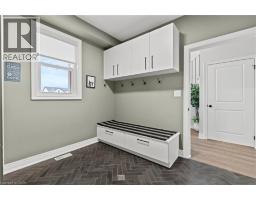
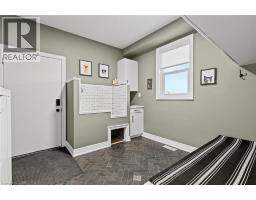
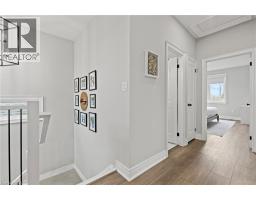
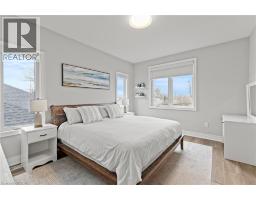
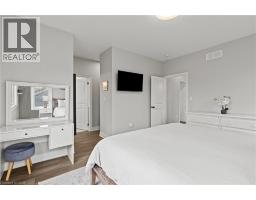
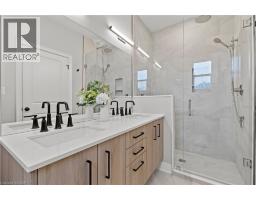
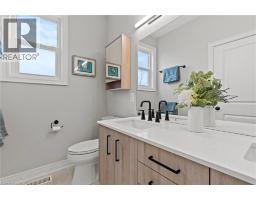
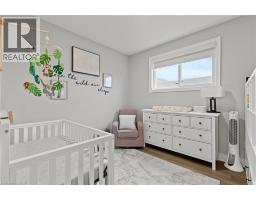
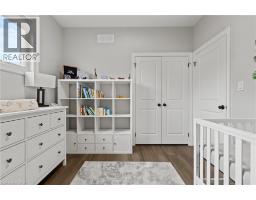
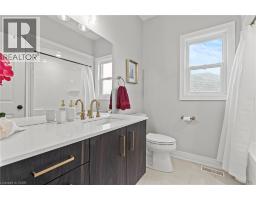
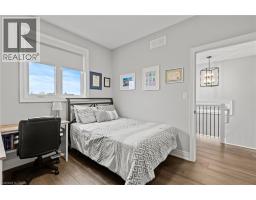
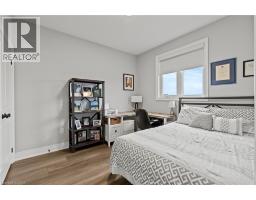
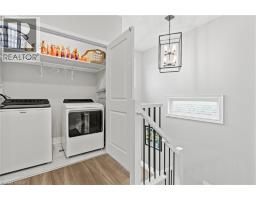
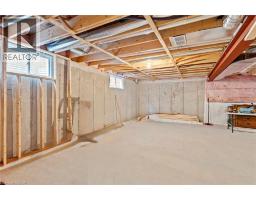
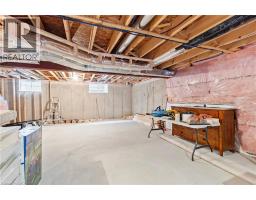
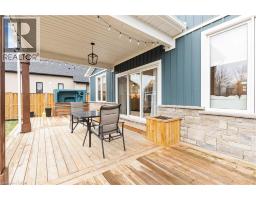
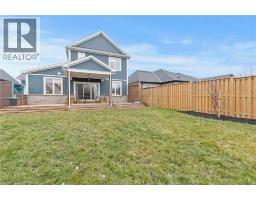
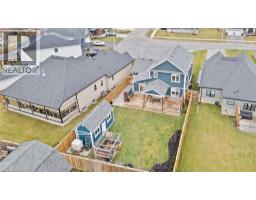
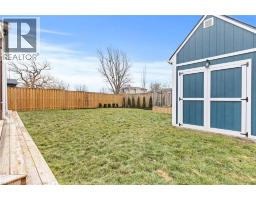
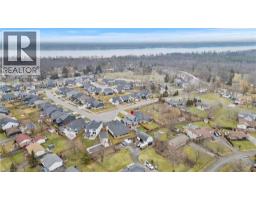
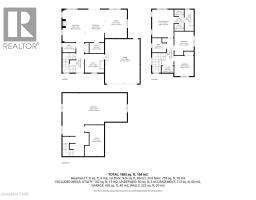
Welcome to 3549 Canfield Crescent, a custom-built two-storey home completed in 2022, offering 1,750 sq ft of thoughtfully designed living space in a safe, family-friendly neighbourhood just minutes from the new hospital and with convenient access to the QEW. Set on a generous 53x 121 ft lot, this home combines quality craftsmanship with modern finishes throughout, featuring custom cabinetry by Artcraft Kitchens and quartz countertops across the entire home, along with high-end appliances. The open-concept main floor seamlessly connects the living, dining, and kitchen areas, complemented by a custom walk-in pantry and a functional mudroom with garage access and a built-in dog wash. Upstairs, the spacious primary bedroom includes his and hers closets and a private 3-piece ensuite, while two additional well-sized bedrooms with large closets are serviced by a 4-piece bathroom. A 2-piece powder room is conveniently located on the main level. The unfinished basement offers excellent potential, with some framing already completed and a rough-in for a future bathroom. Outside, enjoy a fully fenced backyard featuring a large deck spanning the width of the home, a custom-built shed with 100 amp hydro service, gas line for outdoor use, and professionally designed landscaping by Gauld Nurseries (2025), including a raised vegetable garden. The exterior is further enhanced by an interlock patio and front walkway, along with a wide concrete driveway completed in 2025 leading to a spacious 19' x 24' garage. (id:1945)

This listing content provided by
REALTOR.ca
has been licensed by REALTOR®
members of The Canadian Real Estate Association
members of The Canadian Real Estate Association
Property details for 3549 Canfield Crescent, Stevensville
- Type
- Residential
- Style
- Other
- Bedrooms
- 3
- Bathrooms
- 3
- Living Area
- 1,812 square feet
- Stories
- 2
- Basement
- Unfinished, Full
- Parking
- Attached Garage
- Heating
- Forced air, Natural gas
- Cooling
- Central air conditioning
- Exterior
- Stone, Other
- Ownership
- Freehold
- Annual Taxes
- $6,729
Nearby Listings Stat
Estimated price and comparable properties near 3549 Canfield Crescent
Active Listings
2
Min Price
$432,900
Max Price
$799,999
Avg Price
$616,450
Days on Market
57
days
Sold Listings
0
Min Sold Price
$N/A
Max Sold Price
$N/A
Avg Sold Price
$N/A
Days until Sold
N/A
days
Neighbourhood Census Data
Fort Erie, Ontario
Population
518
Median Age
42.3
Median Income
$39,168
Dwelling Value
$250,203
Housing Tenure
Owners 92%
Age Distribution
Dwelling Types
Commute Mode
Education Level
Housing Age
Commute Duration
Avg Household Size: 2.7
Pop. Density: 612.0/km²
Avg Shelter Cost: $1,242/mo
Owners with Mortgage: 68.6%
Owners Spending 30%+: 11.4%
Tenants Spending 30%+: 0%
English only: 93.3%
English and French: 6.7%
Median Household Income: $90,624
Median Employment Income: $38,080
Price History
Listed
September 2, 2026
by RE/MAX Niagara Realty Ltd.
Current Price
$799,999
-3% from last change
Type
Residential
For Sale
Price Changes
4
| Date | Price | Change |
|---|---|---|
| Current | $799,999 | $25,001 (-3%) |
| Oct 1, 2026 | $825,000 | $74,900 (-8.3%) |
| Sep 2, 2026 | $899,900 | $50,000 (-5.3%) |
| May 25, 2026 | $949,900 | $30,000 (-3.1%) |
| May 1, 2026 | $979,900 | Listed |