4530 Granite Ridge Lane, Severn
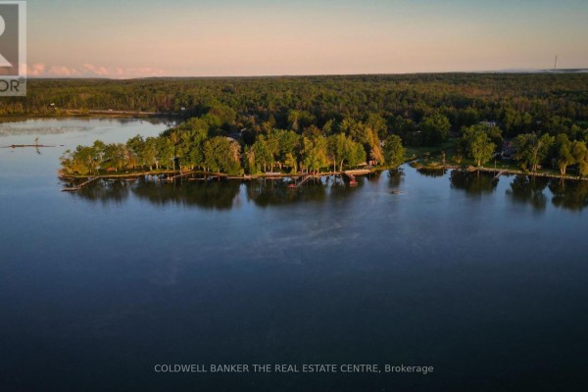
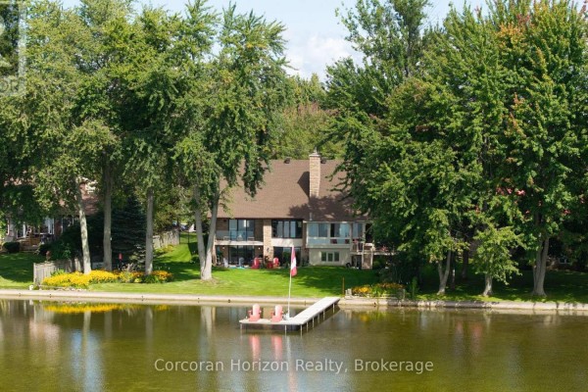
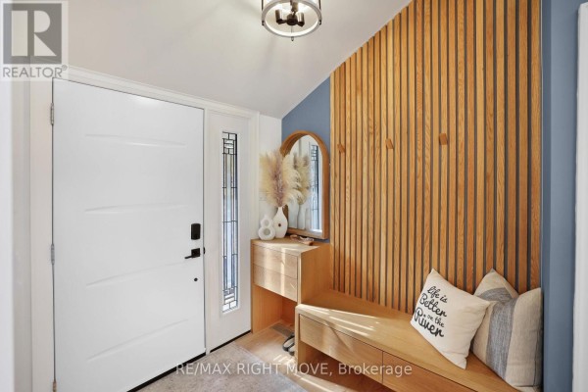
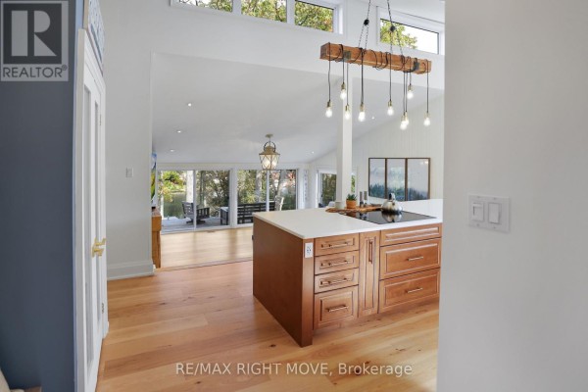
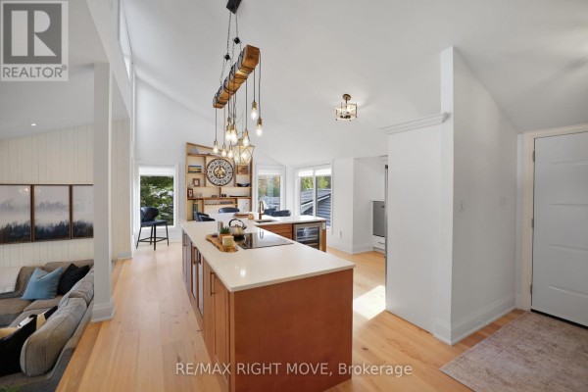
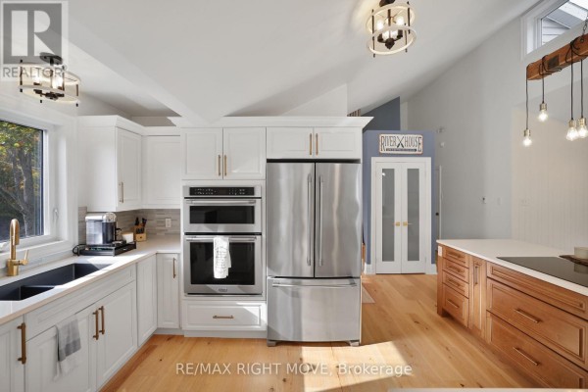
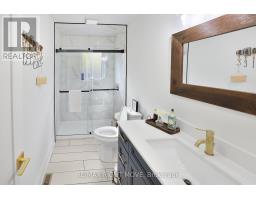
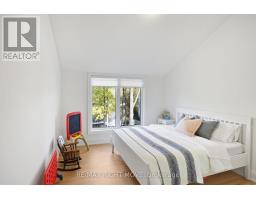
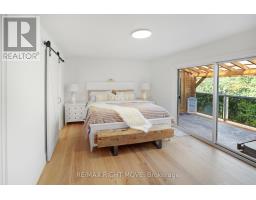
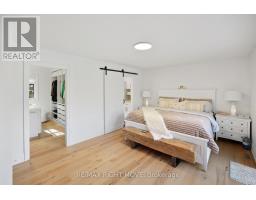
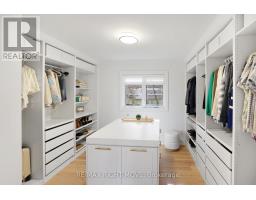
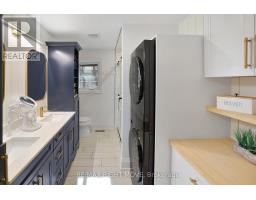
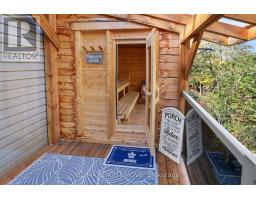
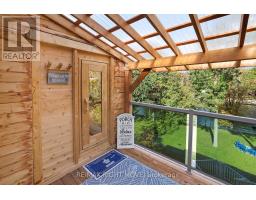
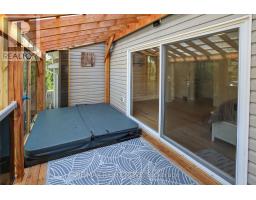
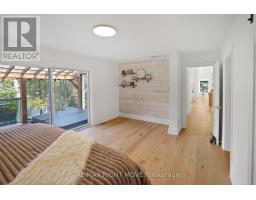
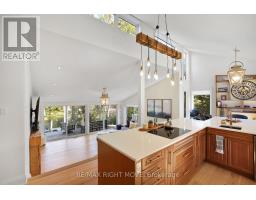
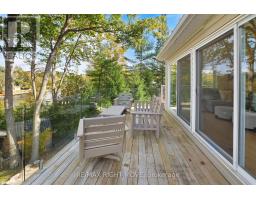
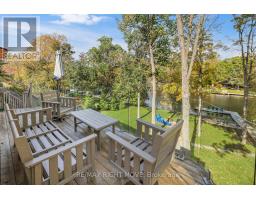
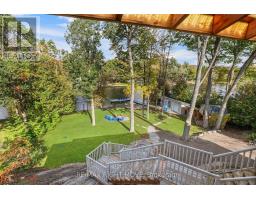
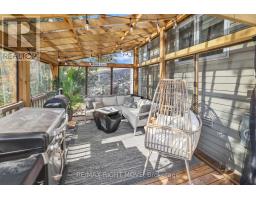
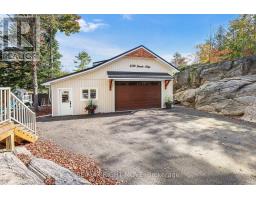
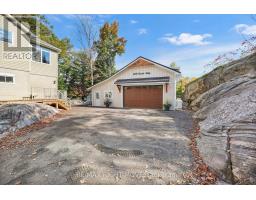
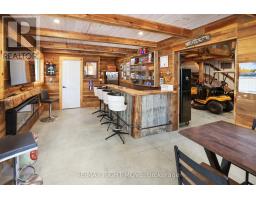
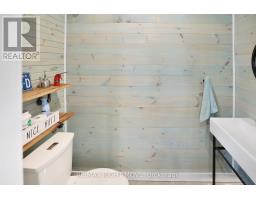
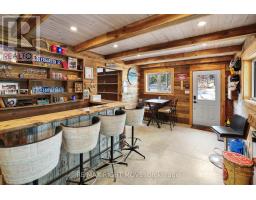
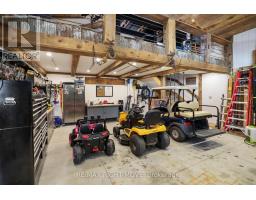
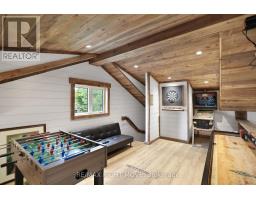
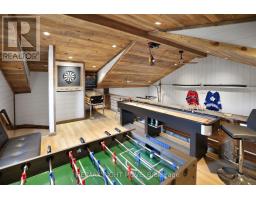
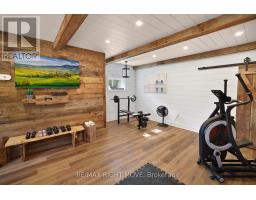
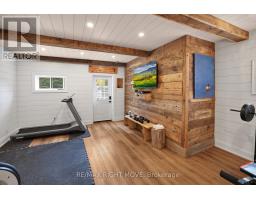
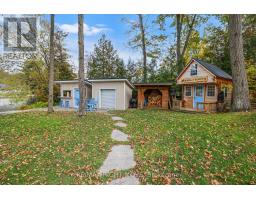
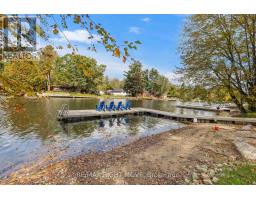
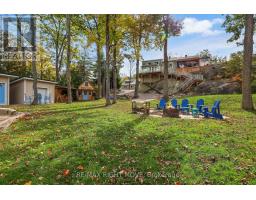
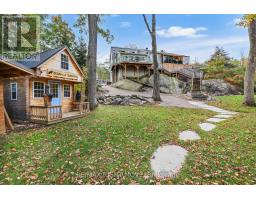
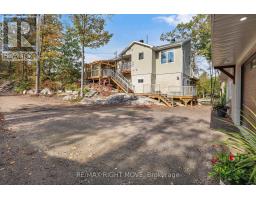
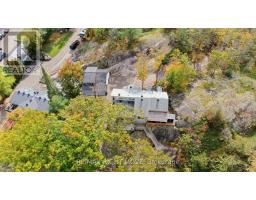
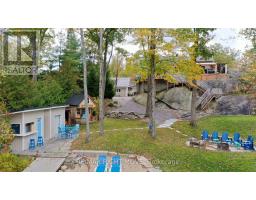
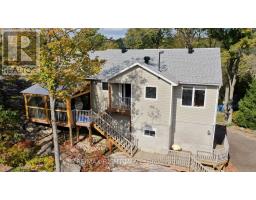
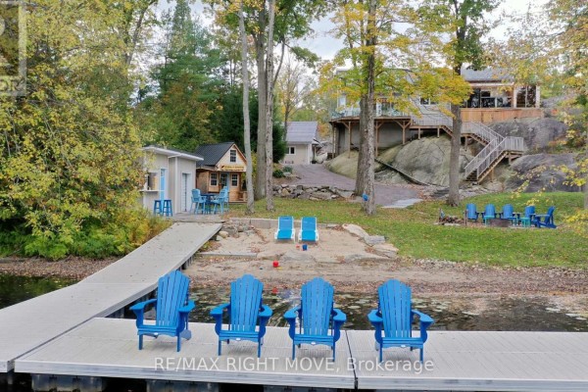
STUNNING YEAR-ROUND WATERFRONT LIVING ON THE SEVEN RIVER! Welcome to 4530 Granite Ridge Lane, Severn, where exceptional waterfront living meets privacy, space and endless entertainment. Set on a beautifully maintained 1.016-acre property with nearly 100 feet of waterfront, this remarkable home showcases spectacular river views, natural granite outcroppings and three expansive wraparound decks overlooking the water and surrounding trees. Inside, enjoy soaring cathedral ceilings, quality wood flooring and a spacious open-concept design featuring a large eat-in kitchen and inviting living area, perfect for entertaining and everyday living. The impressive primary retreat offers a truly exceptional experience, complete with a private sauna, hot tub overlooking the river, enormous walk-in closet and 3-piece ensuite with convenient laundry and heated floors. The lifestyle continues outdoors with an incredible 36' x 24' heated shop featuring a wet bar, bathroom and games room/loft, offering outstanding potential for hobbies, entertaining or additional recreational space. At the water's edge, enjoy a floating dock, guest bunkie and a dedicated lakeside wet bar with 2-piece bathroom, creating the ultimate setting for hosting family and friends. Whether you're enjoying peaceful mornings overlooking the river, summer days on the water or cozy evenings in your private waterfront retreat, this exceptional Severn waterfront property delivers a rare combination of natural beauty, year-round comfort and entertainment possibilities. Experience the best of Severn waterfront living! (id:1945)

This listing content provided by
REALTOR.ca
has been licensed by REALTOR®
members of The Canadian Real Estate Association
members of The Canadian Real Estate Association
Property details for 4530 Granite Ridge Lane, Severn
- Type
- Residential
- Bedrooms
- 3
- Bathrooms
- 4
- Lot Size
- 196.1 x 302 FT
- Stories
- 2
- Basement
- Partially finished, Partial, N/A
- Parking
- Detached Garage, Garage
- Heating
- Forced air, Propane
- Cooling
- Central air conditioning
- Exterior
- Vinyl siding
- Ownership
- Freehold
- Annual Taxes
- $4,898 (2026)
Nearby Listings Stat
Estimated price and comparable properties near 4530 Granite Ridge Lane
Active Listings
1
Min Price
$1,475,000
Max Price
$1,475,000
Avg Price
$1,475,000
Days on Market
0
days
Sold Listings
0
Min Sold Price
$N/A
Max Sold Price
$N/A
Avg Sold Price
$N/A
Days until Sold
N/A
days
Neighbourhood Census Data
Severn, Ontario
Population
504
Median Age
49.8
Median Income
$37,760
Dwelling Value
$319,877
Housing Tenure
Owners 95%
Age Distribution
Dwelling Types
Commute Mode
Education Level
Housing Age
Commute Duration
Avg Household Size: 2.5
Pop. Density: 45.8/km²
Avg Shelter Cost: $1,238/mo
Owners with Mortgage: 66.7%
Owners Spending 30%+: 20.5%
Tenants Spending 30%+: 0%
English only: 96%
English and French: 4%
Median Household Income: $82,304
Median Employment Income: $36,352
Price History
Listed
October 13, 2026
by RE/MAX RIGHT MOVE
Current Price
$1,475,000
Type
Residential
For Sale
Contact Agent Get in touch about 4530 Granite Ridge Lane, Severn
TODD SATTLER
RE/MAX RIGHT MOVE