63 Swan Avenue, Pelham
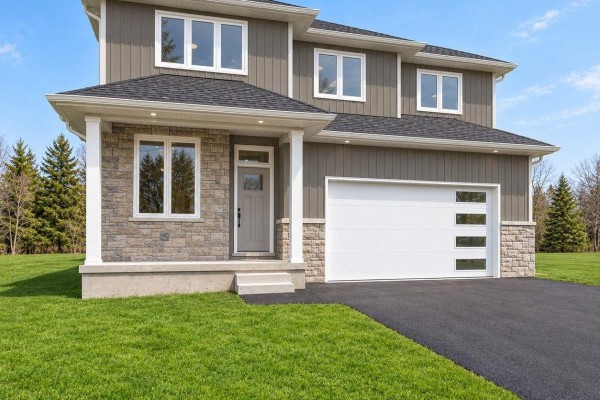
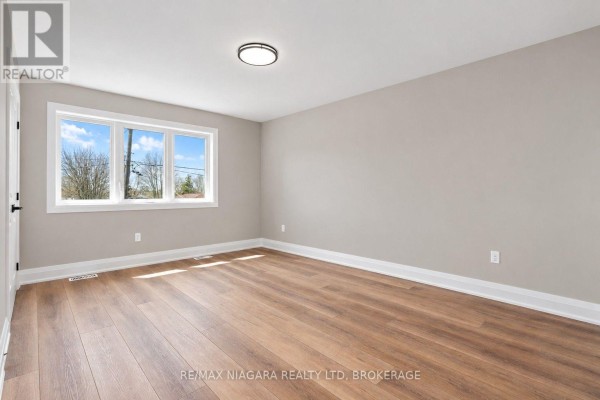
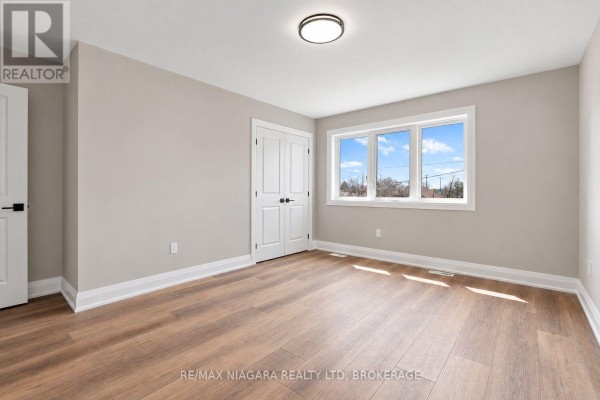
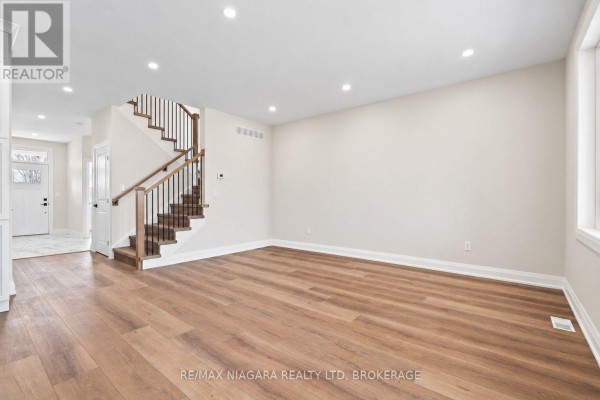
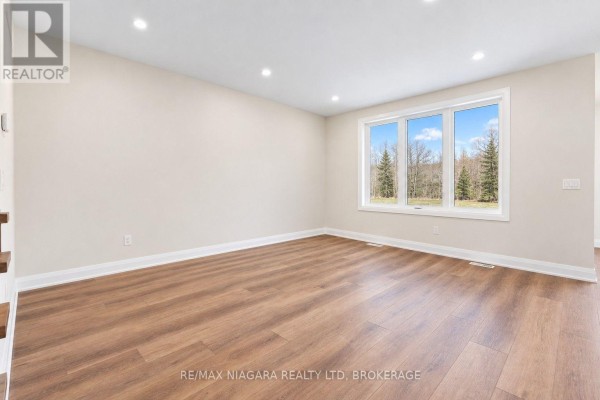
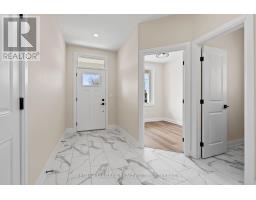
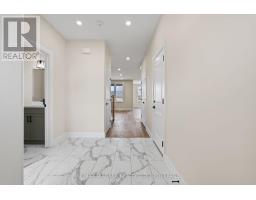
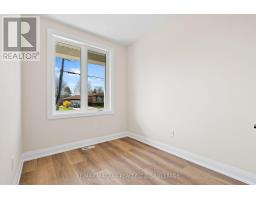
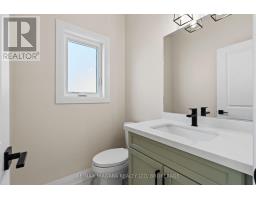
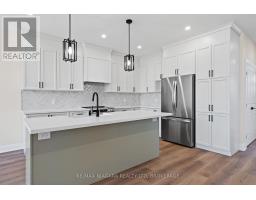
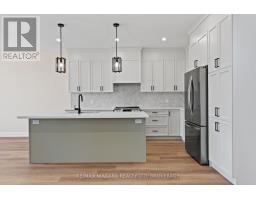
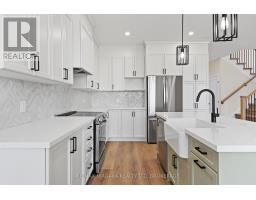
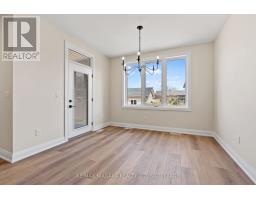
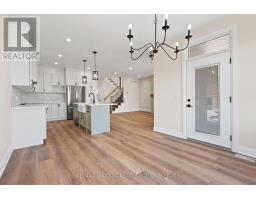
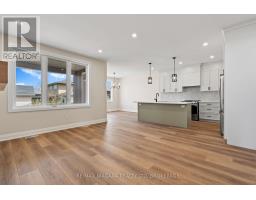
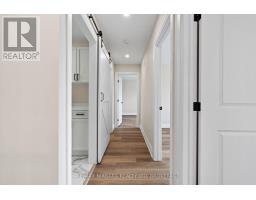
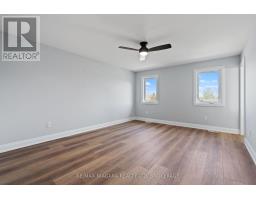
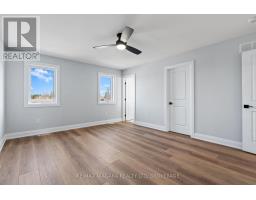
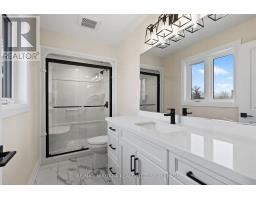
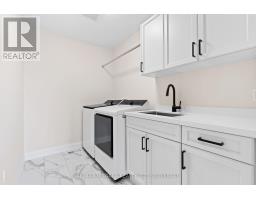
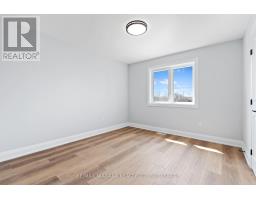
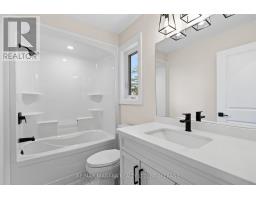
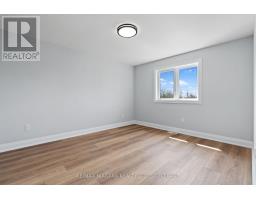
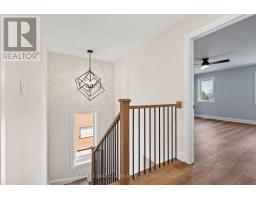
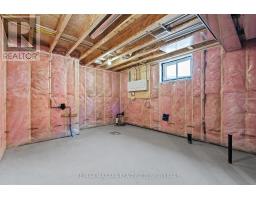
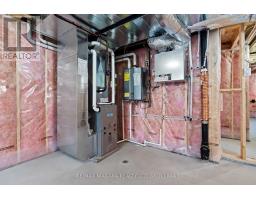
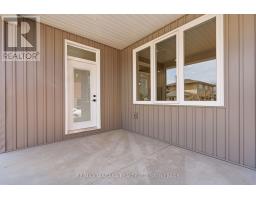
TO BE BUILT in Fonthill. No Direct Rear Neighbours, Walk Out Basement! This 52 x 114 Lot is Slated for a 2200 Square Foot 2 Story but You Can Build To Suit If You Prefer Something Else! Open Concept Living, Kitchen and Dining Carpet Free Throughout. Most Builder Upgrades Come Standard With This Builder! Including Quartz Countertops in Kitchen and Bathrooms, 9 Foot Ceilings on Main, Pot Lights, Primary Ensuite Bathroom Comes With Glass Enclosed Tiled Shower, 200 amp Electrical Service, Sod, Air Conditioner, Paved Driveway, HRV All Included. Taxes have yet to be assessed. Take advantage of HST Rebate, Price already reflects HST rebate discount (id:1945)

This listing content provided by
REALTOR.ca
has been licensed by REALTOR®
members of The Canadian Real Estate Association
members of The Canadian Real Estate Association
Property details for 63 Swan Avenue, Pelham
- Type
- Residential
- Bedrooms
- 4
- Bathrooms
- 3
- Lot Size
- 52.6 x 114 FT
- Stories
- 2
- Basement
- Unfinished, Full, Walk out, N/A, N/A
- Parking
- Attached Garage, Garage
- Heating
- Forced air, Natural gas
- Cooling
- Central air conditioning
- Exterior
- Brick, Vinyl siding
- Ownership
- Freehold
Nearby Listings Stat
Estimated price and comparable properties near 63 Swan Avenue
Active Listings
10
Min Price
$699,000
Max Price
$1,299,900
Avg Price
$964,060
Days on Market
64
days
Sold Listings
6
Min Sold Price
$799,000
Max Sold Price
$1,099,000
Avg Sold Price
$942,650
Days until Sold
79
days
Price History
Listed
September 30, 2026
by RE/MAX NIAGARA REALTY LTD, BROKERAGE
Current Price
$1,075,000
-10.4% from last change
Type
Residential
For Sale
Price Changes
1
| Date | Price | Change |
|---|---|---|
| Current | $1,075,000 | $124,900 (-10.4%) |
| Sep 30, 2026 | $1,199,900 | Listed |