Semi-Detached 5-Bed Family Home Near Heber Down
Property details for 45 Rich Crescent, Whitby
- Type
- Residential
- Bedrooms
- 5
- Bathrooms
- 4
- Lot Size
- 29.5 x 128.4 FT
- Stories
- 2
- Basement
- Partially finished, N/A
- Parking
- Attached Garage, Garage
- Heating
- Forced air, Natural gas
- Cooling
- Central air conditioning
- Exterior
- Brick
- Ownership
- Freehold
- Annual Taxes
- $7,620
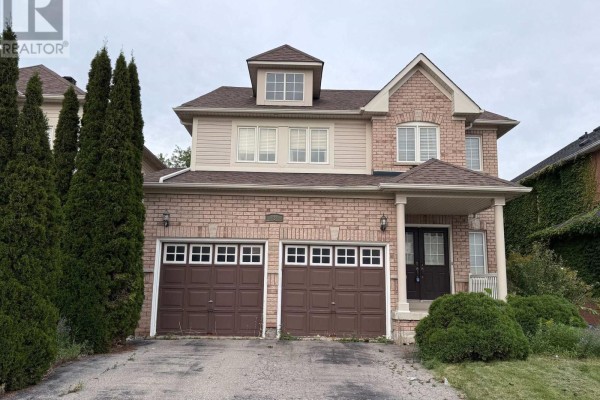
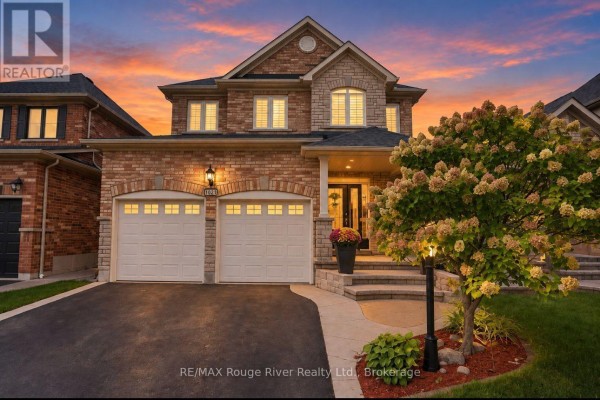
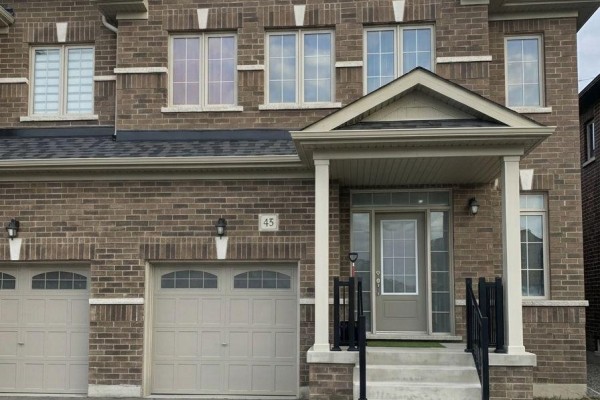
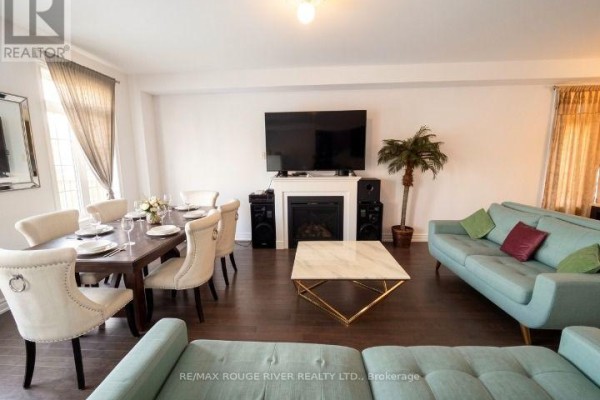
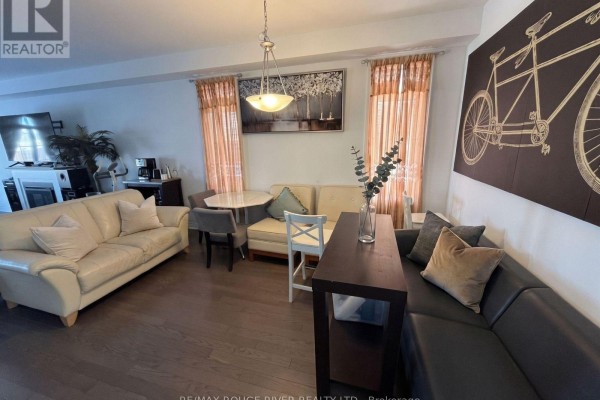
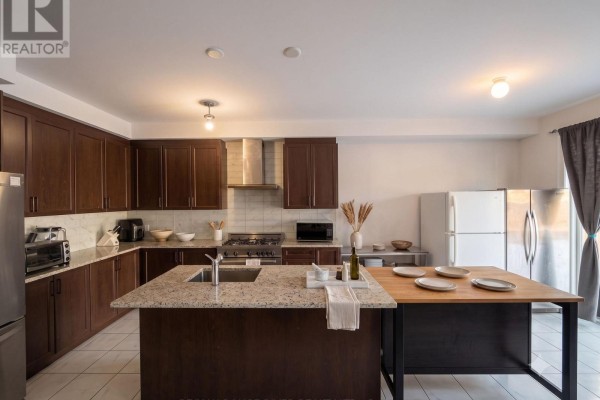
This semi-detached house on Rich Crescent gives you 5 bedrooms and 4 baths across 2,200 square feet of living space. The main floor flows with hardwood floors, a gas fireplace, and a kitchen that opens to a patio. Upstairs, the primary bedroom has a walk-in closet and a 5-piece ensuite, plus three more bedrooms and a laundry room. There's a partial basement with an extra bedroom. Outside, the brick facade and attached garage hold two cars. You're steps from Williamsburg Public School and a short drive to Heber Down Conservation Area. Restaurants like East Side Mario's are 1.8 km away, and you're close to Hwy 412/407. Priced at $889,000, it's below the area median of $1.21M, though taxes run about $7,620 yearly. The lot is 29.5 x 128.4 feet, and it's a freehold. Overall, a solid family spot with good value in a quiet neighborhood.
About 45 Rich Crescent, Whitby — Property Score
* This property score is an approximate estimate based on publicly available data, nearby comparable listings, and automated analysis. Scores are for informational purposes only and should not be relied upon as professional appraisals or investment advice. Actual property values may vary. We recommend consulting a licensed real estate professional for accurate assessments.
Full Listing Description
All Property Details
Neighbourhood Census Data
Whitby, Ontario