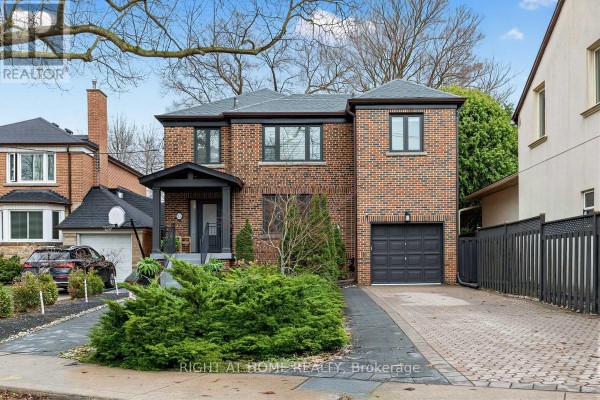
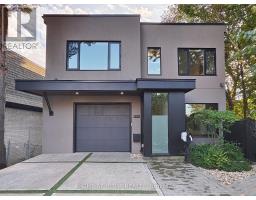
386 Rosewell Avenue, Toronto
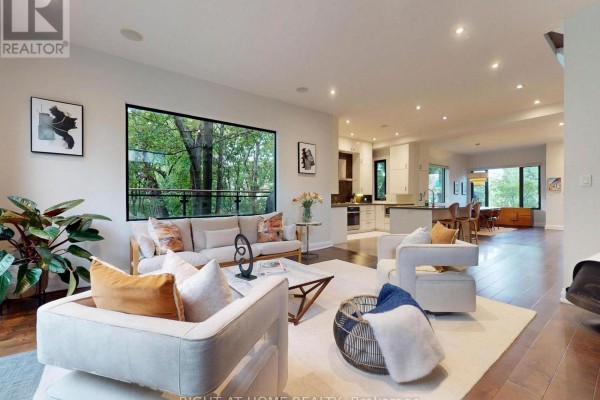
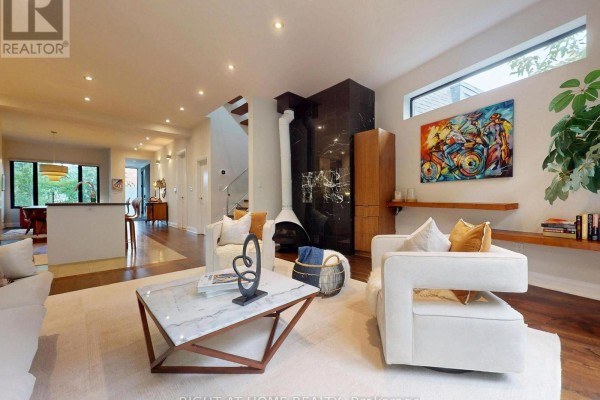
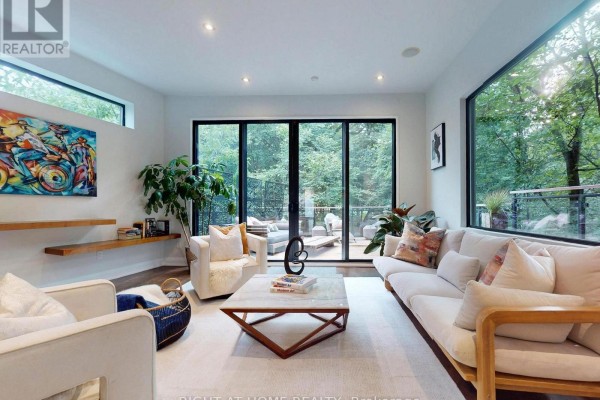
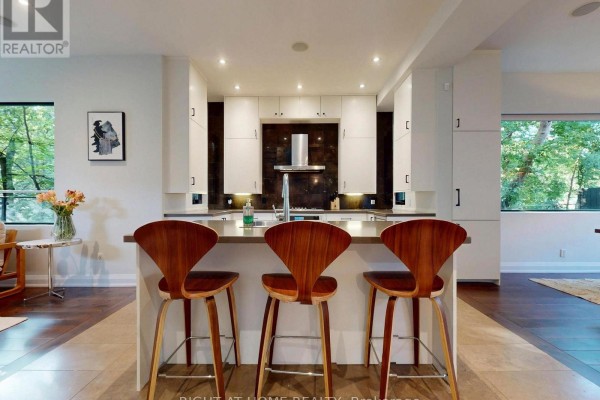
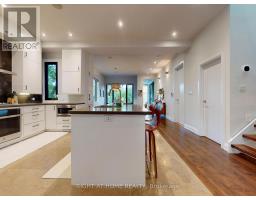
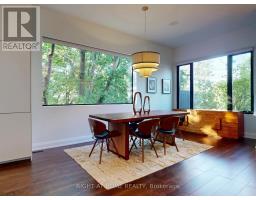
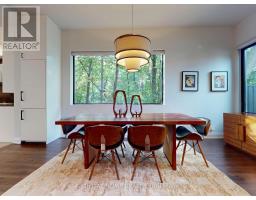
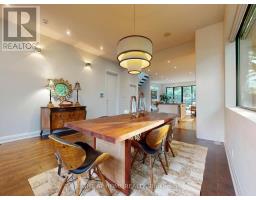
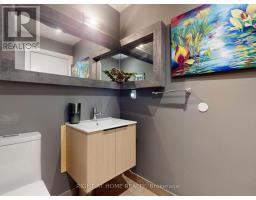
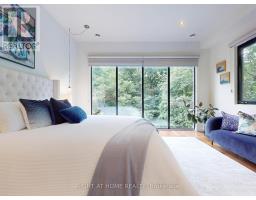
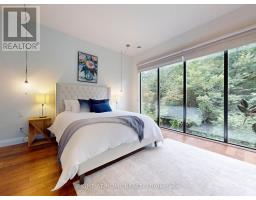
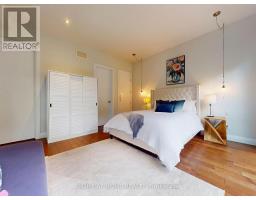
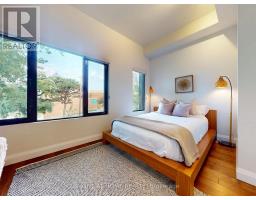
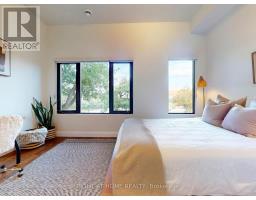
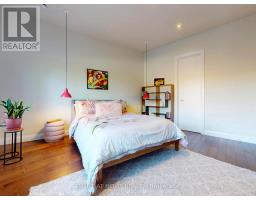
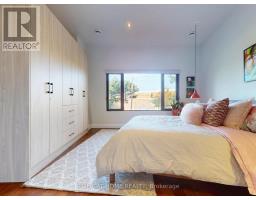
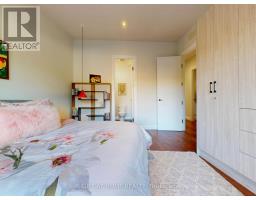
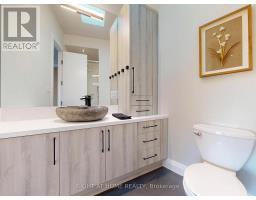
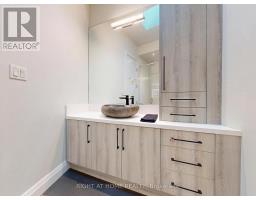
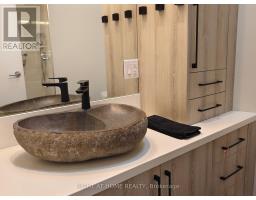
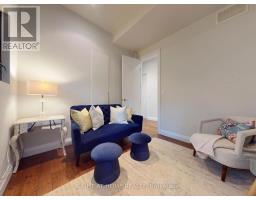
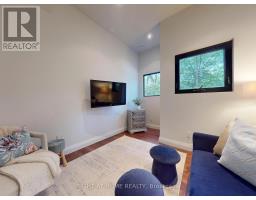
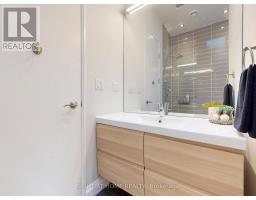
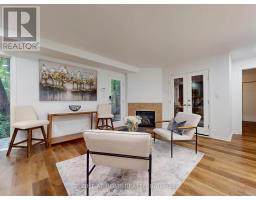
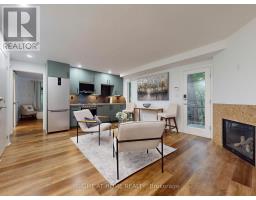
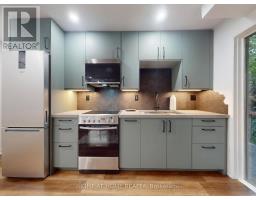
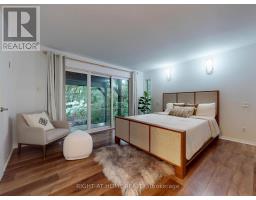
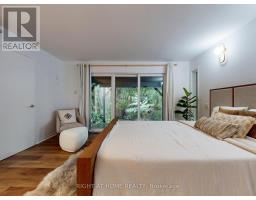
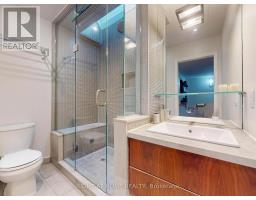
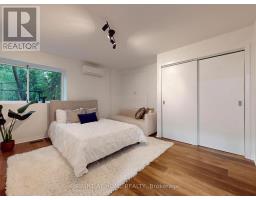
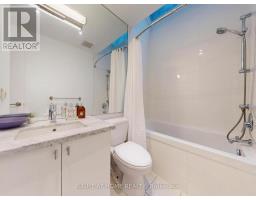
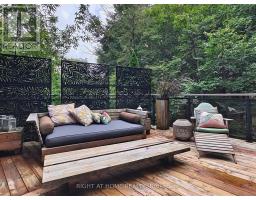
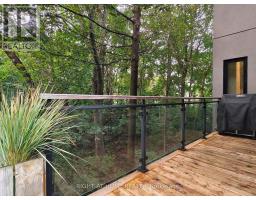
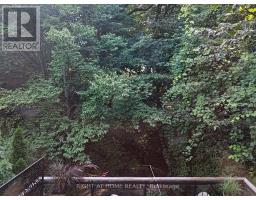
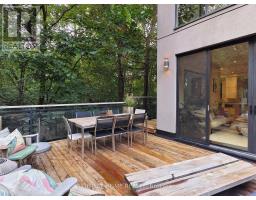
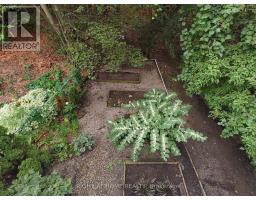
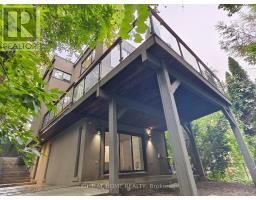
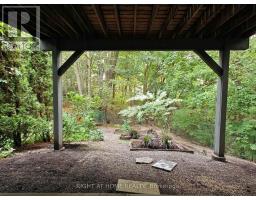
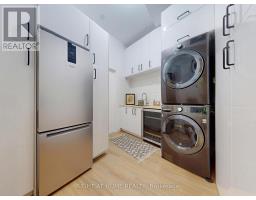
Fabulous Contemporary Family Home In Coveted Lytton Park - City Living With A Tranquil Country Feel.Backing onto a serene, lush ravine, this beautiful home offers unmatched privacy across three finished levels. Spanning over 3,000 sq ft of meticulously crafted living space, the home features over $400,000 in recent upgrades, high-end contemporary finishes, soaring 10-ft ceilings, and massive windows that flood every room with rich, natural light.The airy, open-concept main floor is an entertainer's dream, featuring a sun-drenched family room anchored by a cozy fireplace. The main level flows seamlessly to a spectacular walk-out deck overlooking the peaceful ravine-the ultimate backdrop for morning coffee or evening gatherings. At the heart of the home is a beautifully updated gourmet kitchen equipped with breakfast bar. For maximum convenience, a dedicated laundry room is also situated on the main floor.The second level features an incredible primary suite complete with dramatic floor-to-ceiling windows that capture gorgeous, unobstructed views of the flourishing greenery, offering a truly private, treehouse-like sanctuary.The property offers an exceptionally versatile 4+3 bedroom and 6-bathroom layout. The lower level stands out with incredible flexibility, housing a fully legal basement apartment complete with its own private fireplace and a separate, second laundry setup. This lower level can be effortlessly utilized as a premium, high-yield rental unit, a private in-law suite, or an executive work-from-home office oasis.Nestled in one of Toronto's most prestigious neighbourhoods, this turnkey home offers unparalleled urban connectivity steps to the TTC for an easy commute downtown. Families will benefit from access to top-tier school districts, including John Ross Robertson (J.R.R.) Junior Public School, Glenview Senior Public School, Lawrence Park Collegiate Institute, and elite private schools like Havergal College. (id:1945)

This listing content provided by
REALTOR.ca
has been licensed by REALTOR®
members of The Canadian Real Estate Association
members of The Canadian Real Estate Association
Property details for 386 Rosewell Avenue, Toronto
- Type
- Residential
- Bedrooms
- 7
- Bathrooms
- 6
- Lot Size
- 38 x 118.1 FT ; Pie Shape
- Stories
- 2
- Basement
- Finished, Separate entrance, Walk out, N/A, N/A
- Parking
- Attached Garage, Garage
- Heating
- Forced air, Natural gas
- Cooling
- Central air conditioning, Wall unit
- Exterior
- Stucco
- Ownership
- Freehold
- Annual Taxes
- $16,326
Nearby Listings Stat
Estimated price and comparable properties near 386 Rosewell Avenue
Active Listings
1
Min Price
$3,450,000
Max Price
$3,450,000
Avg Price
$3,450,000
Days on Market
24
days
Sold Listings
2
Min Sold Price
$3,700,000
Max Sold Price
$7,695,000
Avg Sold Price
$5,697,500
Days until Sold
95
days
Neighbourhood Census Data
Toronto, Ontario
Population
624
Median Age
40.8
Median Income
$69,504
Dwelling Value
$1,502,274
Housing Tenure
Owners 92%
Renters 11%
Age Distribution
Dwelling Types
Commute Mode
Education Level
Housing Age
Commute Duration
Avg Household Size: 3.2
Pop. Density: 3,602.8/km²
Avg Shelter Cost: $3,148/mo
Owners with Mortgage: 60%
Owners Spending 30%+: 8.8%
Tenants Spending 30%+: 0%
English only: 78.4%
English and French: 21.6%
Median Household Income: $240,128
Median Employment Income: $57,472
Price History
Listed
October 2, 2026
by RIGHT AT HOME REALTY
Current Price
$3,450,000
-2.8% from last change
Type
Residential
For Sale
Price Changes
1
| Date | Price | Change |
|---|---|---|
| Current | $3,450,000 | $100,000 (-2.8%) |
| Oct 13, 2026 | $3,550,000 | Listed |
Contact Agent Get in touch about 386 Rosewell Avenue, Toronto
JODI ROBYN BRASGOLD
RIGHT AT HOME REALTY