309, 1095 Timberline Drive, Fort Mcmurray
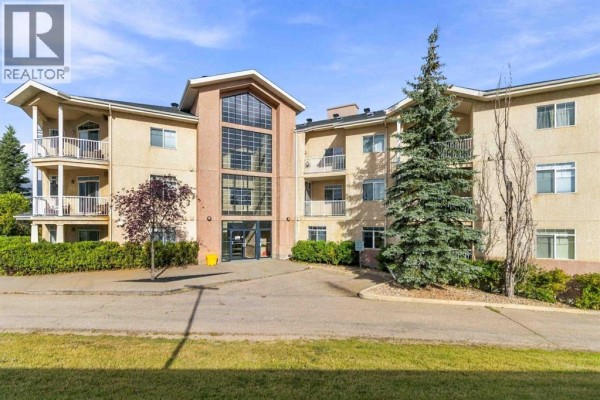
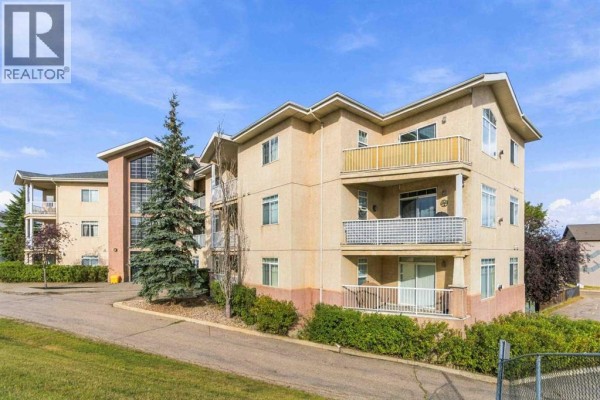
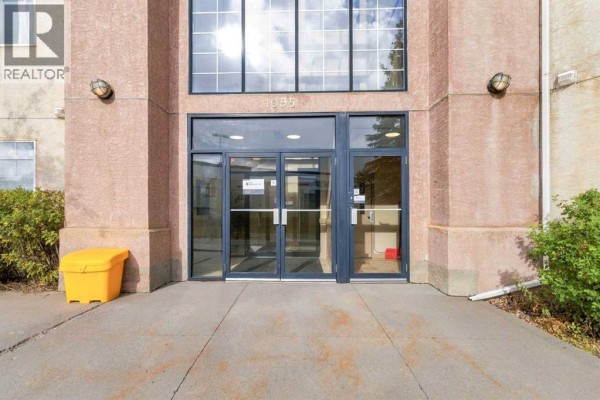
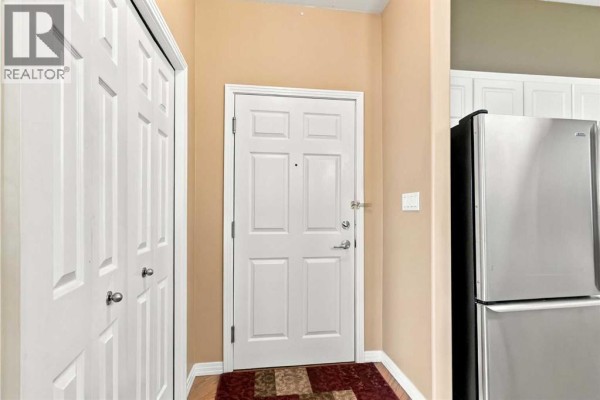
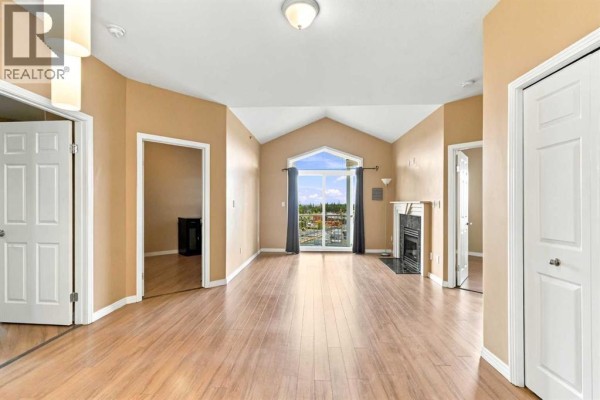
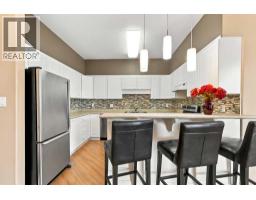
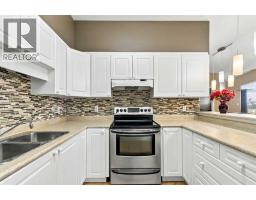
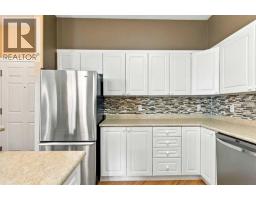
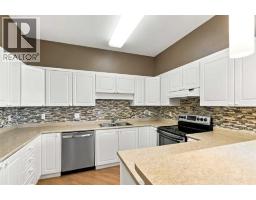
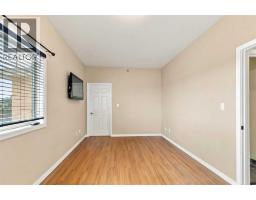
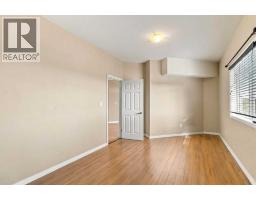
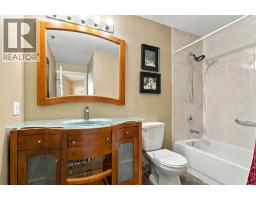
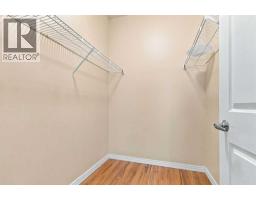
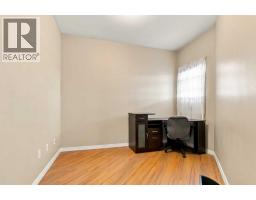
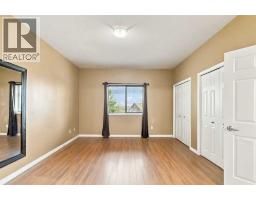
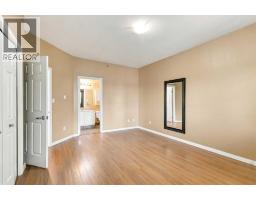
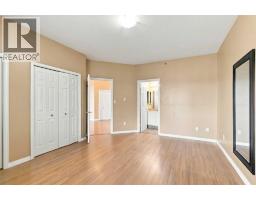
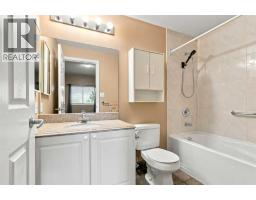
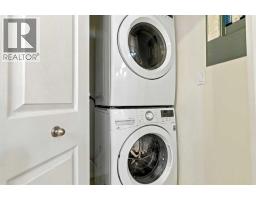
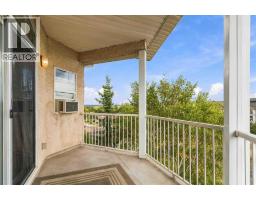
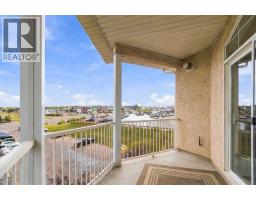
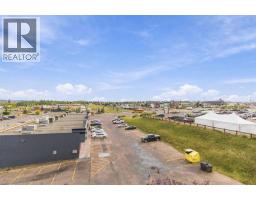
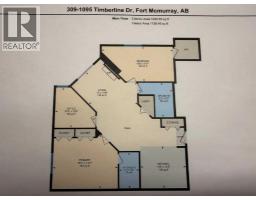
309-1095 TIMBERLINE DRIVE; TOP FLOOR CORNER UNIT at Pinnacle Ridge! 2 bedroom/2 bath unit + DEN; this large 1139sqft unit also has a large deck with gas line BBQ which is looking south easterly! You also have a heated underground parking stall & storage cage and in suite laundry. This floor plan is very desirable with the bedrooms on opposite sides of one another + the primary bedroom its own 4 piece ensuite & the other bedroom next to the other 4 piece bathroom has a very large walk-in closet as well. Plus you also have a separate private den/office giving you all the comforts of home. Walking inside this unit into the foyer you are greeted by the vaulted ceiling and spacious feel it offers; the vault runs through to the living room patio door; giving you a very open concept and feel of a home not an apartment. Off the foyer you also have the u-style white kitchen with lots of counter working space and eat-up bar with stools and stainless appliances, glass tile backsplash and all in great condition. The Eat-up kitchen bar looks to the living room & dining nook area which makes this a great entertaining space for friends & family. This unit comes with 1 assigned underground parking stall and you also have a storage cage in front of your stall for extra storage and elevator access to the top floor where home is! Other details include, window a/c, secured parking and building access, close to the birchwood trail system for walking and next door is the grocery store and many other amenities all within walking distance! This location is fantastic! The building also has a meeting room for gatherings and a warm welcoming lobby entrance and only 3 stories high and a smaller building making this a very quiet and peaceful place to live! Call today for details! (id:1945)

This listing content provided by
REALTOR.ca
has been licensed by REALTOR®
members of The Canadian Real Estate Association
members of The Canadian Real Estate Association
Property details for 309, 1095 Timberline Drive, Fort Mcmurray
- Type
- Apartment
- Bedrooms
- 2
- Bathrooms
- 2
- Living Area
- 1,130 square feet
- Stories
- 4
- Parking
- Underground
- Heating
- Radiant heat, In Floor Heating, Natural gas
- Cooling
- Window air conditioner, Wall unit
- Exterior
- See Remarks
- Ownership
- Condo/Strata
- Annual Taxes
- $794 (2026)
- Condo Fee
- $693 / Monthly
Nearby Listings Stat
Estimated price and comparable properties near 309, 1095 Timberline Drive
Active Listings
5
Min Price
$144,900
Max Price
$263,000
Avg Price
$221,295
Days on Market
33
days
Sold Listings
7
Min Sold Price
$155,000
Max Sold Price
$295,000
Avg Sold Price
$219,127
Days until Sold
39
days
Neighbourhood Census Data
Wood Buffalo, Alberta
Population
431
Median Age
40.1
Median Income
$32,064
Dwelling Value
$308,640
Housing Tenure
Owners 85%
Renters 15%
Age Distribution
Dwelling Types
Commute Mode
Education Level
Housing Age
Commute Duration
Avg Household Size: 2.6
Pop. Density: 920.7/km²
Avg Shelter Cost: $1,064/mo
Owners with Mortgage: 72.4%
Owners Spending 30%+: 24.1%
Tenants Spending 30%+: 0%
English only: 96.6%
English and French: 2.3%
Neither: 1.1%
Median Household Income: $70,720
Median Employment Income: $32,448
Price History
Listed
September 17, 2026
by COLDWELL BANKER UNITED
Current Price
$219,900
Type
Apartment
For Sale