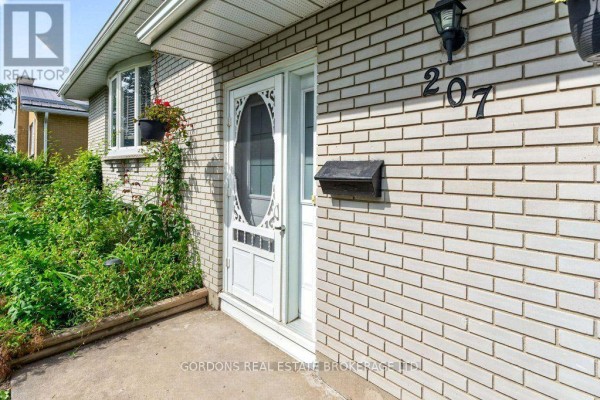
207 Robert Wallace Drive, Kingston
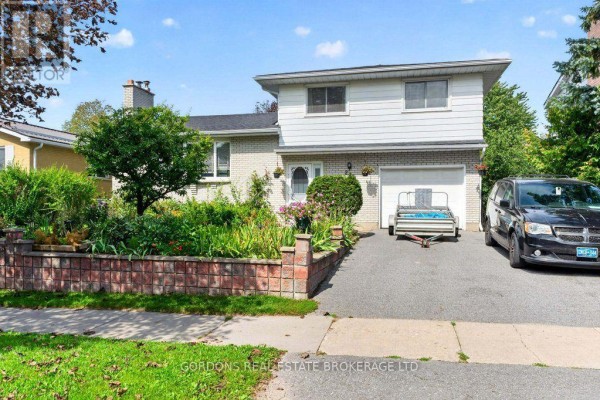
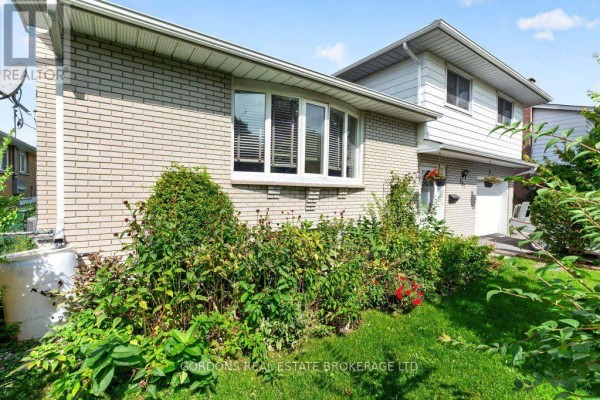
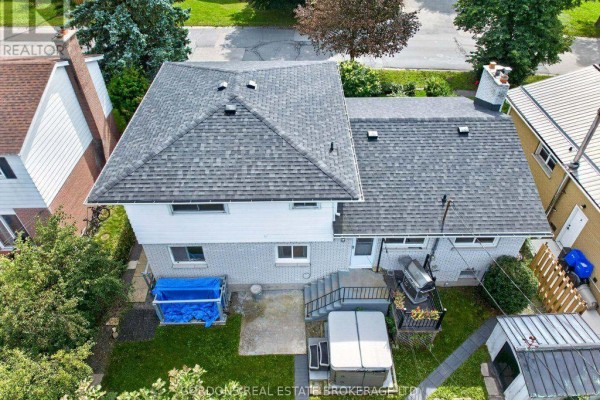
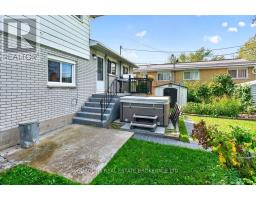
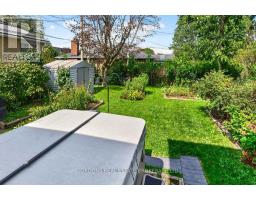
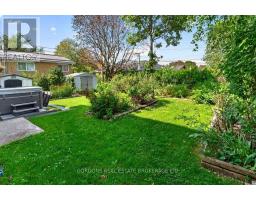
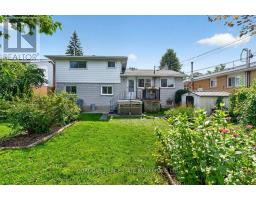
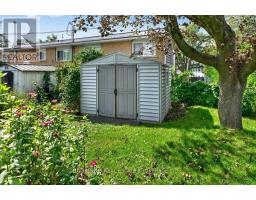
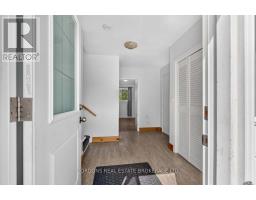
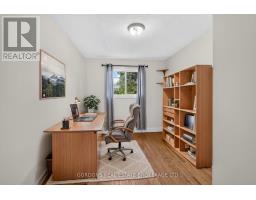
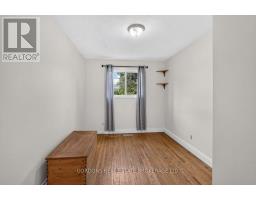
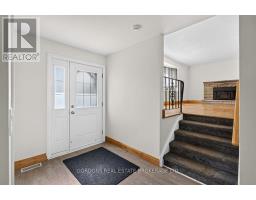
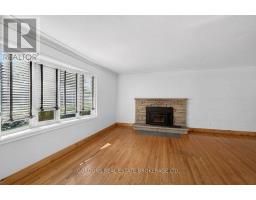
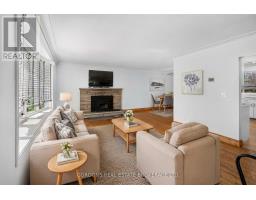
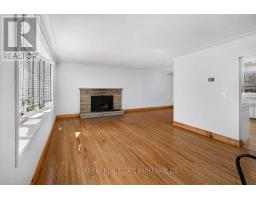
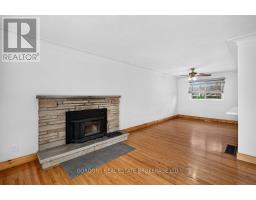
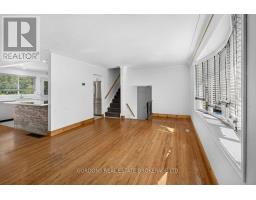
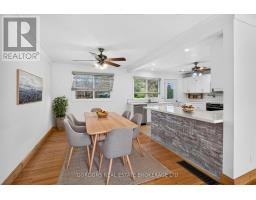
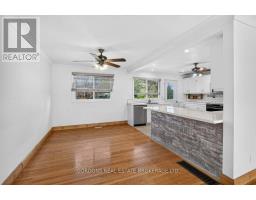
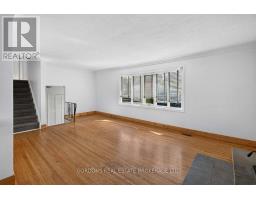
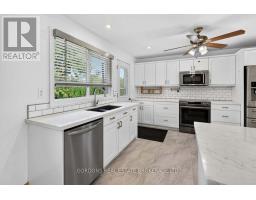
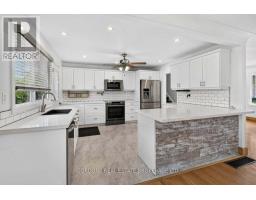
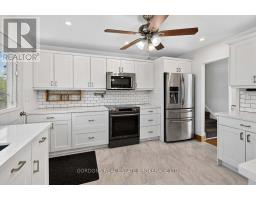
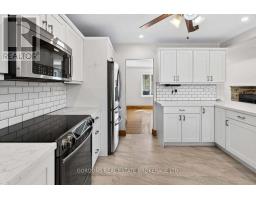
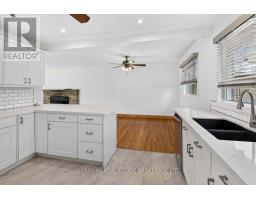
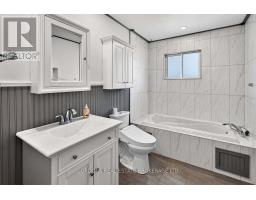
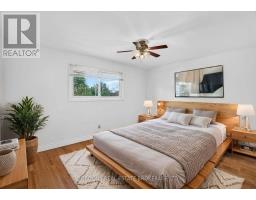
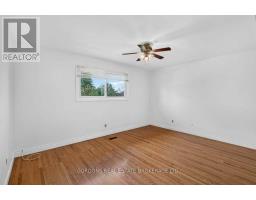
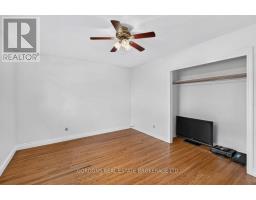
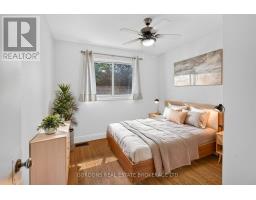
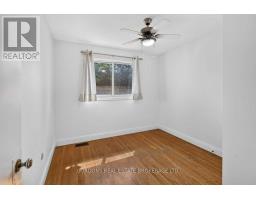
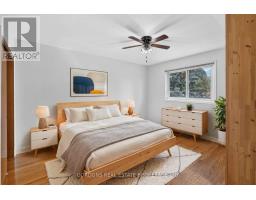
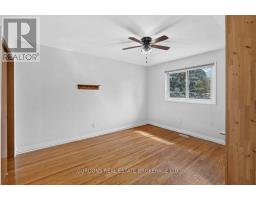
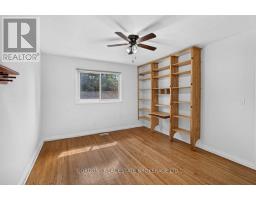
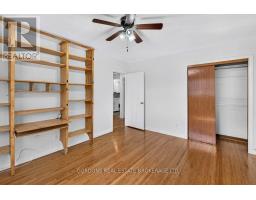
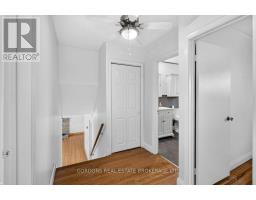
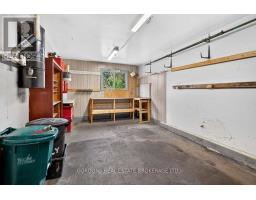
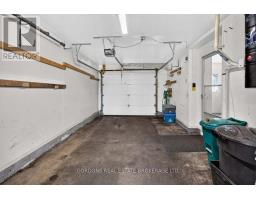
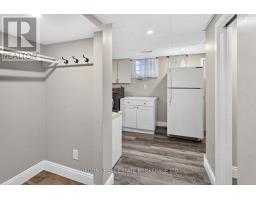
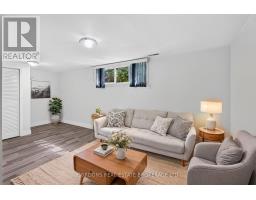
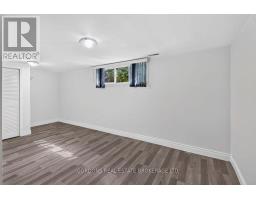
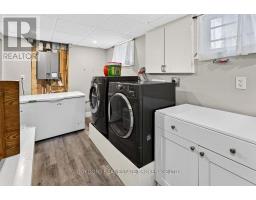
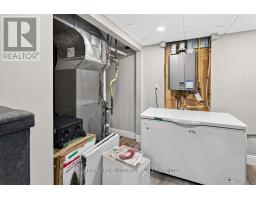
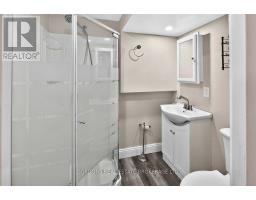
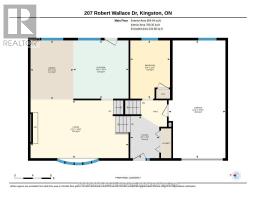
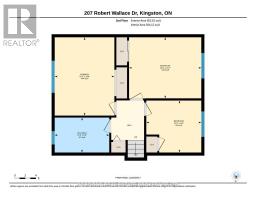
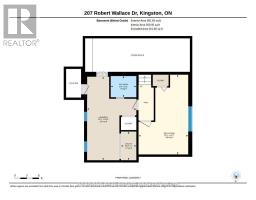
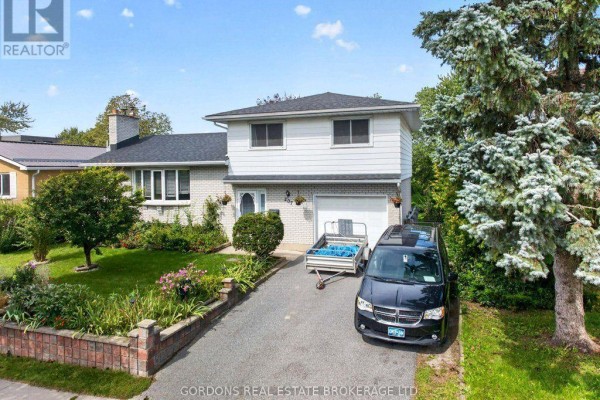
Welcome to 207 Robert Wallace Drive, a 5-bedroom family home situated on a mature lot in the desirable Polson Park neighbourhood in Kingston's west end. This bright and airy side-split offers a spacious and functional layout with plenty of room for a growing family, comfortable everyday living and entertaining. The ground level has an open foyer, entrance to the garage and a good-sized bedroom. The main level features a generous living area centered around a large wood-burning fireplace, original hardwood flooring and an updated kitchen that opens to the dining room, creating an inviting open-concept space ideal for family meals and gatherings. The upper level offers three comfortable bedrooms and an updated four-piece main bathroom featuring a jetted soaker tub and bidet. The fully finished lower level adds considerable flexibility, featuring a recreation room, additional bedroom, three-piece bathroom and laundry area. With its existing finished living space and bathroom, the lower level offers potential for an in-law suite or private accommodation for extended family, guests or other needs. The outdoor spaces are a true highlight of this property. Beautiful, mature perennial gardens fill the front of the home, creating a natural sense of privacy while providing plenty of seasonal colour and character. A healthy, fruit-producing plum tree is a wonderful bonus. The mature, fully fenced backyard is surrounded by established greenery, gardens and offers a private outdoor setting, complemented by sheds for convenient storage. An attached single garage and double-wide driveway provide ample parking. Located in Polson Park, this home is particularly well suited to family living. Offers will be presented September 30th at 1:00pm. (id:1945)

This listing content provided by
REALTOR.ca
has been licensed by REALTOR®
members of The Canadian Real Estate Association
members of The Canadian Real Estate Association
Property details for 207 Robert Wallace Drive, Kingston
- Type
- Residential
- Bedrooms
- 4
- Bathrooms
- 2
- Lot Size
- 55 x 110.1 FT
- Basement
- Finished, Full, N/A
- Parking
- Attached Garage, Garage
- Heating
- Forced air, Natural gas
- Cooling
- Central air conditioning
- Exterior
- Brick, Aluminum siding
- Ownership
- Freehold
- Annual Taxes
- $4,655
Nearby Listings Stat
Estimated price and comparable properties near 207 Robert Wallace Drive
Active Listings
11
Min Price
$459,900
Max Price
$599,900
Avg Price
$530,136
Days on Market
44
days
Sold Listings
4
Min Sold Price
$479,900
Max Sold Price
$629,900
Avg Sold Price
$563,425
Days until Sold
76
days
Neighbourhood Census Data
Kingston, Ontario
Population
764
Median Age
38.5
Median Income
$24,213
Dwelling Value
$139,860
Housing Tenure
Owners 9%
Renters 90%
Age Distribution
Dwelling Types
Commute Mode
Education Level
Housing Age
Commute Duration
Avg Household Size: 2.1
Pop. Density: 3,333.3/km²
Avg Shelter Cost: $911/mo
Owners with Mortgage: 57.1%
Owners Spending 30%+: 42.9%
Tenants Spending 30%+: 43.5%
English only: 94%
French only: 0.7%
English and French: 4.7%
Neither: 0.7%
Median Household Income: $40,576
Median Employment Income: $22,336
Price History
Listed
September 18, 2026
by GORDON'S DOWNSIZING & ESTATE SERVICES LTD., BROKERAGE
Current Price
$525,000
Type
Residential
For Sale
Contact Agent Get in touch about 207 Robert Wallace Drive, Kingston
DON YOUNG
GORDON'S DOWNSIZING & ESTATE SERVICES LTD., BROKERAGE