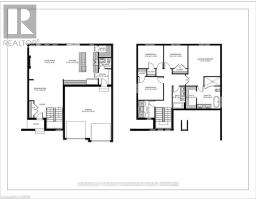
212 Foxborough Place, Thames Centre
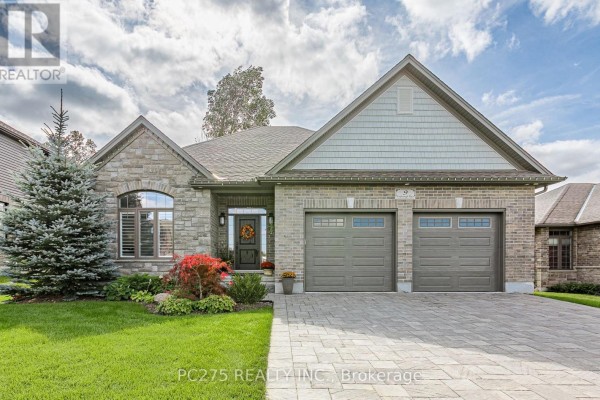
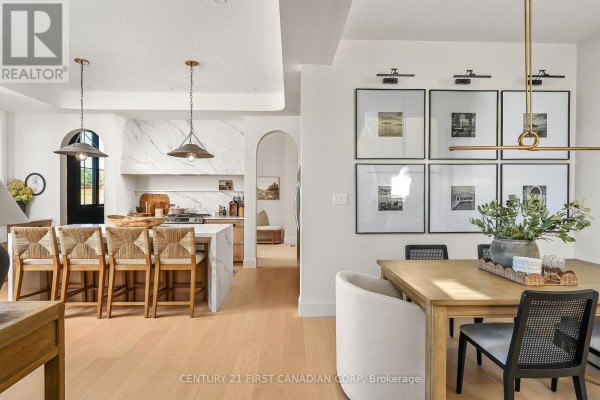
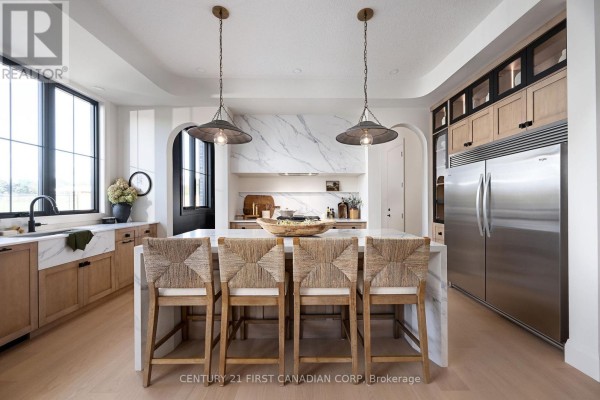
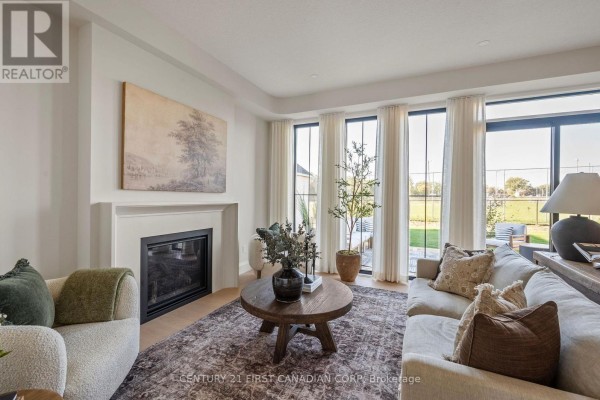
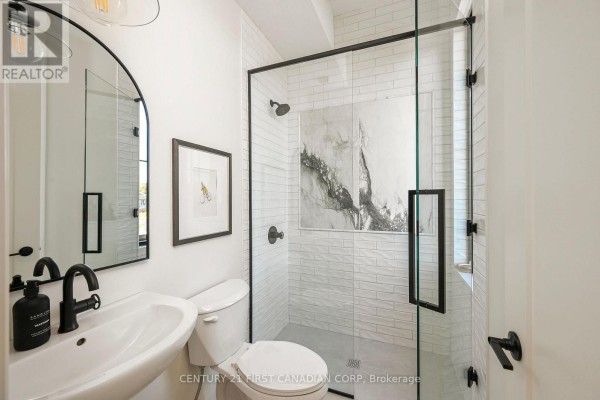
Discover The Aberdeen, a beautifully designed 2,260 sq. ft. TO BE BUILT home that offers 4 bedrooms, 2.5 bathrooms, and a double car garage. With a clean, modern exterior and distinct window placement, this home effortlessly blends contemporary and transitional styles for standout curb appeal. Step inside to find thoughtful architectural details, including arched openings leading to both the walk-in pantry and mudroom, accessible from either side of the kitchen. The open-concept layout connects the kitchen, dining, and living areas ideal for entertaining and everyday living. Upstairs, all four generously sized bedrooms are conveniently located, along with a well-appointed laundry room. The primary suite serves as a luxurious retreat, featuring a spacious walk-in closet and a spa-inspired 5-piece ensuite with a stand-alone tub and glass-enclosed shower. With its unique layout, abundant space, and family-friendly design, The Aberdeen delivers both comfort and sophistication. Additional floor plans and lot options available. Photos shown are from previous models and are for illustration purposes only. Final designs may vary based on client selections. (id:1945)

This listing content provided by
REALTOR.ca
has been licensed by REALTOR®
members of The Canadian Real Estate Association
members of The Canadian Real Estate Association
Property details for 212 Foxborough Place, Thames Centre
- Type
- Residential
- Bedrooms
- 4
- Bathrooms
- 2
- Lot Size
- 47.9 x 142 FT
- Stories
- 2
- Basement
- Full
- Parking
- Attached Garage, Garage
- Heating
- Forced air, Natural gas
- Cooling
- Central air conditioning
- Exterior
- Concrete, Stucco
- Ownership
- Freehold
Nearby Listings Stat
Estimated price and comparable properties near 212 Foxborough Place
Active Listings
3
Min Price
$899,900
Max Price
$994,900
Avg Price
$956,567
Days on Market
137
days
Sold Listings
1
Min Sold Price
$615,999
Max Sold Price
$615,999
Avg Sold Price
$615,999
Days until Sold
11
days
Neighbourhood Census Data
Thames Centre, Ontario
Population
386
Median Age
47.8
Median Income
$41,408
Dwelling Value
$250,783
Age Distribution
Dwelling Types
Commute Mode
Education Level
Housing Age
Commute Duration
Avg Household Size: 2.5
Pop. Density: 87.1/km²
Avg Shelter Cost: $1,031/mo
Owners with Mortgage: 50%
Owners Spending 30%+: 14.8%
Tenants Spending 30%+: 0%
English only: 97.4%
English and French: 2.6%
Median Household Income: $82,859
Median Employment Income: $42,624
Price History
Listed
April 1, 2026
by CENTURY 21 FIRST CANADIAN CORP
Current Price
$994,900
Type
Residential
For Sale