
778 Kootenay Path, Oshawa
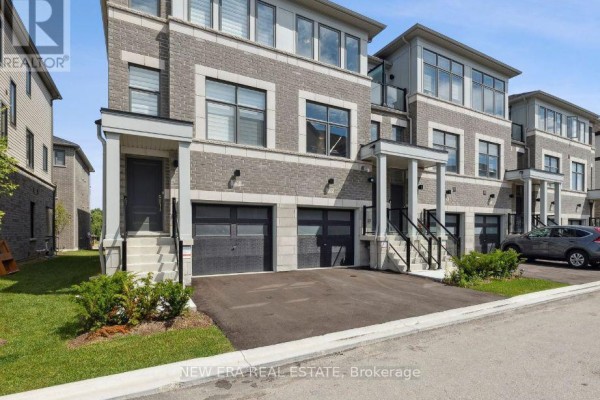
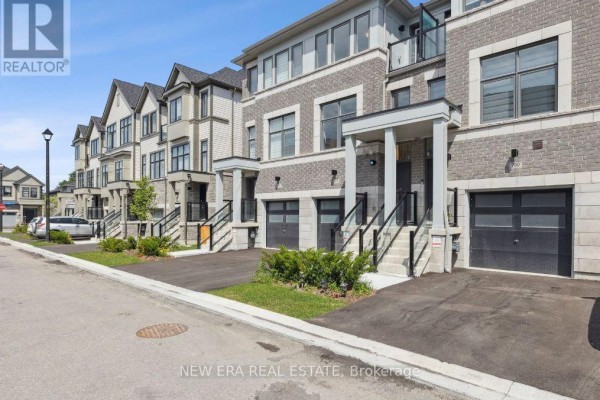
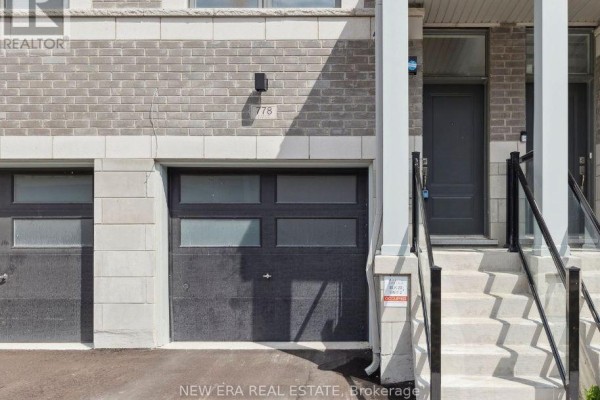
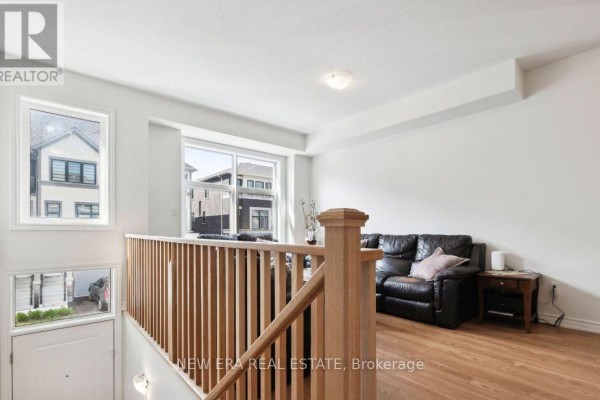
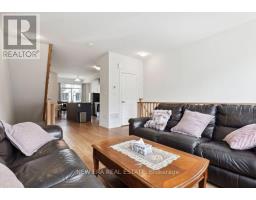
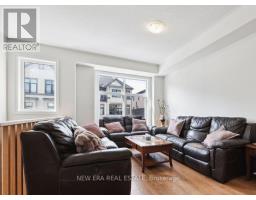
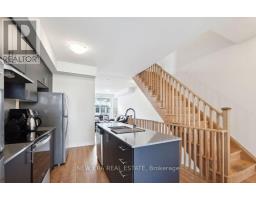
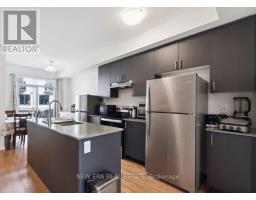
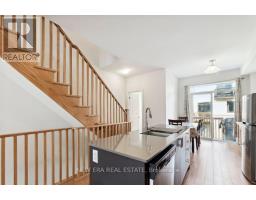
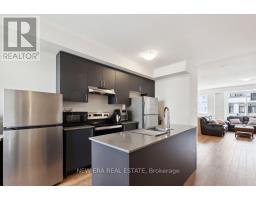
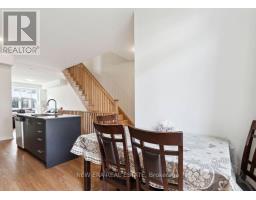
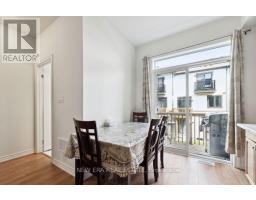
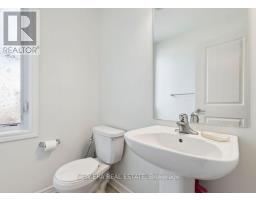
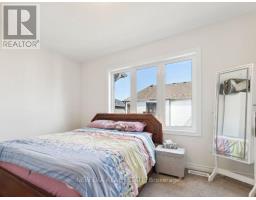
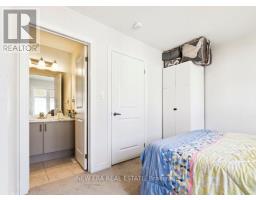
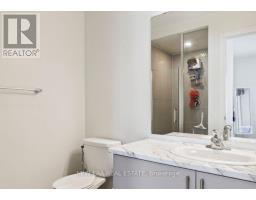
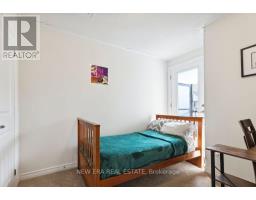
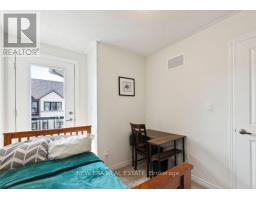
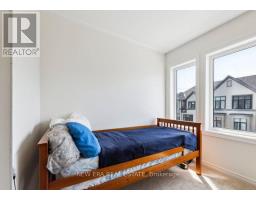
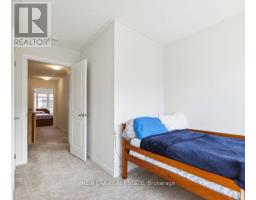
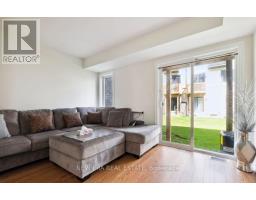
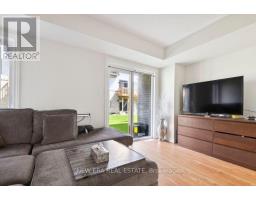
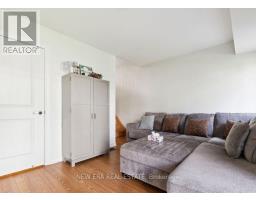
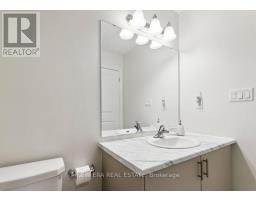
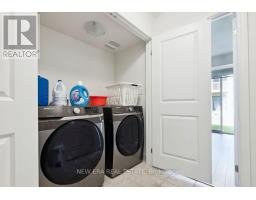
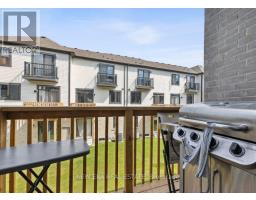
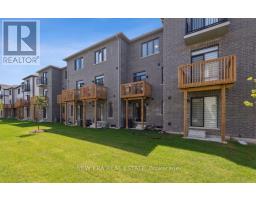
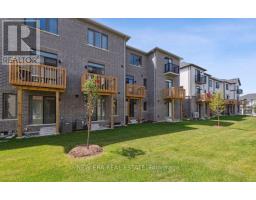
Welcome to spacious 778 Kootenay Path a 3 storey townhouse with a family room and basement. Ideal for multifamily and multigenerational living or excellent income potential. Conveniently located close to 401 access, public transit, schools, recreation centre, places of worship, restaurants, shopping and parks. This townhouse still smells new!! Attached garage has access directly into the home. Ground floor has a family room with window and sliding patio door to the backyard. 2nd storey features an open concept living, dining and kitchen with 2 pc bathroom. Living room has a large window to let in plenty of morning light and entryway closet. Kitchen has oversized island with plenty of seating space. Quartz countertops are throughout the kitchen providing ample room for entertaining friends and family. Stainless steel appliances in kitchen are included. Dining room has sliding patio door onto a deck. Third floor has 3 bedrooms and 2 bathrooms. All bedrooms are carpeted. Primary bedroom has 3pc ensuite with walk a in shower and double closet. Both baths have stylish basketweave tiles for a fresh modern look. Second bedroom has large windows while the third bedroom has frosted glass french door walkout to adjacent glassed in balcony. All bedrooms have very spacious closets and there is another storage closet in the hallway at the top of the stairs for towels, bed linens and other supplies. Basement is unfinished but the walls are insulated ready for drywall and there is a small rear window. If you are looking for a home that is modern, bright and spacious this is it. Home is covered by Tarion new home warranty. And remember if you love it, you better put an offer on it. (id:1945)

This listing content provided by
REALTOR.ca
has been licensed by REALTOR®
members of The Canadian Real Estate Association
members of The Canadian Real Estate Association
Property details for 778 Kootenay Path, Oshawa
- Type
- Townhouse
- Bedrooms
- 3
- Bathrooms
- 3
- Lot Size
- 15.1 x 88.1 FT
- Stories
- 3
- Basement
- Finished, N/A
- Parking
- Attached Garage, Garage
- Heating
- Forced air, Natural gas
- Cooling
- Central air conditioning
- Exterior
- Brick, Shingles
- Ownership
- Freehold
- Annual Taxes
- $5,031
Nearby Listings Stat
Estimated price and comparable properties near 778 Kootenay Path
Active Listings
11
Min Price
$434,990
Max Price
$868,000
Avg Price
$701,254
Days on Market
63
days
Sold Listings
4
Min Sold Price
$589,900
Max Sold Price
$1,030,000
Avg Sold Price
$740,975
Days until Sold
57
days
Neighbourhood Census Data
Oshawa, Ontario
Population
449
Median Age
49.4
Median Income
$36,224
Dwelling Value
$369,591
Housing Tenure
Owners 87%
Renters 16%
Age Distribution
Dwelling Types
Commute Mode
Education Level
Housing Age
Commute Duration
Avg Household Size: 2.4
Pop. Density: 1,363.9/km²
Avg Shelter Cost: $1,211/mo
Owners with Mortgage: 56.2%
Owners Spending 30%+: 12.5%
Tenants Spending 30%+: 0%
English only: 95.6%
English and French: 3.3%
Neither: 1.1%
Median Household Income: $74,752
Median Employment Income: $33,493
Price History
Listed
April 29, 2026
by NEW ERA REAL ESTATE
Current Price
$749,000
Type
Townhouse
For Sale

Contact Agent Get in touch about 778 Kootenay Path, Oshawa
Brenda Arlene Lemon
NEW ERA REAL ESTATE