777 Chinook Path, Oshawa
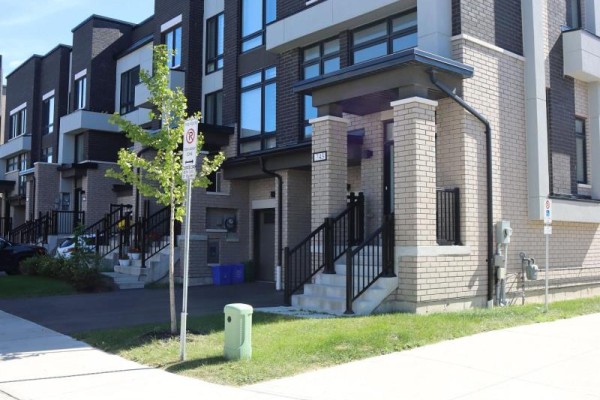
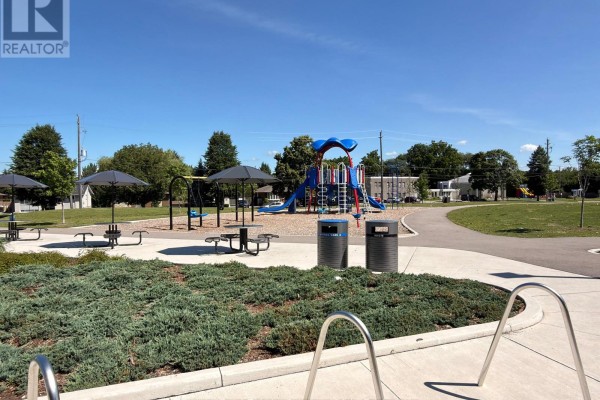
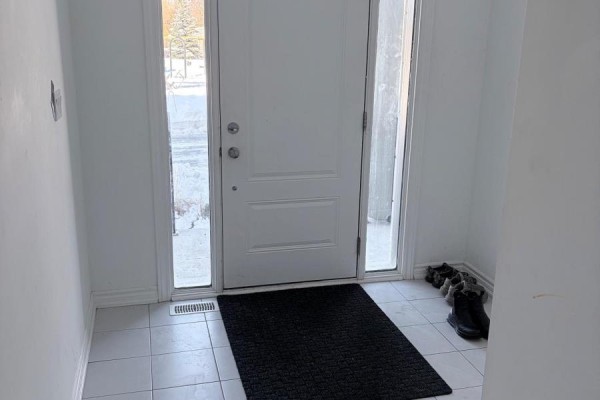
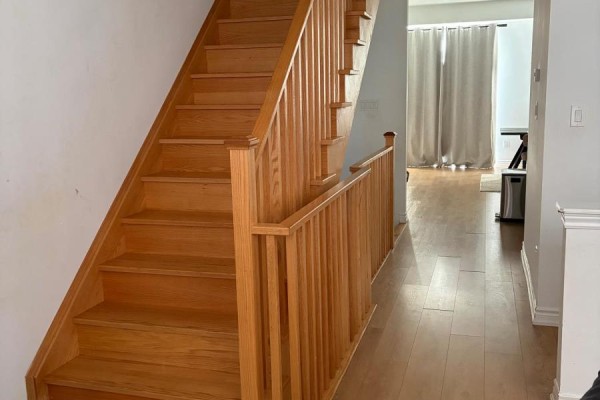
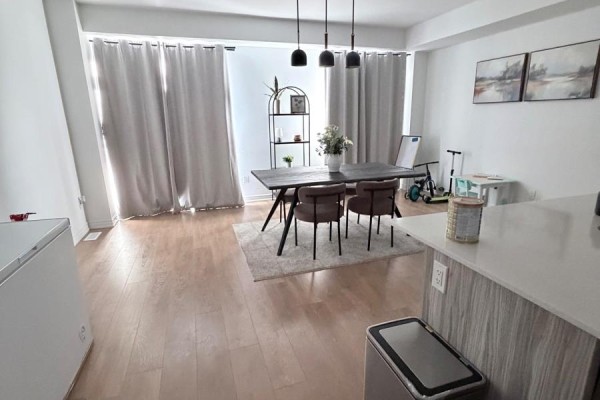
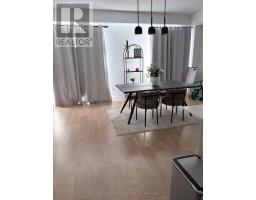
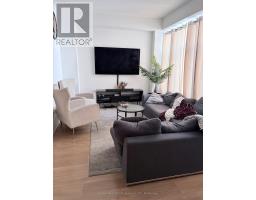
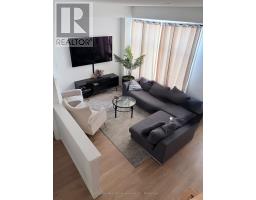
Prime Location! Spacious Newer (2023) 4-Bedroom, 4-Bathroom, Townhome With Park Views, Perfectly Situated In A Sought-After Family Neighbourhood. The Main Floor Entrance Welcomes You And On This Level You Will Find A Large Bedroom W/ A 4-Piece Ensuite And Walk-Out To Backyard, Laundry Room With Direct Entrance To Garage And Stairs to The Basement. The Second Level Features A Spacious Beautiful Great Room Overlooking The Kitchen And Walk-out to Balcony, 2-Piece Washroom, And An Open Separate Living Room With Large Windows. The Third Level Generous Size Primary Bedroom Consists Of A 4-Piece Ensuite & Walk-In Closet, And 2 Bedrooms Share The Family 4-Piece Bathroom. The Unfinished Basement Houses The Furnace And Hot Water Tank And Is Ready For Your Touches. (id:1945)

This listing content provided by
REALTOR.ca
has been licensed by REALTOR®
members of The Canadian Real Estate Association
members of The Canadian Real Estate Association
Property details for 777 Chinook Path, Oshawa
- Type
- Townhouse
- Bedrooms
- 4
- Bathrooms
- 4
- Lot Size
- 18.9 x 87.9 FT
- Stories
- 3
- Basement
- Unfinished, N/A
- Parking
- Garage
- Heating
- Forced air, Natural gas
- Cooling
- Central air conditioning
- Exterior
- Brick, Concrete Block
- Ownership
- Freehold
- Annual Taxes
- $5,717 (2025)
- Condo Fee
- $154 / Monthly
Nearby Listings Stat
Estimated price and comparable properties near 777 Chinook Path
Active Listings
10
Min Price
$695,000
Max Price
$1,299,000
Avg Price
$873,010
Days on Market
59
days
Sold Listings
0
Min Sold Price
$N/A
Max Sold Price
$N/A
Avg Sold Price
$N/A
Days until Sold
N/A
days
Price History
Listed
September 17, 2026
by CAREER REAL ESTATE SERVICES LTD.
Current Price
$709,900
-4.7% from last change
Type
Townhouse
For Sale
Price Changes
2
| Date | Price | Change |
|---|---|---|
| Current | $709,900 | $35,000 (-4.7%) |
| Sep 17, 2026 | $744,900 | $85,013 (-10.2%) |
| Jun 16, 2026 | $829,913 | Listed |
Contact Agent Get in touch about 777 Chinook Path, Oshawa
KATARINA EIKELAND
CAREER REAL ESTATE SERVICES LTD.