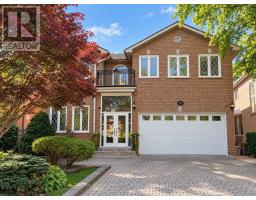
375 Princess Avenue, Toronto
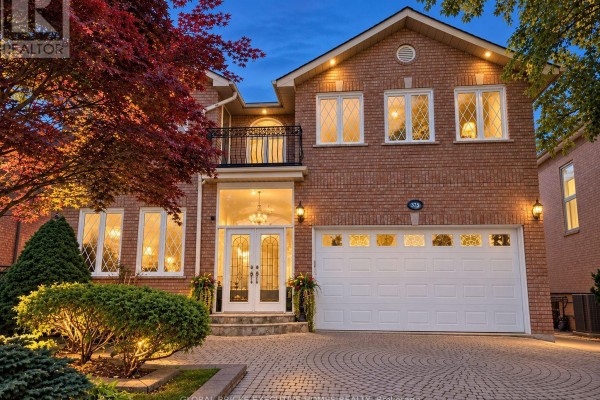
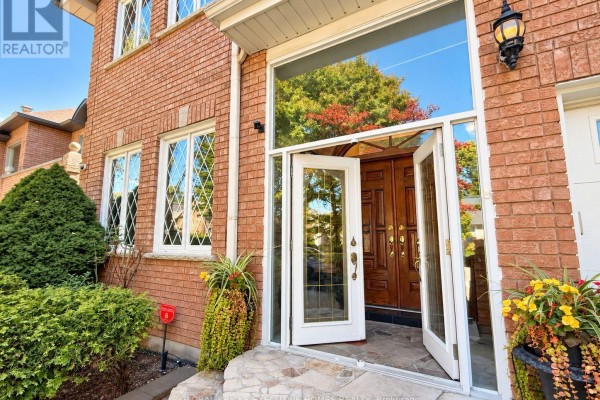
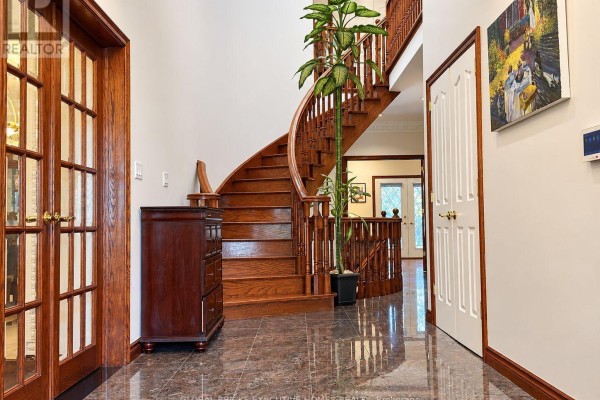
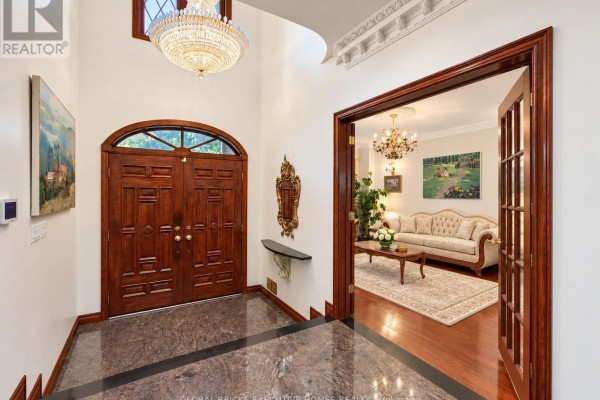
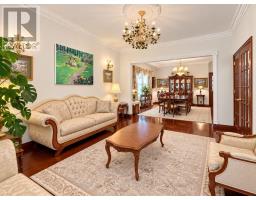
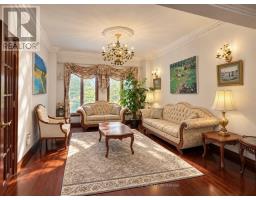
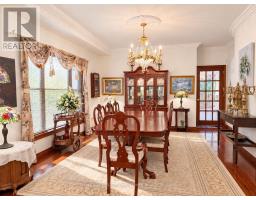
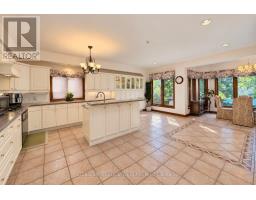
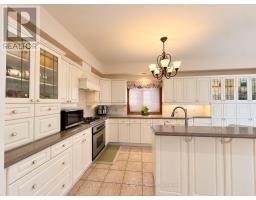
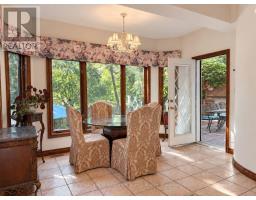
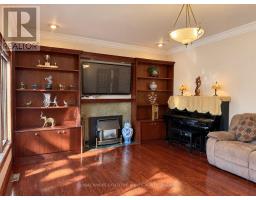
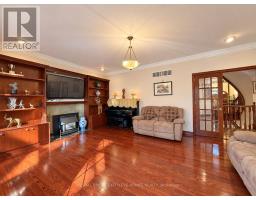
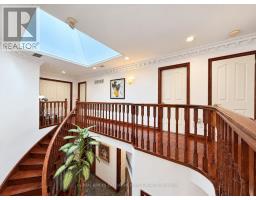
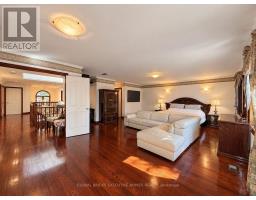
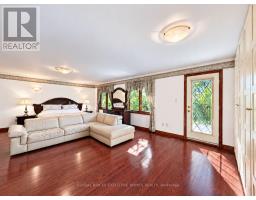
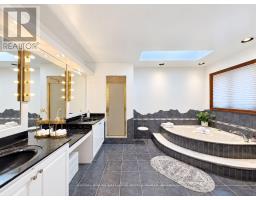
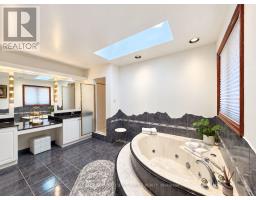
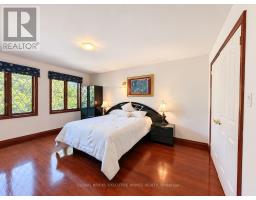
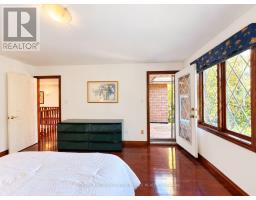
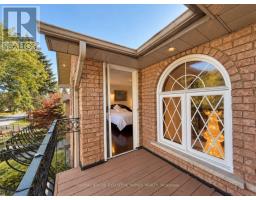
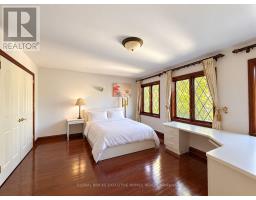
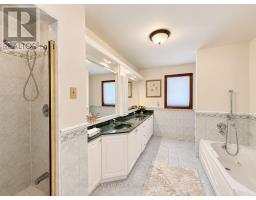
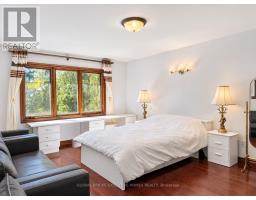
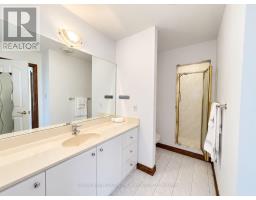
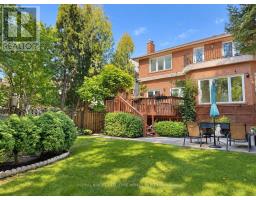
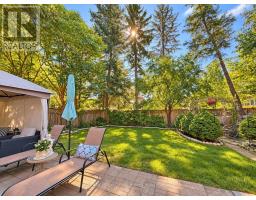
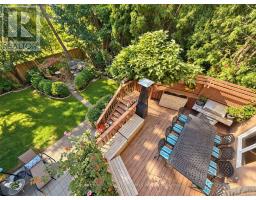
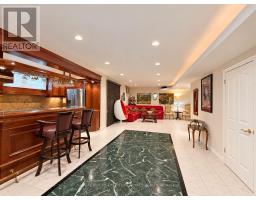
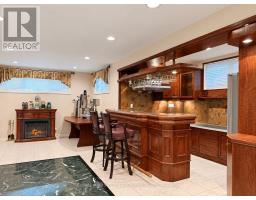
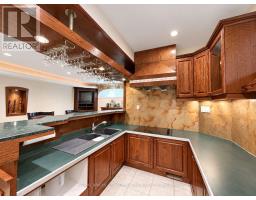
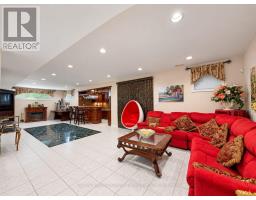
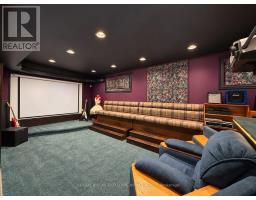
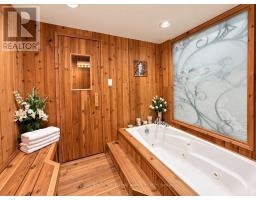
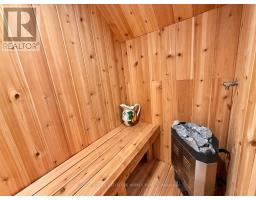
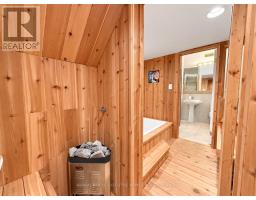
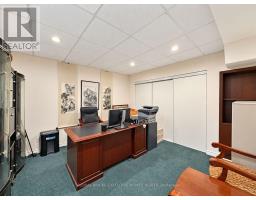
Well Maintained Luxury Masterpiece In Coveted Bayview/Sheppard Area! Approx 4100Sf + 1700 sf Professionally Finished Walk-Out Basement. Premium South-Facing Backyard on the Prestigious Princess Ave.. Grand 2-St Foyer Welcomes You With Soaring 9' Ceilings, Bright Skylight, Elegant Potlights & 3/4" Hardwood Floors Throughout 2 Levels. Enclosed Front Entry Features Intricate Mosaic Flooring. Huge Modern Chef's Kitchen Outfitted W/ Premium Corian Countertops, Valanced Lighting, Pantry. 16"x16" Granite Floors in Hallway. Family Room With Custom B/I Bookcase & Cozy Gas Fireplace. Superb Layout Incls 2 Large Bedrooms With Walk-Outs To Private Balconies, Plus A Principal Suite Equipped With Built-In Desk, 6 Piece Ensuite, Outstanding Backyard Oasis Boasts A Large Walk-Out Deck, Lavish Professional Landscaping and Garden, Mature Trees with Total Privacy. Interlocking Driveway & Inground Sprinkler System. Ultimate Lower Level Entertainment Hub Showcases A Sound-Proof Home Theatre, Full Wet Bar, 2nd Kitchen, Stunning Marble Dance Floor & Built-In Light Niches. Unwind In Your Private Spa Zone Featuring Jacuzzi Plus A Wet & Dry Sauna! Extra Convenience With Dedicated Service Staircase & Beautiful Custom Wood Trim for All Windows and Doors. Central Air (CAC), Central Vac (CVAC), Central Alarm, Humidifier & Electronic Air Cleaner. Steps To Top-Ranked Schools: Hollywood Public School, Bayview Middle School & Renowned Earl Haig Secondary School. Walk To Bayview Village Shopping Centre, Groceries, Library, YMCA, Nearby Parks & Walking Trails. Exceptionally Easy Access To Hwy 401, Plus Yonge & Bayview Subway Stations. Must See! (id:1945)

This listing content provided by
REALTOR.ca
has been licensed by REALTOR®
members of The Canadian Real Estate Association
members of The Canadian Real Estate Association
Property details for 375 Princess Avenue, Toronto
- Type
- Residential
- Bedrooms
- 6
- Bathrooms
- 5
- Lot Size
- 50 x 133 FT
- Stories
- 2
- Basement
- Finished, Full, Walk out
- Parking
- Garage
- Heating
- Forced air, Natural gas
- Cooling
- Central air conditioning
- Exterior
- Brick
- Ownership
- Freehold
- Annual Taxes
- $16,021
Nearby Listings Stat
Estimated price and comparable properties near 375 Princess Avenue
Active Listings
7
Min Price
$2,198,000
Max Price
$4,888,000
Avg Price
$3,133,143
Days on Market
14
days
Sold Listings
4
Min Sold Price
$1,999,000
Max Sold Price
$5,125,000
Avg Sold Price
$3,623,000
Days until Sold
39
days
Neighbourhood Census Data
Toronto, Ontario
Population
555
Median Age
43.3
Median Income
$38,528
Dwelling Value
$1,999,194
Housing Tenure
Owners 84%
Renters 13%
Age Distribution
Dwelling Types
Commute Mode
Education Level
Housing Age
Commute Duration
Avg Household Size: 3.3
Pop. Density: 3,606.2/km²
Avg Shelter Cost: $2,323/mo
Owners with Mortgage: 35.7%
Owners Spending 30%+: 37%
Tenants Spending 30%+: 0%
English only: 82.9%
English and French: 11.7%
Neither: 6.3%
Median Household Income: $129,280
Median Employment Income: $39,040
Price History
Listed
September 28, 2026
by EXECUTIVE HOMES REALTY INC.
Current Price
$2,890,000
-9.1% from last change
Type
Residential
For Sale
Price Changes
1
| Date | Price | Change |
|---|---|---|
| Current | $2,890,000 | $290,000 (-9.1%) |
| Sep 28, 2026 | $3,180,000 | Listed |