7-Bed Custom Home with Walk-Out Basement in Clairlea
Property details for 27 Sundridge Drive, Toronto
- Type
- Residential
- Bedrooms
- 7
- Bathrooms
- 5
- Lot Size
- 45 x 131.5 FT
- Stories
- 2
- Basement
- Finished, Separate entrance, Walk out, N/A, N/A
- Parking
- Garage
- Heating
- Forced air, Natural gas
- Cooling
- Central air conditioning
- Exterior
- Brick, Stone
- Ownership
- Freehold
- Annual Taxes
- $4,067
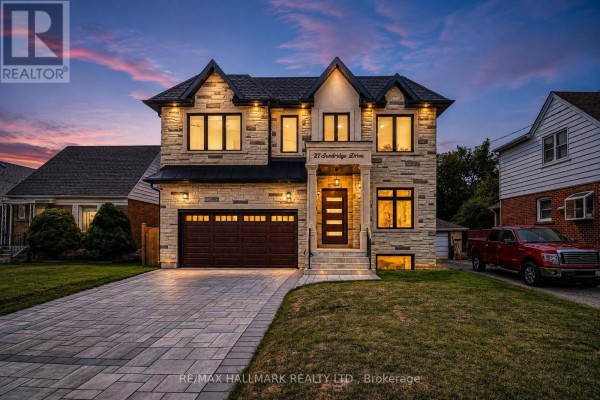
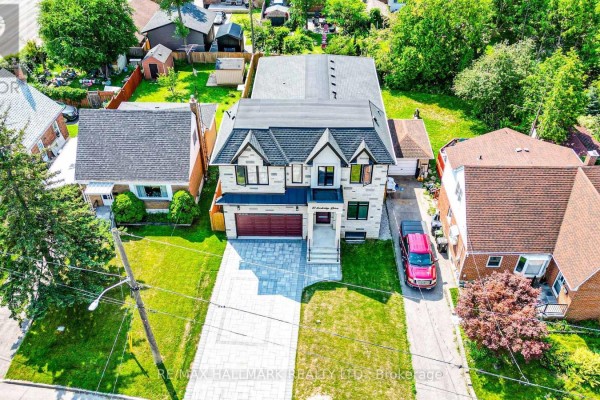
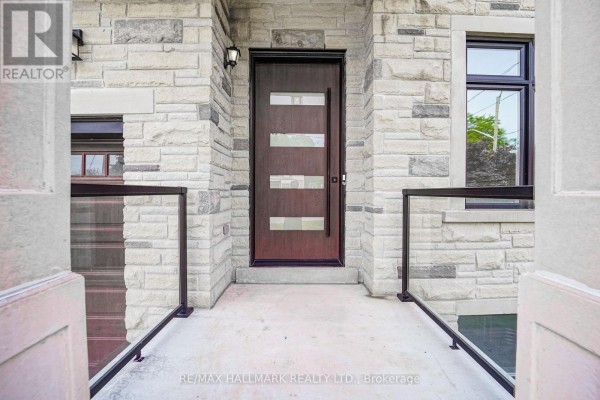
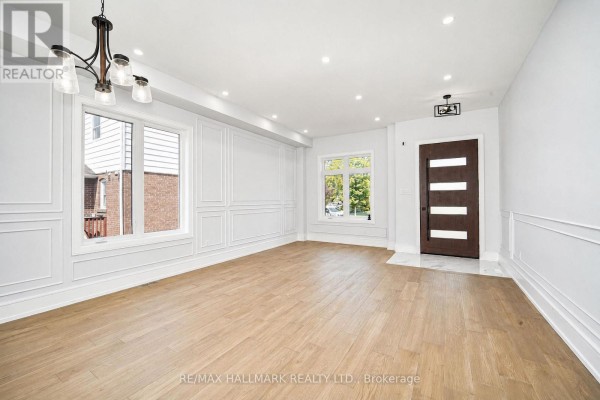
This custom two-storey sits on a 45 x 131.5 ft lot in Clairlea and packs 7 bedrooms and 5 bathrooms (one partial). That's 5 bedrooms above grade plus two more in the basement, which is fully finished and has its own separate entry, roughed-in kitchen, and bathroom. Works well for multi-generational living or rental income. Inside, there's hardwood, vinyl, and porcelain tile underfoot, quartz counters, and a quartz fireplace mantel. Main floor has a living room, dining room, family room, office, kitchen with pantry and eating area. Upstairs, the primary and three more bedrooms share a second-floor laundry room. No hauling baskets down two flights. Exterior mixes brick and stone. Parking for 6 including a garage. Forced air gas heat and central AC keep things comfortable. Clairlea is quiet and connected. Eglinton Square Mall is 0.5 km away. SATEC at W.A. Porter Collegiate is 0.9 km. Providence Healthcare is 1.4 km. Ontario Science Centre is 3.4 km. Shops at Don Mills is 4.1 km. Costco Scarborough is 4.3 km. Annual taxes are $4,066.74. At $2,479,000, it's in line with the median for nearby active listings. Only 3 similar homes are on the market right now, and they're moving fast (9 days average). If you need space and flexibility, this one's worth a look.
About 27 Sundridge Drive, Toronto — Property Score
* This property score is an approximate estimate based on publicly available data, nearby comparable listings, and automated analysis. Scores are for informational purposes only and should not be relied upon as professional appraisals or investment advice. Actual property values may vary. We recommend consulting a licensed real estate professional for accurate assessments.
Full Listing Description
All Property Details
Neighbourhood Census Data
Toronto, Ontario