$ 2,298,000

Designer Renovation with Hot Tub on Humewood's Best Block

Property details for 309 Wychwood Avenue, Toronto

Type
Residential
Bedrooms
5
Bathrooms
4
Lot Size
25 x 130 FT
Stories
2
Basement
Finished, N/A
Parking
No Garage
Heating
Forced air, Natural gas
Cooling
Central air conditioning
Exterior
Brick, Stucco
Ownership
Freehold
Annual Taxes
$9,984

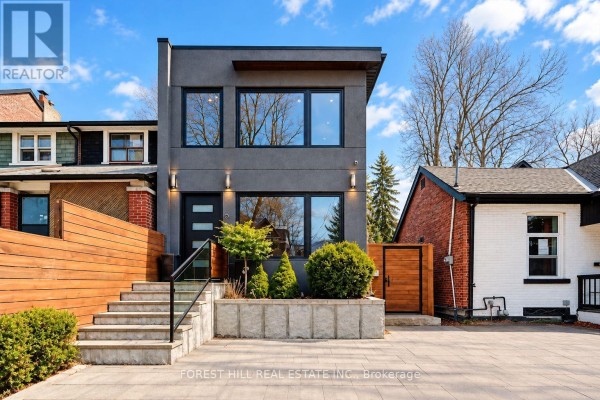
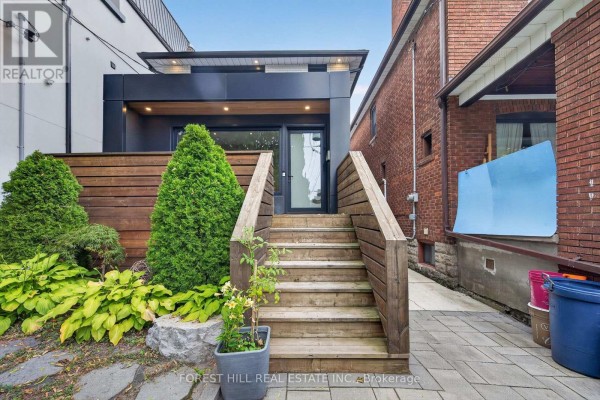
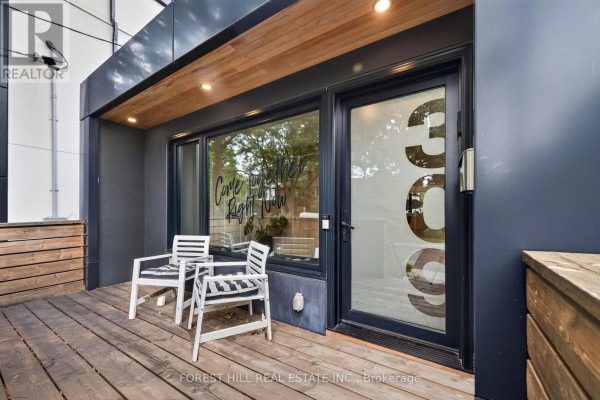
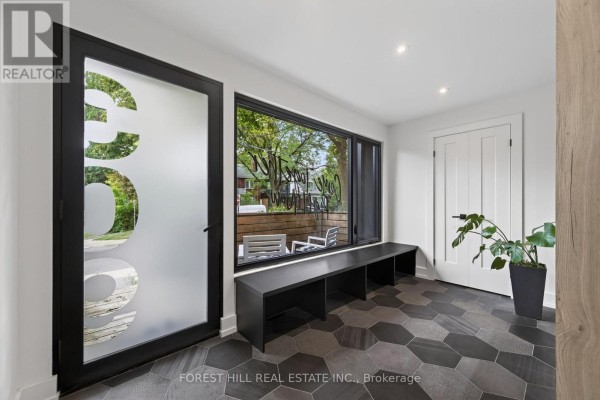
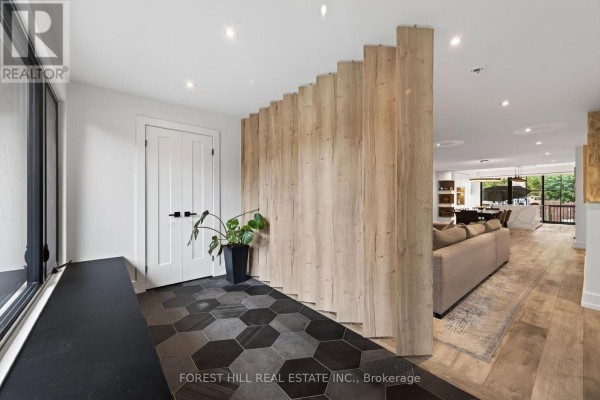
This 5-bed, 4-bath custom build on Wychwood is fully renovated and it shows. The kitchen alone is worth the tour: oversized waterfall island, gas stove, built-in microwave, and a wall of white and wood cabinetry that hides a built-in desk and shelving. Recessed lights and engineered hardwood carry through the open main floor, where a rotating privacy screen lets you close off the entry foyer from the living area. Upstairs, the primary suite has a walk-through closet and a vaulted wood-beam ceiling, plus a spa-like ensuite with a glass rain shower and bench. Three more bedrooms share a second modern bath, and hardwood everywhere. Downstairs is fully finished with a fifth bedroom, a soundproofed music studio, a rec room, and another full bath with a tub and separate shower. Outside is the real bonus: the lot stretches 25 by 130, and the backyard is built for hanging out. There's a hot tub under string lights, a stone patio with cornhole, a basketball hoop off the side, and a deck off the kitchen. Parking is a private double driveway. You're steps from Humewood Community School, Cedarvale Park, and the St. Clair shops, and Casa Loma is 1.6 km away. Priced at $2,528,000 with taxes around $9,984, it's right in line with recent area sales. The front of the house has undergone a modern renovation too. You'll notice the slatted wood fence and glass door when you pull up. The place sits on a quiet, tree-lined street that's a short walk to the TTC on St. Clair.

About 309 Wychwood Avenue, Toronto — Property Score

65
Premium Finishes Well Maintained Great Location
Score: 65/100
Value
26
Priced 53.3% above area median of $1,649,000 based on 980 comparable properties nearby 1
Stable pricing - no price changes since original listing date 50
Size
58
5 bedrooms - typical for similarly priced homes 60
4 bathrooms - typical for similarly priced properties 60
3,250 sqft lot - a compact lot for the area 55
Location
79
$102K median household income - above the Canadian average of $70K 81
95% of residents hold postsecondary credentials - a highly educated neighbourhood 100
85% homeownership rate - indicating a stable, owner-occupied community 90
36% of residents commute under 30 minutes - longer average commute times 59
6,191/km² population density - an urban neighbourhood 65
Market
47
Just listed - area average is 58 days on market 100
-99.1% median price change over 1 month - declining prices in the area 1
37.5 months of housing supply - 2961 active listings with 79 sold last month (buyer's market) 40
Features
77
2-car garage - area average is 4.2 spots 80
Finished, N/A basement - adds valuable living space 85
efficient gas forced air heating 80
Central air conditioning - whole-home cooling 90
No premium extras like pool, waterfront, or view 50
Investment
65
0.39% effective tax rate ($9,984/yr) - very low tax burden 88
10% renter population - primarily owner-occupied area 42
Quality
85
Exquisite designer finishes with custom cabinetry and premium engineered hardwoo... 90
High-quality brick and stucco exterior with premium quartz kitchen countertops. 85
Fully renovated with sophisticated open-concept layout and unique rotating priva... 90
Equipped with central air conditioning and natural gas heating for efficient cli... 75
Condition
80
Well-maintained brick and stucco exterior showcasing modern architectural design... 80
Mature greenery and thoughtfully arranged garden beds create an inviting backyar... 75
Modern facade with clean lines and attractive brickwork enhances street presence... 85
Listing
91
Listing description quality 95
49 photos provided - 36% more than the area average of 36 photos 92
6 of 7 key property details provided (86%) - comprehensive listing with excellent detail 86

This custom-built Toronto home, priced at $2,528,000, offers an exceptional living experience in the highly sought-after Humewood neighborhood. Featuring 5 bedrooms and 4 bathrooms, the property boasts a fully renovated interior with gourmet chef's kitchen and exquisite finishes. Its prime location...

* This property score is an approximate estimate based on publicly available data, nearby comparable listings, and automated analysis. Scores are for informational purposes only and should not be relied upon as professional appraisals or investment advice. Actual property values may vary. We recommend consulting a licensed real estate professional for accurate assessments.

Full Listing Description

All Property Details

Neighbourhood Census Data

Toronto, Ontario

Population
538
Median Age
38.5
Median Income
$42,624
Dwelling Value
$949,536

Housing Tenure

Owners 85%
Renters 10%

Age Distribution

Dwelling Types

Commute Mode

Education Level

Housing Age

Commute Duration

Avg Household Size: 2.7
Pop. Density: 6,191.0/km²
Avg Shelter Cost: $2,096/mo
Owners with Mortgage: 68.6%
Owners Spending 30%+: 14.7%
Tenants Spending 30%+: 0%
English only: 84.3%
English and French: 13%
Neither: 1.9%
Median Household Income: $101,888
Median Employment Income: $45,184

Price History

Contact Agent Get in touch about 309 Wychwood Avenue, Toronto

STEVEN C. SWITZER
FOREST HILL REAL ESTATE INC.

Photo Gallery - 309 Wychwood Avenue, Toronto

Exterior

A modern home exterior with a black and white facade, featuring large windows, a wooden deck, and stairs leading to the entrance, surrounded by lush greenery.

Modern modern facade large windows wooden deck

A modern home entrance with wooden stairs leading to a glass door, flanked by landscaping and mature trees, with a paved walkway and storage bins to the side.

Modern modern facade wooden fence glass door

A modern exterior features a wooden deck leading to a glass front door with large house numbers and a side window, complemented by two chairs.

Modern two chairs on deck large glass door with house number wooden deck

Hallway

A modern entryway with frosted glass double doors, a large picture window overlooking a wooden deck, a built-in bench, and unique hexagonal floor tiles.

Modern frosted glass door with large numbers large picture window built-in bench

A hallway features extensive built-in white closets, wood-look flooring, a large black framed mirror, and a blue storage bench.

Modern built-in white closets large black framed mirror blue storage bench

Kitchen

A modern kitchen features white and wood cabinetry, stainless steel appliances including a built-in oven and microwave, a gas stovetop, and a view down a long hallway.

Modern stainless steel microwave stainless steel oven gas stovetop

A modern kitchen with a large island, stainless steel appliances, and ample cabinetry, featuring a built-in desk area and decorative shelving.

Modern large island with waterfall countertop modern pendant lighting stainless steel appliances

Bathrooms

A modern bathroom features a spacious glass-enclosed shower with grey tiled walls, a built-in bench, and a rain showerhead.

Modern glass-enclosed shower rain showerhead built-in bench

A modern bathroom features a white bathtub with a tiled wall and a separate shower, a sleek vanity with a square sink, and a small window above the toilet.

Modern bathtub shower modern vanity

Backyard

The modern rear exterior of a home features a dark-clad extension with large windows, a wooden deck with stairs, and lush greenery.

Modern two chairs large windows wooden deck

Bedrooms

A bright bedroom features a white dresser, a bed with a colorful duvet, and modern artwork on the wall.

Modern white dresser nightstand modern geometric artwork