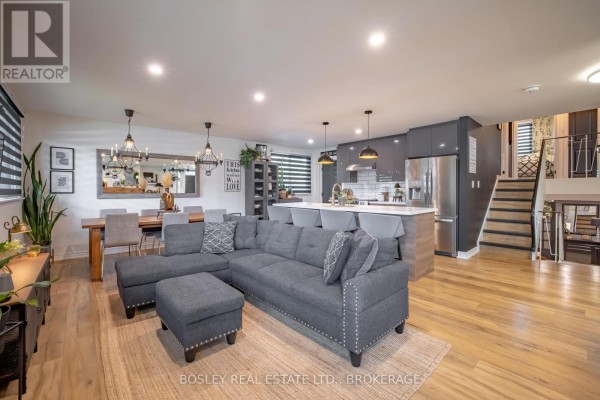
Renovated Backsplit with Separate Entrance in Niagara Falls
Property details for 4148 Dorchester Road, Niagara Falls
- Type
- Residential
- Bedrooms
- 5
- Bathrooms
- 2
- Lot Size
- 60 x 110 FT
- Basement
- Separate entrance, Walk-up, N/A, N/A
- Parking
- Detached Garage, Garage
- Heating
- Forced air, Natural gas
- Cooling
- Central air conditioning
- Exterior
- Aluminum siding, Brick Facing
- Ownership
- Freehold
- Annual Taxes
- $4,232
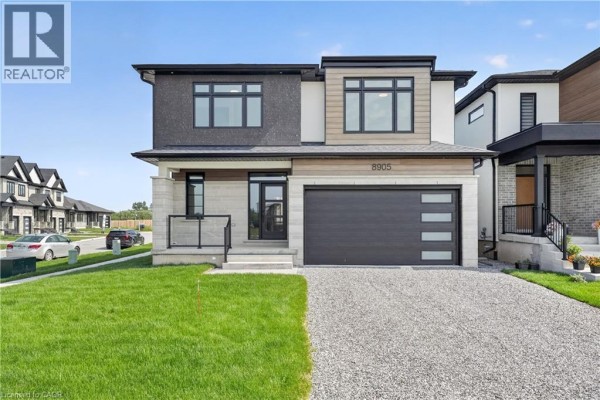
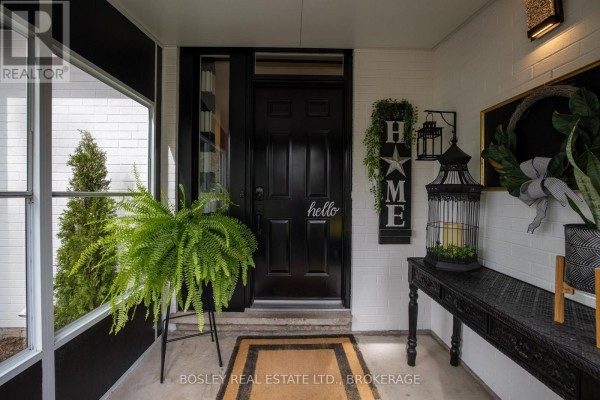
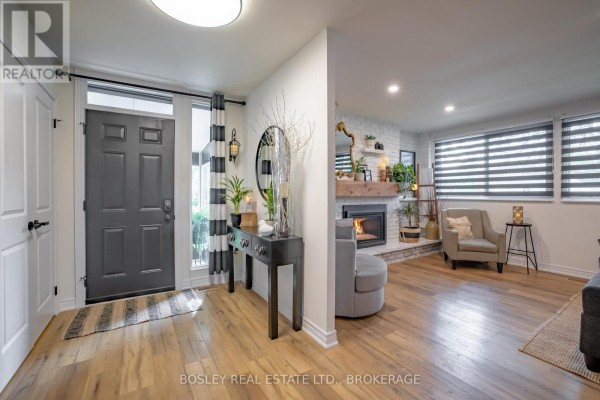
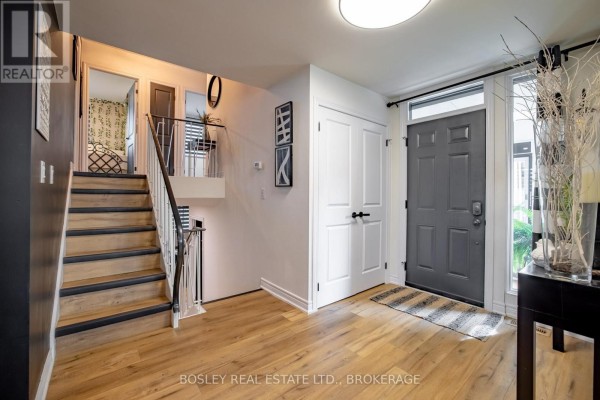
This 4-level backsplit packs a lot of punch. Around 2,000 sq ft total, it's got 5 bedrooms and 2 full baths, with the lower level having its own walk-up entrance. That makes it good for an in-law suite or rental potential. The whole place was redone in 2020, so the kitchen with quartz island, the bathrooms, floors, and even the roof and windows are all fresh. A/C came in 2025. You get a detached garage and room for 7 cars total on a 60x110 ft lot. The backyard is private, and there's a wood-burning fireplace for cozy nights. An open floor plan connects the kitchen, dining, and living areas, all bright with new windows. Second level hosts three bedrooms and a full bath, while the lower level has a rec room, another bedroom, and a bath. The basement adds a fifth bedroom and laundry. Location is a big win, minutes from Casino Niagara and the Fallsview attractions, plus a short drive to the highway. With taxes around $3,987 and a $769,900 price, it sits slightly above the area's median, but you're paying for the updates and the layout flexibility.
About 4148 Dorchester Road, Niagara Falls — Property Score
* This property score is an approximate estimate based on publicly available data, nearby comparable listings, and automated analysis. Scores are for informational purposes only and should not be relied upon as professional appraisals or investment advice. Actual property values may vary. We recommend consulting a licensed real estate professional for accurate assessments.
Full Listing Description
All Property Details
Neighbourhood Census Data
Niagara Falls, Ontario