8905 Angie Drive, Niagara Falls
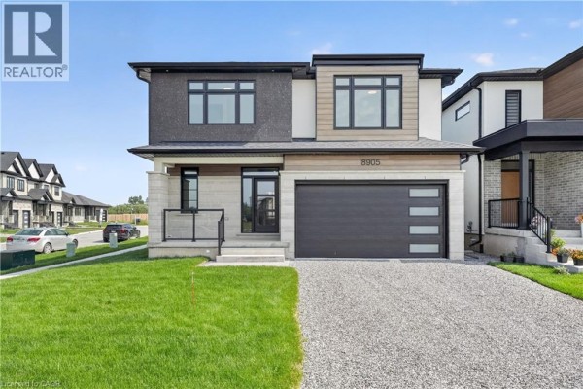
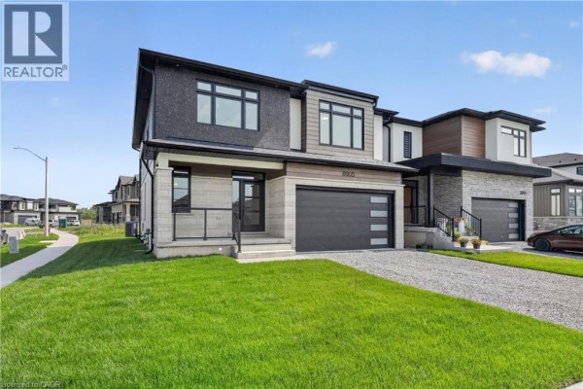
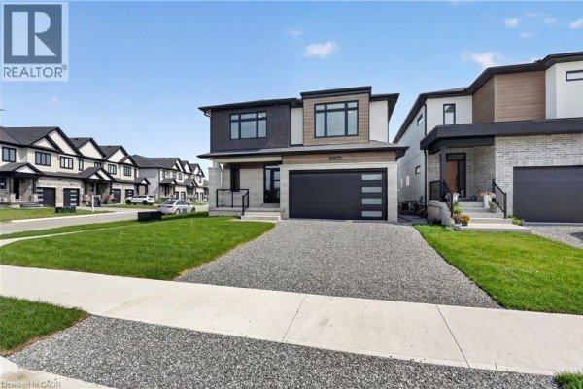
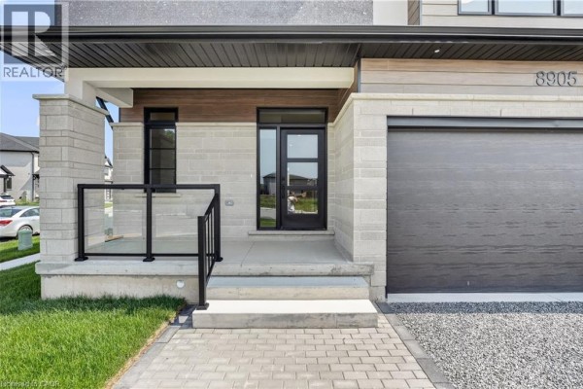
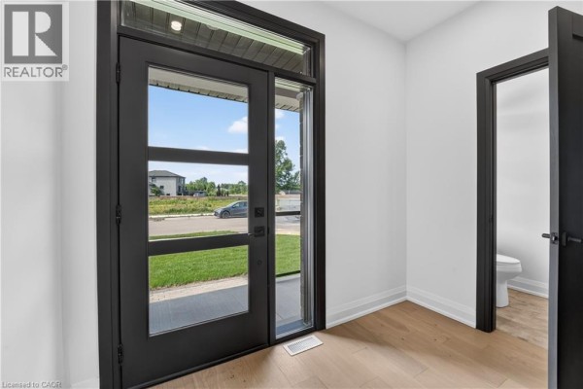
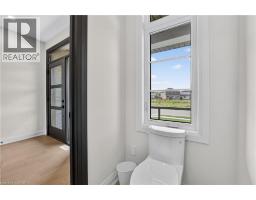
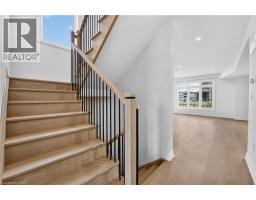
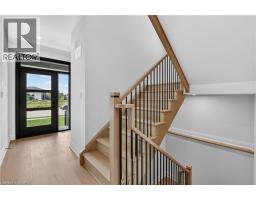
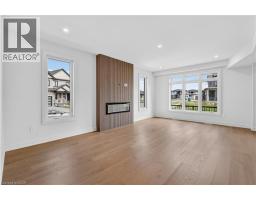
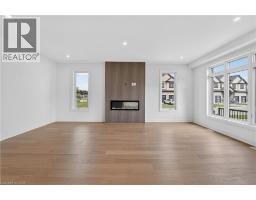
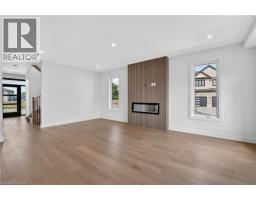
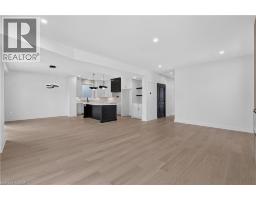
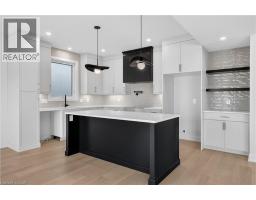
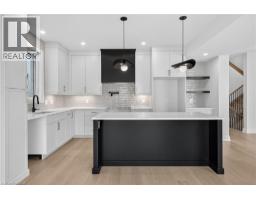
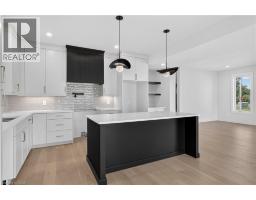
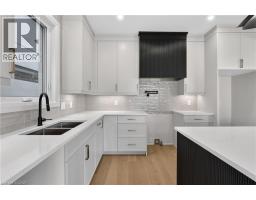
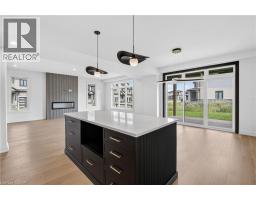
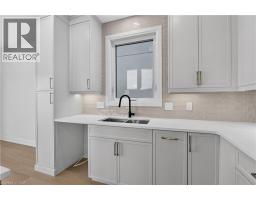
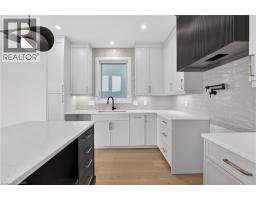
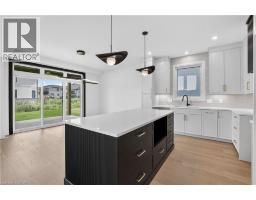
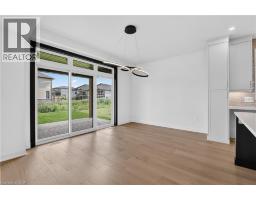
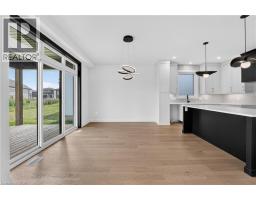
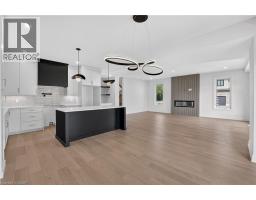
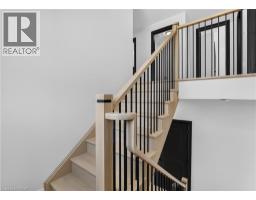
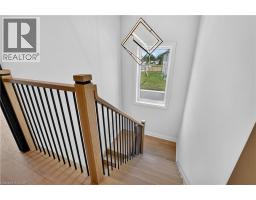
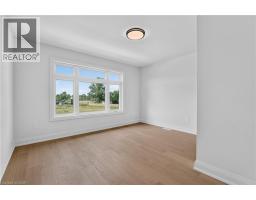
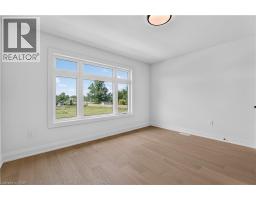
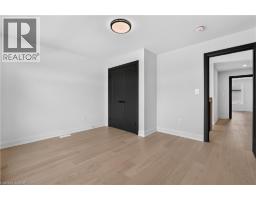
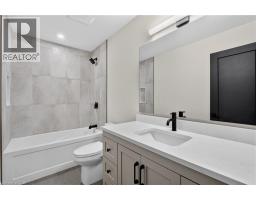
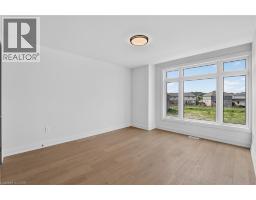
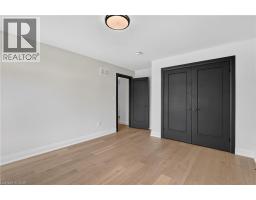
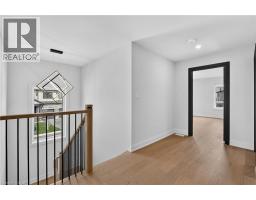
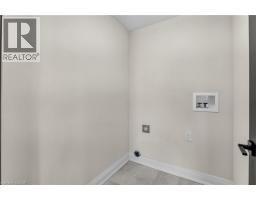
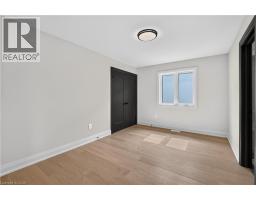
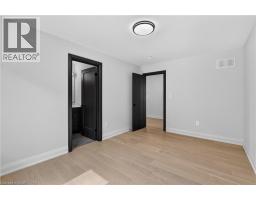
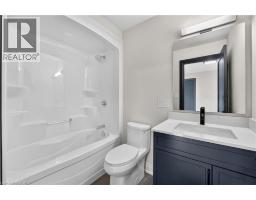
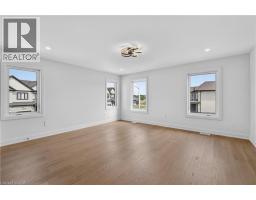
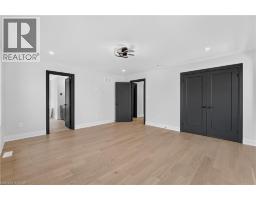
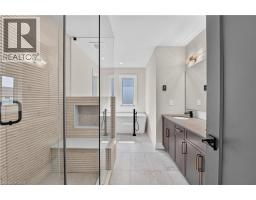
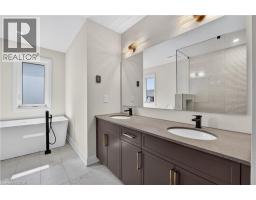
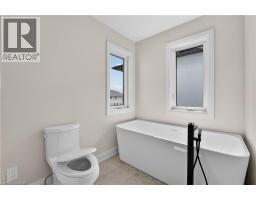
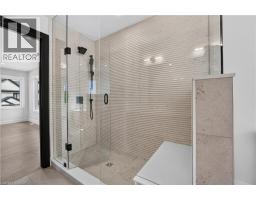
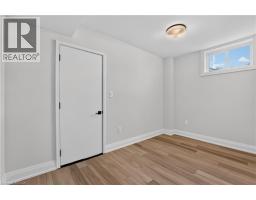
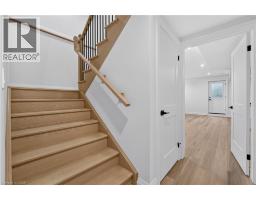
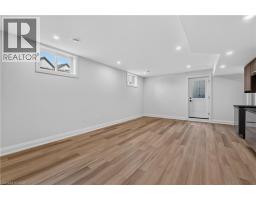
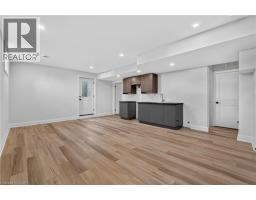
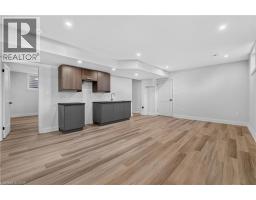
This newly built two-storey home is filled with thoughtful amenities and a contemporary aesthetic that welcomes you the moment you arrive. The sleek exterior and two-car garage set the tone for the modern design carried throughout. Inside, the main floor flows beautifully with a bright, welcoming entrance, a convenient powder room, and an open-concept kitchen, living, and dining area. The kitchen features stylish statement lighting, a large island, and a well-designed layout complete with a pot filler — every detail thoughtfully planned for cooking, entertaining, and everyday living. From here, you have direct access to the covered back deck, offering shelter from sun or rain and extending your living space outdoors. The living room is anchored by a beautiful fireplace that can be enjoyed from the kitchen and dining room, creating a warm, connected atmosphere throughout the main floor. Upstairs, you’ll find four spacious bedrooms. The primary suite is a standout, offering a luxurious ensuite with a beautiful soaker tub, a two-sink vanity, and a modern shower with textured tiles worthy of a magazine. A second bedroom also features its own ensuite, and a third full bathroom serves the remaining bedrooms. The second-floor laundry room adds everyday convenience for busy families. The basement is equipped with a kitchen, bedroom, and three-piece bathroom, and includes a separate entrance — ideal for extended family and guests. This home is truly move-in ready and waiting for your personal touch. Located close to grocery stores, golf courses, parks, and many other amenities, it offers comfort, convenience, and modern living for today’s family. (id:1945)

This listing content provided by
REALTOR.ca
has been licensed by REALTOR®
members of The Canadian Real Estate Association
members of The Canadian Real Estate Association
Property details for 8905 Angie Drive, Niagara Falls
- Type
- Residential
- Style
- Contemporary
- Bedrooms
- 5
- Bathrooms
- 5
- Living Area
- 2,818 square feet
- Stories
- 2
- Basement
- Finished, Full
- Parking
- Attached Garage
- Heating
- Forced air
- Cooling
- Central air conditioning
- Exterior
- Stucco, Vinyl siding, Other
- Ownership
- Freehold
- Annual Taxes
- $6,577
Nearby Listings Stat
Estimated price and comparable properties near 8905 Angie Drive
Active Listings
2
Min Price
$949,900
Max Price
$949,900
Avg Price
$949,900
Days on Market
0
days
Sold Listings
0
Min Sold Price
$N/A
Max Sold Price
$N/A
Avg Sold Price
$N/A
Days until Sold
N/A
days
Neighbourhood Census Data
Niagara Falls, Ontario
Population
5,022
Median Age
35.8
Median Income
$36,041
Dwelling Value
$400,727
Housing Tenure
Owners 92%
Age Distribution
Dwelling Types
Commute Mode
Education Level
Housing Age
Commute Duration
Avg Household Size: 3.3
Pop. Density: 2,477.1/km²
Avg Shelter Cost: $1,736/mo
Owners with Mortgage: 81.8%
Owners Spending 30%+: 28.6%
Tenants Spending 30%+: 41.7%
English only: 89.3%
French only: 0.1%
English and French: 8%
Neither: 2.5%
Median Household Income: $95,162
Median Employment Income: $35,994
Price History
Listed
September 25, 2026
by RE/MAX Escarpment Realty Inc.
Current Price
$949,900
Type
Residential
For Sale