Backsplit House with Finished Basement in St. Andrew-Windfields
Property details for 63 Hopperton Drive, Toronto
- Type
- Residential
- Bedrooms
- 5
- Bathrooms
- 2
- Lot Size
- 50 x 142.7 FT
- Basement
- Finished, N/A
- Parking
- Attached Garage, Garage
- Heating
- Forced air, Natural gas
- Cooling
- Central air conditioning
- Exterior
- Brick
- Ownership
- Freehold
- Annual Taxes
- $8,559 (2025)
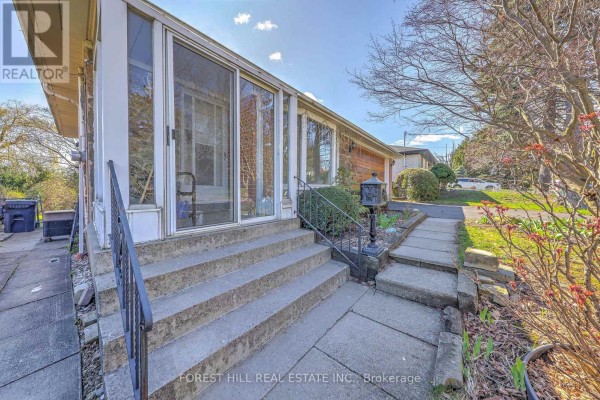
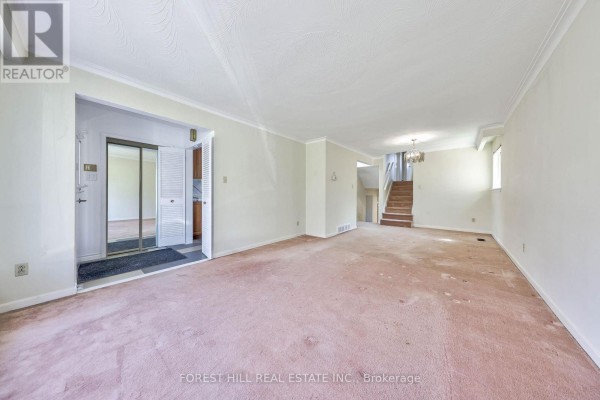
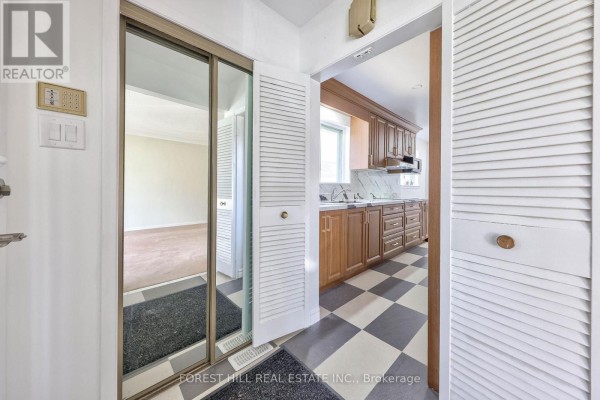
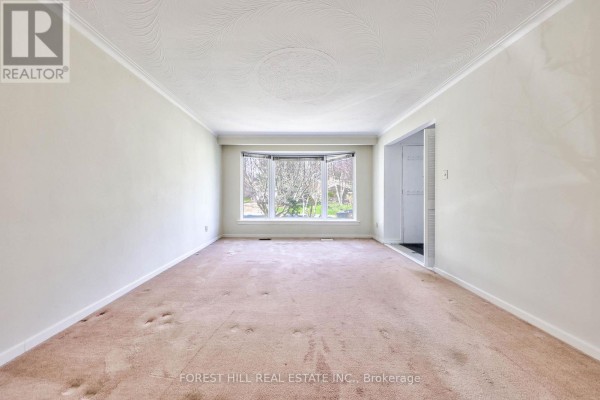
This is a 4+1 bedroom backsplit house on a 50 by 142 foot lot. It's brick exterior with a fenced yard and wooded area. Inside, there's ceramic flooring and central air conditioning. Kitchen and bathrooms look recently updated from the photos. You get 5 beds and 2 baths total, with 4 above grade and 1 below. Basement is finished with a games room. Six parking spots include an attached garage. It's forced air heating with natural gas. North York General Hospital is less than a kilometer away. Bayview Glen School is 1.7 km from here. Fairview Mall sits 2.5 km away. Price is $2.2 million, which is close to the recent median sold price of $2.17 million in this area. Taxes run $8,559 annually. It's a freehold property zoned for single family use.
About 63 Hopperton Drive, Toronto — Property Score
* This property score is an approximate estimate based on publicly available data, nearby comparable listings, and automated analysis. Scores are for informational purposes only and should not be relied upon as professional appraisals or investment advice. Actual property values may vary. We recommend consulting a licensed real estate professional for accurate assessments.
Full Listing Description
All Property Details
Neighbourhood Census Data
Toronto, Ontario