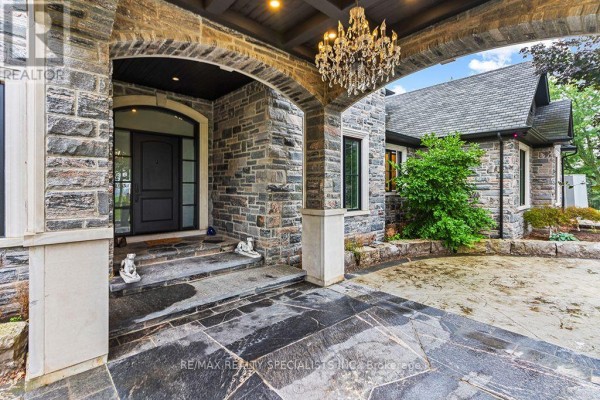
$ 4,949,000

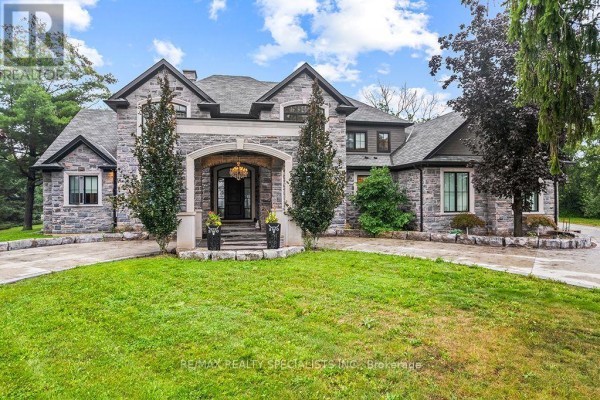
Custom estate in Burlington with elevator, wine cellar, and pool

Property details for 5026 No 2 Side Road, Burlington

Type
Residential
Bedrooms
5
Bathrooms
7
Lot Size
127.5 x 268 FT
Stories
2
Basement
Full
Parking
Attached Garage, Garage
Heating
Forced air, Propane
Cooling
Central air conditioning
Exterior
Stone
Ownership
Freehold
Annual Taxes
$22,115

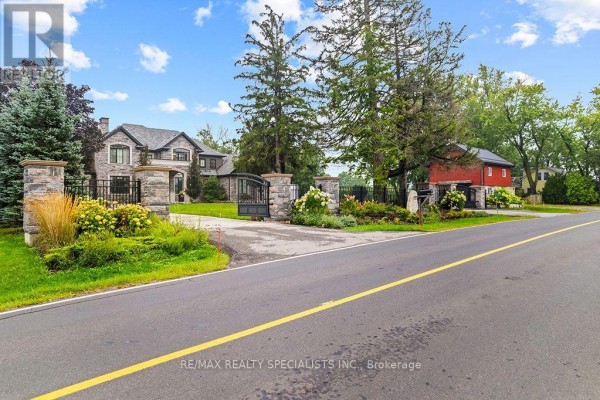
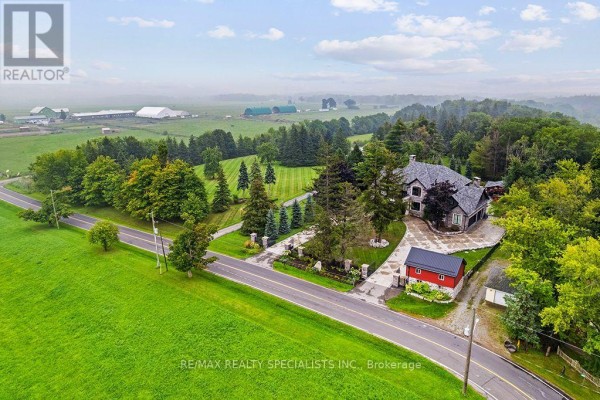
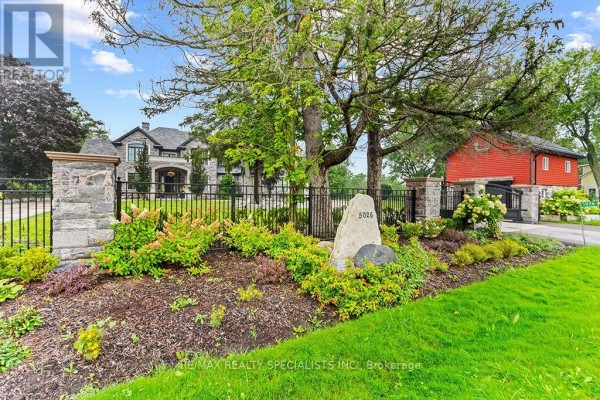
This one's got it all. 4 beds, 7 baths, and nearly 5,000 square feet of finished living space. The main floor primary suite is a game changer, plus there's an elevator so you'll never haul laundry up stairs again. Granite floors run through the main level, giving it that solid, high-end feel. The kitchen is built for someone who actually cooks, with a separate prep kitchen off the great room. Upstairs, every bedroom has its own ensuite and walk-in closet, plus there's a nanny or guest suite available. Head down to the basement and you'll find a temperature-controlled wine cellar, a movie theatre, a gym with a steam room and sauna, and two walk-ups. The outdoor space is just as impressive: a natural swimming pool, an outdoor kitchen, and a circular driveway leading to a three-car garage with room for car lifts. There's even an outbuilding with a finished second-floor bar. Set on a 127 x 268 foot lot, you're minutes from Mount Nemo Conservation Area and Bronte Creek Provincial Park. Listing at $4,949,000, this is one of only a few active listings in the area right now.

About 5026 No 2 Side Road, Burlington — Property Score

61
Prime Location
Score: 61/100
Value
26
Priced 236.7% above area median of $1,469,900 based on 338 comparable properties nearby 1
Stable pricing - no price changes since original listing date 50
Size
78
4 bedrooms - typical for similarly priced homes 60
7 bathrooms - 2 more than similarly priced properties nearby 84
34,170 sqft lot - an oversized lot for the area 90
Location
86
$134K median household income - well above the Canadian average of $70K 97
85% of residents hold postsecondary credentials - a highly educated neighbourhood 92
87% homeownership rate - indicating a stable, owner-occupied community 91
79% of residents commute under 30 minutes - excellent commuter accessibility 93
34/km² population density - a rural or semi-rural setting 55
Market
47
Just listed - area average is 78 days on market 100
-13.3% median price change over 1 month - declining prices in the area 1
34.7 months of housing supply - 416 active listings with 12 sold last month (buyer's market) 40
Features
70
3-car garage - area average is 6.4 spots 80
Full basement 55
standard forced air system 75
Central air conditioning - whole-home cooling 90
No premium extras like pool, waterfront, or view 50
Investment
66
0.45% effective tax rate ($22,115/yr) - very low tax burden 87
13% renter population - primarily owner-occupied area 45
Quality
50
Condition
50
Listing
89
50 photos provided - 19% more than the area average of 42 photos 92
6 of 7 key property details provided (86%) - comprehensive listing with excellent detail 86

* This property score is an approximate estimate based on publicly available data, nearby comparable listings, and automated analysis. Scores are for informational purposes only and should not be relied upon as professional appraisals or investment advice. Actual property values may vary. We recommend consulting a licensed real estate professional for accurate assessments.

Full Listing Description

All Property Details

Neighbourhood Census Data

Burlington, Ontario

Population
556
Median Age
51.3
Median Income
$43,264
Dwelling Value
$947,449

Housing Tenure

Owners 87%
Renters 13%

Age Distribution

Dwelling Types

Commute Mode

Education Level

Housing Age

Commute Duration

Avg Household Size: 2.8
Pop. Density: 34.2/km²
Avg Shelter Cost: $2,148/mo
Owners with Mortgage: 59.3%
Owners Spending 30%+: 34.6%
Tenants Spending 30%+: 0%
English only: 91.9%
English and French: 8.1%
Median Household Income: $133,632
Median Employment Income: $39,936

Price History

Contact Agent Get in touch about 5026 No 2 Side Road, Burlington

NICK OLIVEIRA
NICK OLIVEIRA
RE/MAX REALTY SPECIALISTS INC.