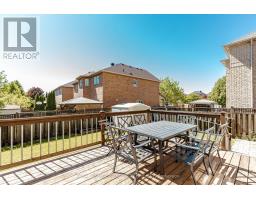
1058 Agram Drive, Oakville
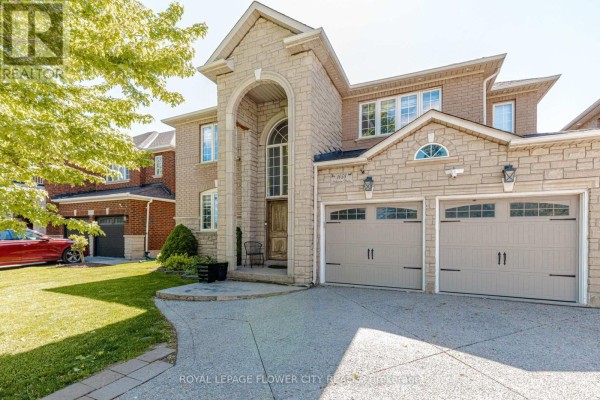
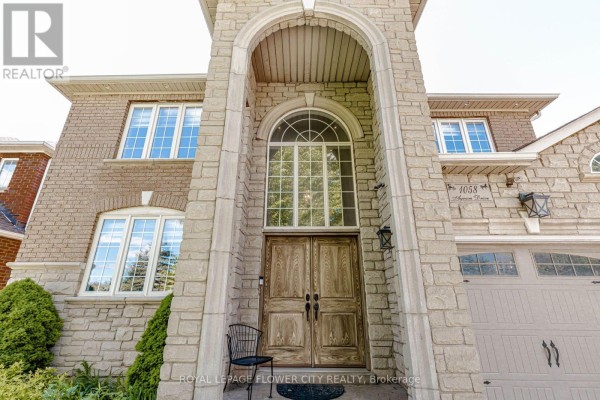
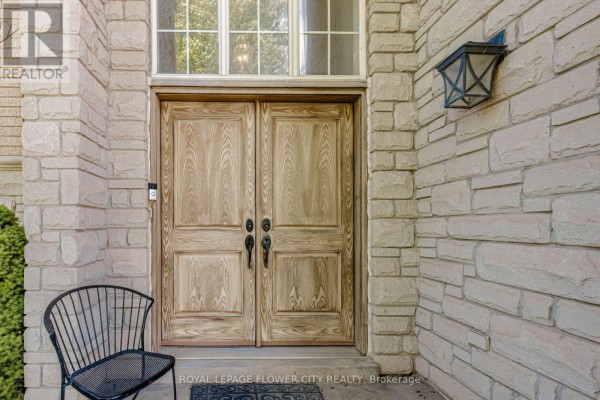
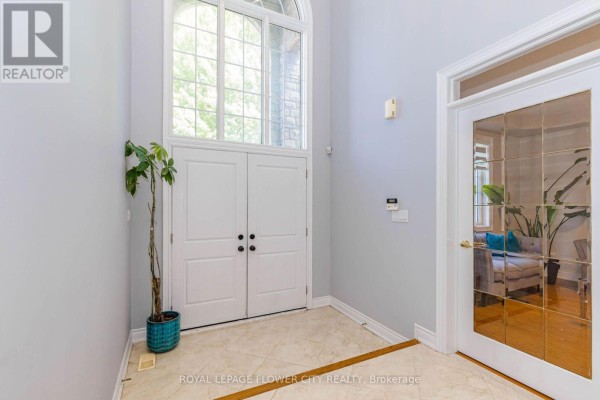
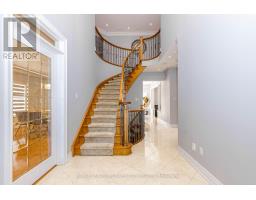
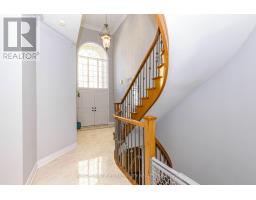
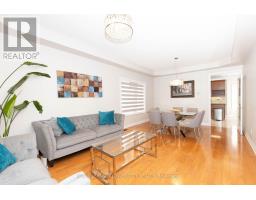
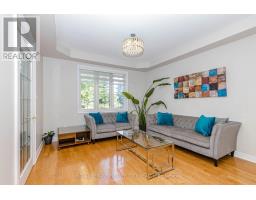
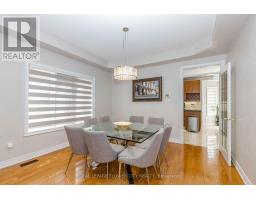
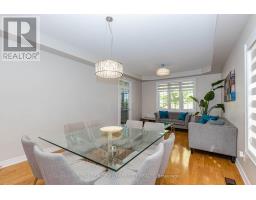
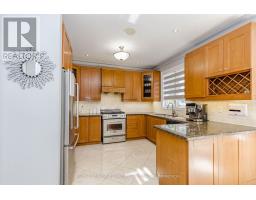
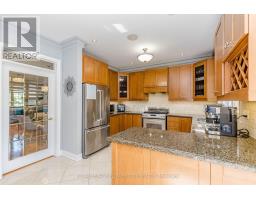
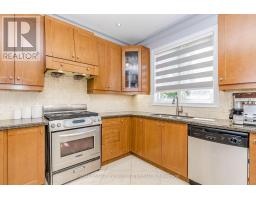
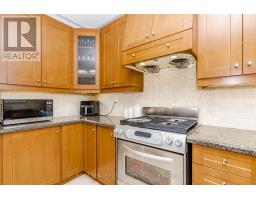
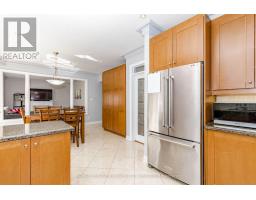
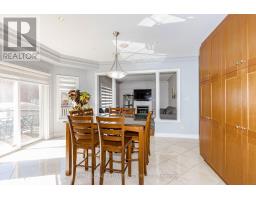
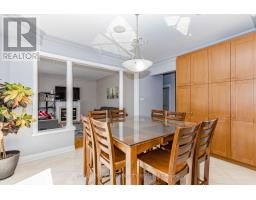
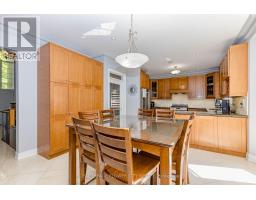
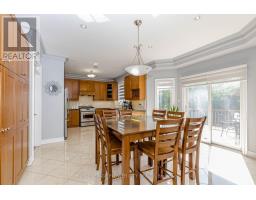
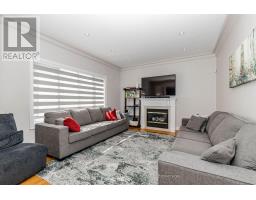
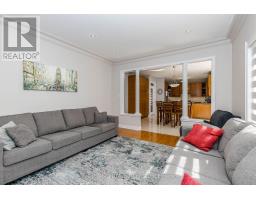
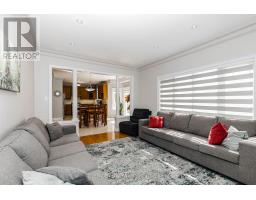
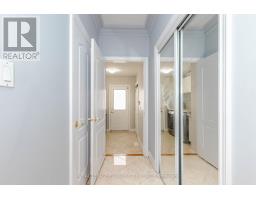
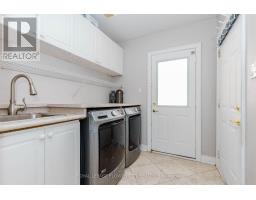
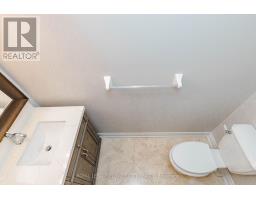
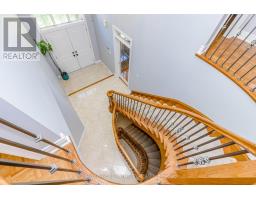
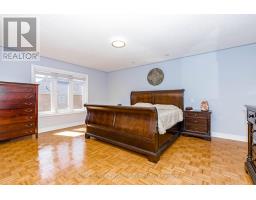
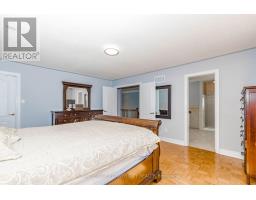
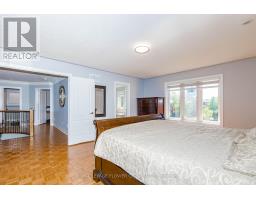
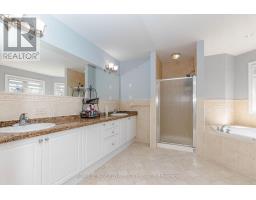
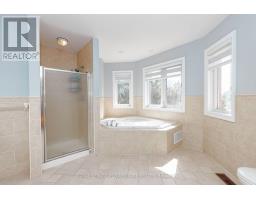
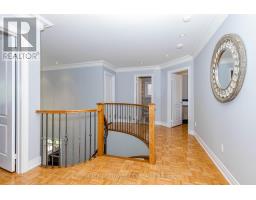
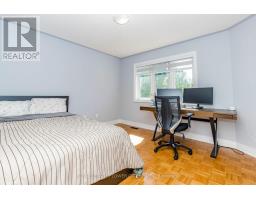
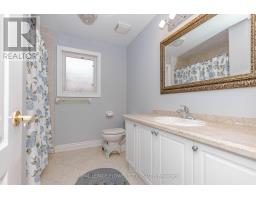
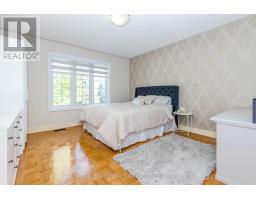
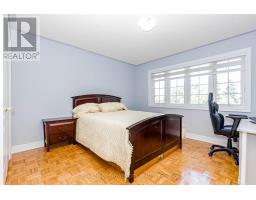
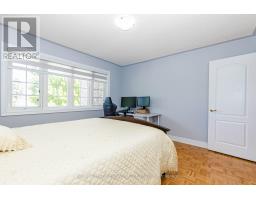
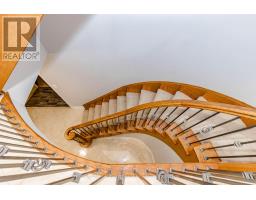
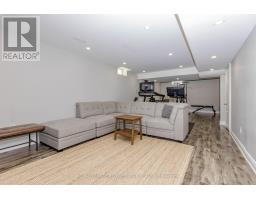
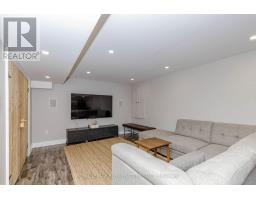
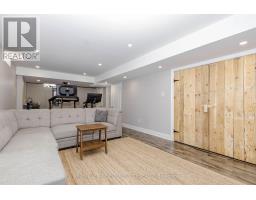
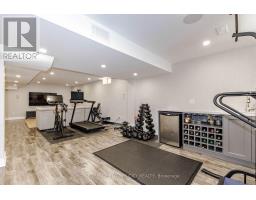
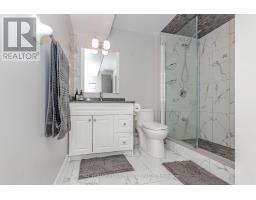
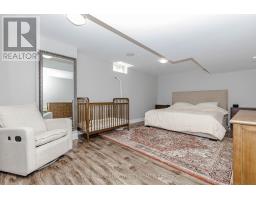
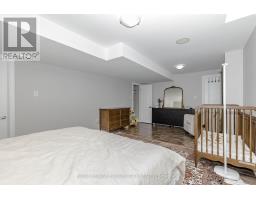
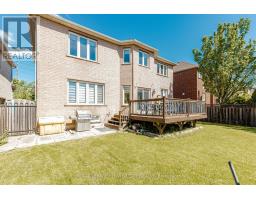
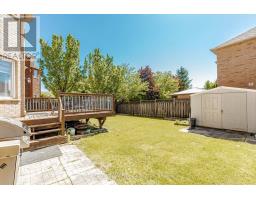
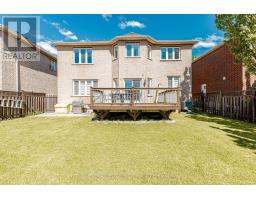
Welcome to 1058 Agram Dr, nestled in the prestigious Joshua Creek community of Oakville. This stunning 2-storey, 4+1 bedroom, 4-bathroom detached home offers approx. 2,595 sq ft above grade of refined living space, plus a finished basement - all set on a beautiful irregular lot in one of Oakville's most sought-after neighbourhoods. The main floor impresses with rich hardwood floors in the living and dining areas, a gourmet kitchen featuring stone counters, stainless steel appliances and pot lights, flowing into a bright breakfast room with pantry. The inviting family room showcases a gas fireplace, hardwood floors and pot lights - perfect for everyday living. A stone-vanity powder room and main-floor laundry complete this level. Upstairs, the generous primary suite offers a luxurious 5-piece stone-vanity ensuite and walk-in closet. Three additional bedrooms - all with wooden floors - share a 4-piece bath with stone vanity. The finished lower level extends your space with a large recreation room, pot lights, 3-piece bath and an additional bedroom - ideal for guests or a home office. Brick and stone exterior, built-in 2-car garage and private double driveway with 6 total parking spaces. Zoned for top-rated Joshua Creek PS (JK-8) and Iroquois Ridge HS - offering both English and French Immersion programs. Minutes walk to Joshua Creek Trail, 4 min to Hwy 403, 11 min to the GO Station, and a short drive to major shopping centres. (id:1945)

This listing content provided by
REALTOR.ca
has been licensed by REALTOR®
members of The Canadian Real Estate Association
members of The Canadian Real Estate Association
Property details for 1058 Agram Drive, Oakville
- Type
- Residential
- Bedrooms
- 5
- Bathrooms
- 4
- Lot Size
- 53.5 x 98.6 FT ; 53.48 ft x 98.58 ft x 48.13 ft x 98.73ft
- Stories
- 2
- Basement
- Finished, N/A
- Parking
- Garage
- Heating
- Forced air, Natural gas
- Cooling
- Central air conditioning
- Exterior
- Brick, Stone
- Ownership
- Freehold
- Annual Taxes
- $8,144
Nearby Listings Stat
Estimated price and comparable properties near 1058 Agram Drive
Active Listings
13
Min Price
$1,189,000
Max Price
$2,998,000
Avg Price
$1,823,231
Days on Market
61
days
Sold Listings
4
Min Sold Price
$1,499,000
Max Sold Price
$1,888,000
Avg Sold Price
$1,646,250
Days until Sold
60
days
Neighbourhood Census Data
Oakville, Ontario
Population
1,579
Median Age
40
Median Income
$37,760
Dwelling Value
$700,116
Housing Tenure
Owners 77%
Renters 23%
Age Distribution
Dwelling Types
Commute Mode
Education Level
Housing Age
Commute Duration
Avg Household Size: 2.6
Pop. Density: 8,023.4/km²
Avg Shelter Cost: $1,848/mo
Owners with Mortgage: 67%
Owners Spending 30%+: 33.7%
Tenants Spending 30%+: 62.1%
English only: 86.4%
English and French: 10.1%
Neither: 3.5%
Median Household Income: $88,960
Median Employment Income: $43,840
Price History
Listed
August 15, 2026
by ROYAL LEPAGE FLOWER CITY REALTY
Current Price
$1,799,000
-5.3% from last change
Type
Residential
For Sale
Price Changes
3
| Date | Price | Change |
|---|---|---|
| Current | $1,799,000 | $100,999 (-5.3%) |
| Aug 15, 2026 | $1,899,999 | $49,991 (-2.6%) |
| Jul 18, 2026 | $1,949,990 | $50,000 (-2.5%) |
| Jun 17, 2026 | $1,999,990 | Listed |