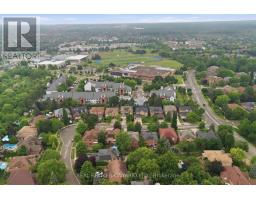
1356 Mapleridge Crescent, Oakville
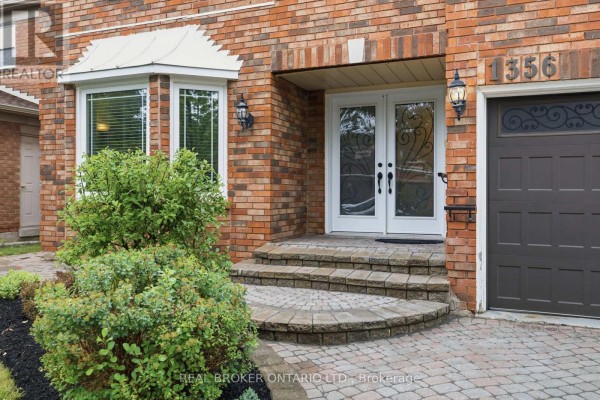
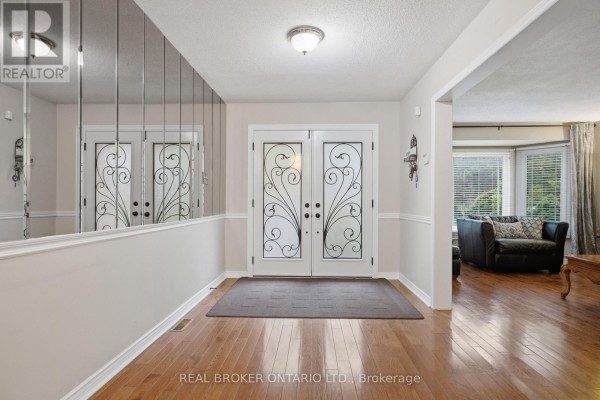
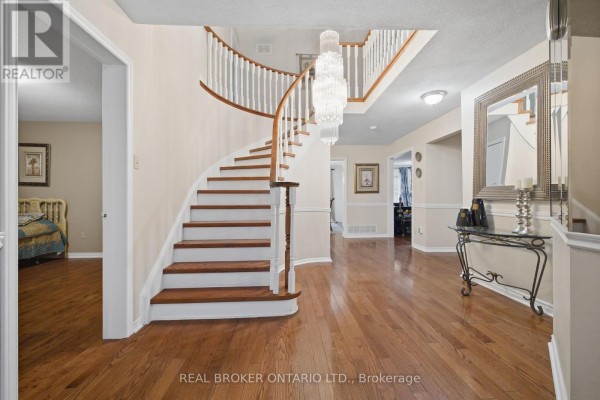
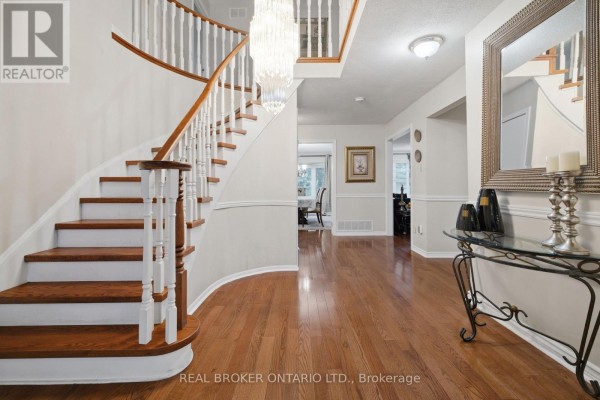
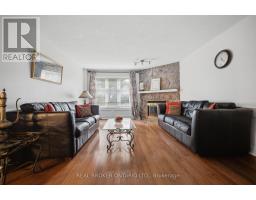
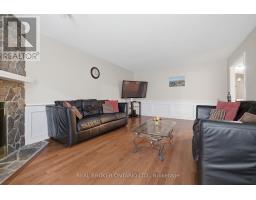
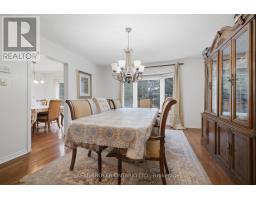
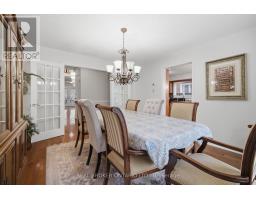
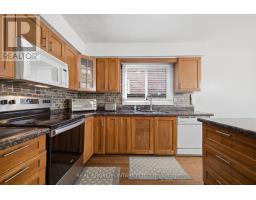
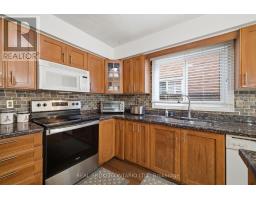
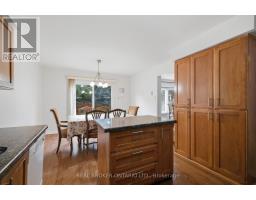
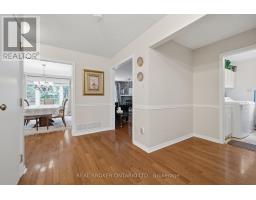
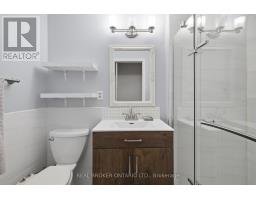
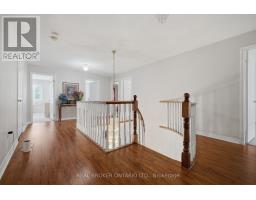
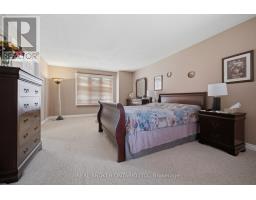
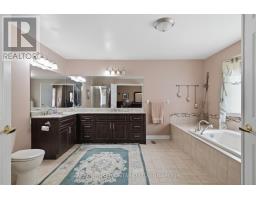
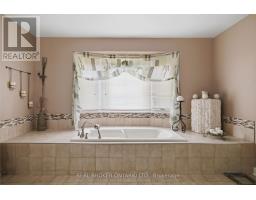
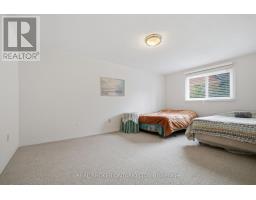
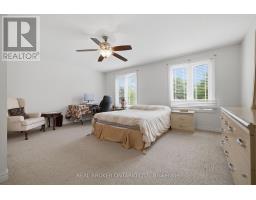
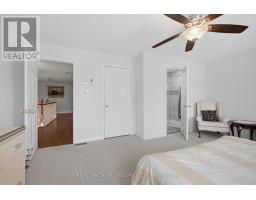
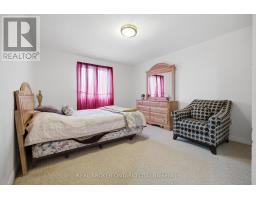
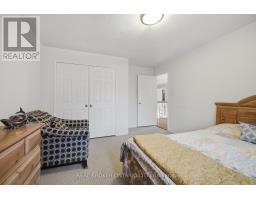
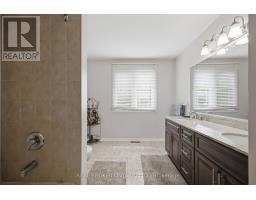
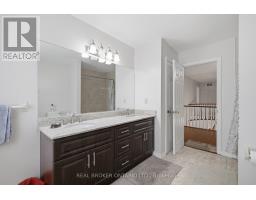
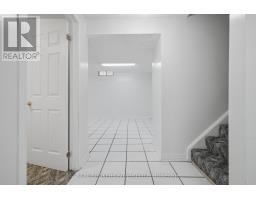
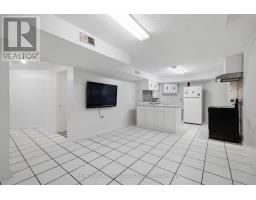
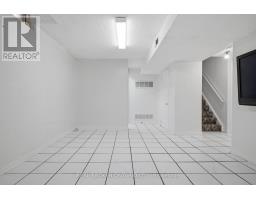
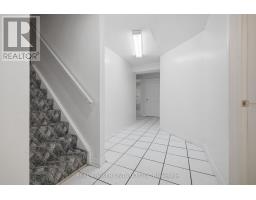
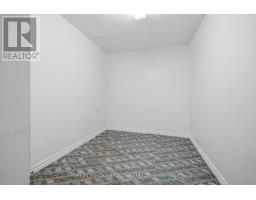
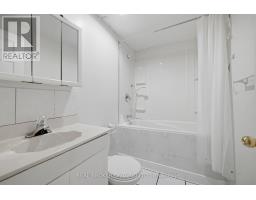
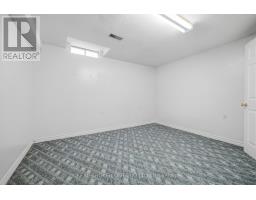
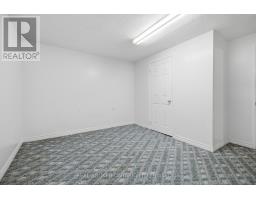
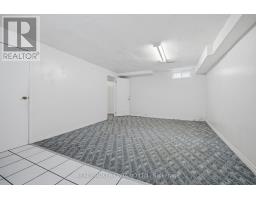
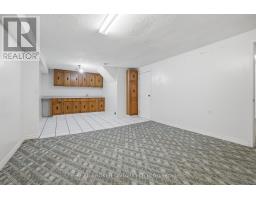
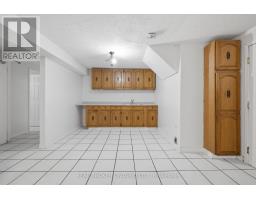
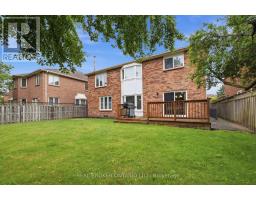
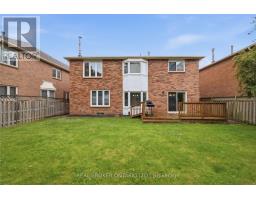
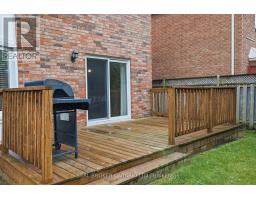
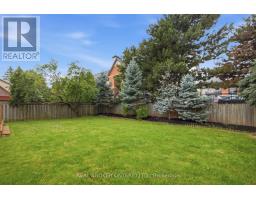
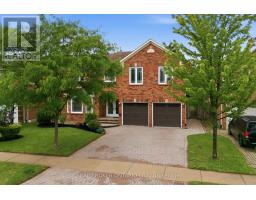
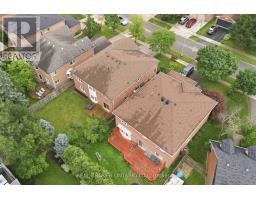
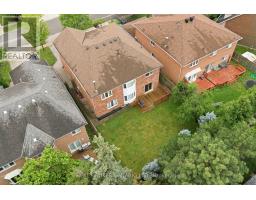
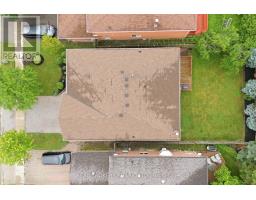
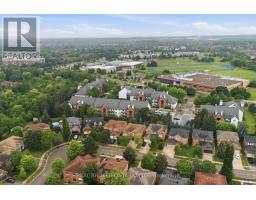
Welcome to 1356 Mapleridge Cresent, an exceptional opportunity in one of Oakville's most prestigious and sought-after communities, Glen Abbey. Situated on a quiet, family-friendly crescent surrounded by mature trees, this impressive home offers over 5,200 sq. ft. of finished living space, providing the perfect blend of space, comfort, and versatility for growing or multigenerational families. Offering more than 3,600 sq. ft. above grade, the home features 6 generously sized bedrooms and 4 full bathrooms, along with spacious principal rooms designed for both everyday living and entertaining. The fully finished walkout lower level adds over 1,500 sq. ft. of additional living space and includes 2 bedrooms, 2 full bathrooms, a full kitchen, a den, a customizable bar, and expansive recreation and living areas. Whether used as an in-law suite, private guest quarters, or the ultimate entertainment space, the possibilities are endless. Step outside to a private backyard with plenty of room to create your own outdoor retreat. From relaxing with family to hosting summer gatherings, the setting offers exceptional privacy and endless potential. Located within walking distance of the Glen Abbey Community Centre, Abbey Park High School, parks, playgrounds, and scenic walking trails, this home is also just minutes from Glen Abbey Golf Club, excellent schools, shopping, dining, and major commuter routes. Homes of this size and layout are rarely offered in Glen Abbey. Whether you're looking for room to accommodate a growing family, space for multiple generations under one roof, or simply a home that offers exceptional flexibility, this is a rare opportunity to own in one of Oakville's most desirable neighbourhoods. (id:1945)

This listing content provided by
REALTOR.ca
has been licensed by REALTOR®
members of The Canadian Real Estate Association
members of The Canadian Real Estate Association
Property details for 1356 Mapleridge Crescent, Oakville
- Type
- Residential
- Bedrooms
- 8
- Bathrooms
- 6
- Lot Size
- 50 x 119.8 FT
- Stories
- 2
- Basement
- Finished, Separate entrance, Walk out, N/A, N/A
- Parking
- Attached Garage, Garage
- Heating
- Forced air, Natural gas
- Cooling
- Central air conditioning
- Exterior
- Brick
- Ownership
- Freehold
- Annual Taxes
- $7,111
Nearby Listings Stat
Estimated price and comparable properties near 1356 Mapleridge Crescent
Active Listings
1
Min Price
$1,749,990
Max Price
$1,749,990
Avg Price
$1,749,990
Days on Market
109
days
Sold Listings
0
Min Sold Price
$N/A
Max Sold Price
$N/A
Avg Sold Price
$N/A
Days until Sold
N/A
days
Neighbourhood Census Data
Oakville, Ontario
Population
1,221
Median Age
42.2
Median Income
$39,040
Dwelling Value
$319,901
Housing Tenure
Owners 76%
Renters 25%
Age Distribution
Dwelling Types
Commute Mode
Education Level
Housing Age
Commute Duration
Avg Household Size: 2.4
Pop. Density: 2,427.9/km²
Avg Shelter Cost: $1,560/mo
Owners with Mortgage: 70.1%
Owners Spending 30%+: 35.1%
Tenants Spending 30%+: 56%
English only: 84.9%
English and French: 12.2%
Neither: 2.4%
Median Household Income: $71,424
Median Employment Income: $40,896
Price History
Listed
July 7, 2026
by REAL BROKER ONTARIO LTD.
Current Price
$1,749,990
-5.4% from last change
Type
Residential
For Sale
Price Changes
2
| Date | Price | Change |
|---|---|---|
| Current | $1,749,990 | $100,000 (-5.4%) |
| Sep 27, 2026 | $1,849,990 | $149,010 (-7.5%) |
| Aug 23, 2026 | $1,999,000 | Listed |