5-Bed Ravine Retreat with Sunroom in Bayview Village
Property details for 55 Forest Grove Drive, Toronto
- Type
- Residential
- Style
- Raised bungalow
- Bedrooms
- 5
- Bathrooms
- 3
- Lot Size
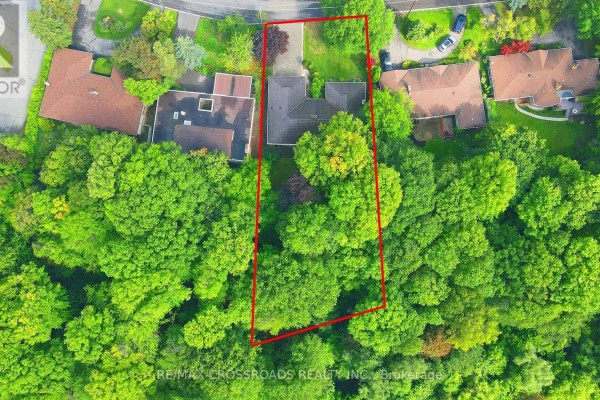
- 80 x 200 FT ; Pies Out Opens To 100 Feet. Per Survey
- Stories
- 1
- Basement
- Finished, Walk out, N/A, N/A
- Parking
- Attached Garage, Garage
- Heating
- Forced air, Natural gas
- Cooling
- Central air conditioning
- Exterior
- Brick, Shingles
- Ownership
- Freehold
- Annual Taxes
- $19,772
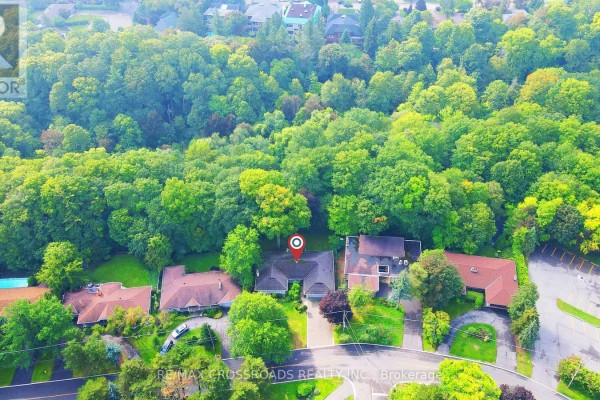
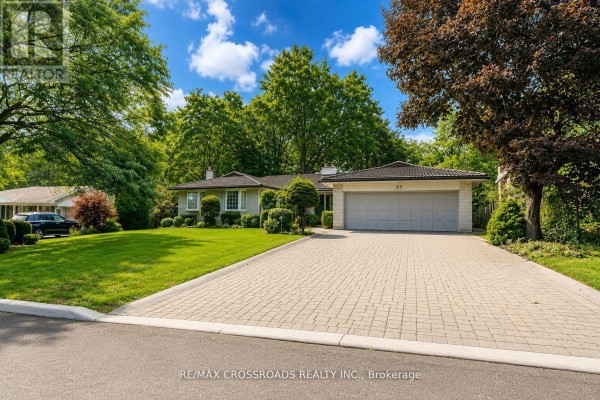
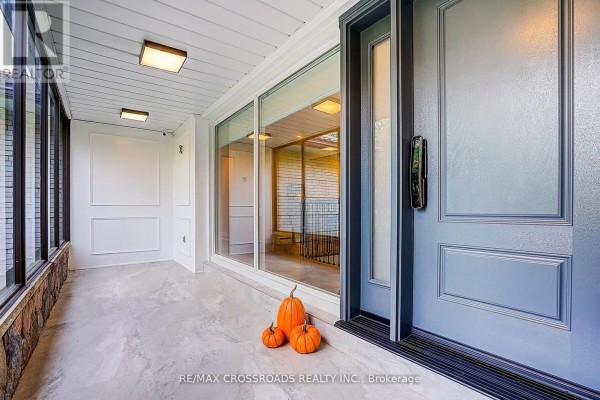
This raised bungalow sits on a huge 80 by 200 ft ravine lot that opens to 100 ft at the back. The house itself has about 4,500 sq ft of living space with 3 beds up and 2 more in the walk-out basement. Fully renovated, from the modern kitchen with its waterfall island and chef-grade appliances to the sunroom: 150 sq ft of glass that frames the treed ravine, making it feel like a cottage right in the city. Floors are all hardwood, no carpet anywhere. The basement is properly finished with a rec room that opens to the garden, plus an office/den and a bedroom with its own ensuite. Toto toilets with heated seats and heated mirrors in the baths are a nice touch. Parking's sorted with an attached garage and a long driveway, room for 8 cars. You're in a quiet court in Bayview Village, minutes from North York General and a short drive to Seneca College or Fairview Mall. Taxes run about $19,772, and the place is listed at $3,688,000, well above the area median of $1.55M, but for a ravine lot this size and this level of finish, it's priced for what it is. Two furnaces keep things warm, central air handles summer. If you want privacy and green space without leaving the city, this fits the bill. It says 5 beds, but honestly you could use the lower level flex spaces however you need. The property is in great shape; just move in and enjoy the view.
About 55 Forest Grove Drive, Toronto — Property Score
* This property score is an approximate estimate based on publicly available data, nearby comparable listings, and automated analysis. Scores are for informational purposes only and should not be relied upon as professional appraisals or investment advice. Actual property values may vary. We recommend consulting a licensed real estate professional for accurate assessments.
Full Listing Description
All Property Details
Neighbourhood Census Data
Toronto, Ontario