$ 965,000

Renovated 4-Bed Brick House with Private Backyard in Ajax

Property details for 156 Ravenscroft Road, Ajax

Type
Residential
Bedrooms
4
Bathrooms
4
Lot Size
40 x 99.9 FT
Stories
2
Basement
Finished, N/A
Parking
Attached Garage, Garage
Heating
Forced air, Natural gas
Cooling
Central air conditioning
Exterior
Brick
Ownership
Freehold
Annual Taxes
$6,274

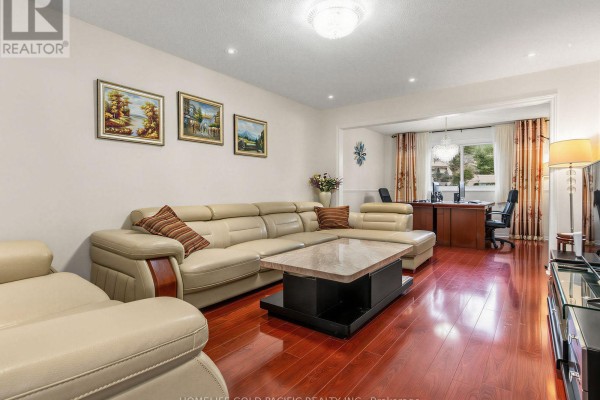
The kitchen here is the real showstopper. It's been fully renovated with light grey cabinets, granite counters, a tile backsplash, and stainless steel appliances including a fridge, stove, dishwasher, and microwave. There's also a functional island that doubles as extra prep space, plus a separate eat-in area with a dining table and sliding door access to the deck. That's not the only kitchen either. The basement has its own kitchenette with white cabinetry, a full-size fridge, and an oven, making it perfect for an in-law suite or rental potential. This is a well-kept 2-story brick house offering 4 bedrooms and 4 bathrooms across roughly 2,500 sq ft of living space. The main floor is bright and open. You get a living room with a brick fireplace and built-in shelving, a formal dining room, and a flexible den\/office area with double desks, so remote work setups are sorted. Upstairs, the primary bedroom comes with his & hers double closets and a 4-piece ensuite. Laminate flooring runs through both levels, while the basement has new vinyl flooring and a rec\/games room. The 40 x 99.9 ft lot is fully fenced and professionally landscaped. Out back there's a wooden deck, a paved patio with a green umbrella, and stepping stones through a grassy yard. Plenty of space for summer BBQs or just letting the kids run. Parking is easy with a 2-car garage and 3 more spots on the driveway. Located on quiet Ravenscroft Road, you're close to schools, parks, and the Ajax Community Centre. Highway 401 and 407 are minutes away, and Ajax GO station is under a 10-minute drive. With a price of $1,090,000, this home is priced in line with the local median of $1,044,400, and given the renovated kitchen, it's a solid pick.

About 156 Ravenscroft Road, Ajax — Property Score

70
Well Maintained Hot Market Feature Rich
Score: 70/100
Value
44
Priced 21.1% above area median of $899,900 based on 101 comparable properties nearby 38
Stable pricing - no price changes since original listing date 50
Size
58
4 bedrooms - typical for similarly priced homes 60
4 bathrooms - typical for similarly priced properties 60
3,996 sqft lot - a compact lot for the area 55
Location
79
$98K median household income - above the Canadian average of $70K 79
87% of residents hold postsecondary credentials - a highly educated neighbourhood 94
92% homeownership rate - indicating a stable, owner-occupied community 94
42% of residents commute under 30 minutes - good commuting convenience 63
6,698/km² population density - an urban neighbourhood 65
Market
80
Just listed - area average is 47 days on market 100
+103.1% median price change over 1 month - rising prices in the area 100
30.2 months of housing supply - 181 active listings with 6 sold last month (buyer's market) 40
Features
80
5-car garage - area average is 5.1 spots 95
Finished, N/A basement - adds valuable living space 85
efficient gas forced air heating 80
Central air conditioning - whole-home cooling 90
No premium extras like pool, waterfront, or view 50
Investment
62
0.58% effective tax rate ($6,274/yr) - very low tax burden 83
8% renter population - primarily owner-occupied area 40
Quality
70
Marble countertops and stainless steel appliances add modern appeal 75
Durable brick exterior and quality flooring throughout 70
Recent vinyl flooring in basement, pot lights, and LED lighting 75
Central air conditioning and natural gas heating systems 60
Condition
82
Well-maintained brick facade with a professionally kept garden 80
Beautifully maintained garden with a fully fenced backyard 85
Attractive brick exterior complemented by mature trees and landscaping 80
Listing
88
Listing description quality 85
41 photos provided - 17% more than the area average of 35 photos 92
6 of 7 key property details provided (86%) - comprehensive listing with excellent detail 86

This 4-bedroom home in Ajax offers over 2500 sqft of living space, significantly above the area median of $899,900. It boasts desirable features like a marble countertop kitchen, a wood fireplace, and a professionally maintained garden, making it a standout property in a family-friendly neighborhood...

* This property score is an approximate estimate based on publicly available data, nearby comparable listings, and automated analysis. Scores are for informational purposes only and should not be relied upon as professional appraisals or investment advice. Actual property values may vary. We recommend consulting a licensed real estate professional for accurate assessments.

Full Listing Description

All Property Details

Neighbourhood Census Data

Ajax, Ontario

Population
777
Median Age
38.4
Median Income
$38,240
Dwelling Value
$459,743

Housing Tenure

Owners 92%
Renters 8%

Age Distribution

Dwelling Types

Commute Mode

Education Level

Housing Age

Commute Duration

Avg Household Size: 3
Pop. Density: 6,698.3/km²
Avg Shelter Cost: $1,480/mo
Owners with Mortgage: 71.7%
Owners Spending 30%+: 19.6%
Tenants Spending 30%+: 0%
English only: 92.3%
English and French: 6.4%
Neither: 1.3%
Median Household Income: $98,048
Median Employment Income: $39,360

Price History

Contact Agent Get in touch about 156 Ravenscroft Road, Ajax

HANK LENG
HANK LENG
HOMELIFE GOLD PACIFIC REALTY INC.

Photo Gallery - 156 Ravenscroft Road, Ajax

Kitchen

A kitchen with a dining area features a wooden dining table and chairs next to white cabinets, granite countertops, and a stainless steel oven.

Mixed dining table four chairs fruit bowl

A renovated kitchen with light blue cabinets, granite countertops, a stainless steel refrigerator and stove, and a glass tile backsplash.

Renovated stainless steel refrigerator stainless steel stove granite countertops

A renovated kitchen with light grey cabinetry, granite countertops, a tile backsplash, and stainless steel appliances.

Renovated stainless steel refrigerator granite countertops tile backsplash

A bright and updated kitchen with stainless steel appliances, granite countertops, and a dining area with access to an outdoor space.

Renovated stainless steel refrigerator granite countertops subway tile backsplash

Living Room

A spacious living room features a large cream sectional sofa, a marble-topped coffee table, and a separate office area with two desks and chairs.

Mixed sectional sofa coffee table wall art

A spacious living room features a brick fireplace, built-in wood cabinetry, leather sofas, a zebra print rug, and a view of the staircase.

Mixed brick fireplace built-in cabinetry leather sofas

A living room with black leather sofas, a zebra print rug, and a wooden staircase leading upstairs.

Mixed black leather sofas zebra print rug wooden staircase

Exterior

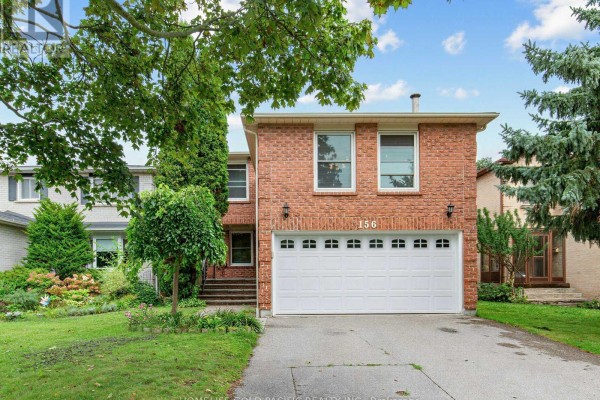
The front exterior of a red brick house with a white garage door, mature trees, and landscaping. The address number 156 is visible above the garage.

Original brick facade white garage door steps leading to entrance

The front exterior of a two-story brick house with a two-car garage, a well-maintained lawn, and mature trees.

Original brick exterior two-car garage large front lawn

Hallway

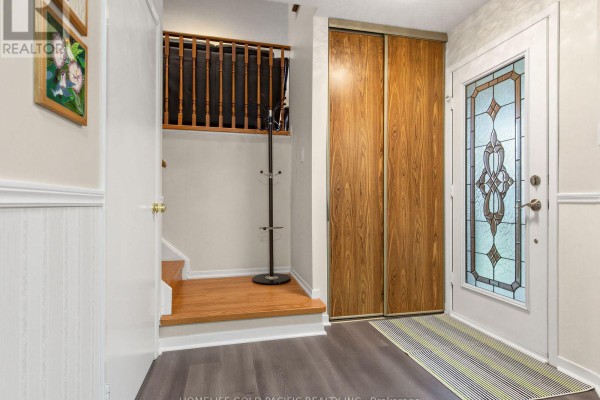
A home's entryway features a front door with stained glass, a coat rack, and wood-paneled sliding closet doors.

Mixed front door with stained glass sliding closet doors wainscoting

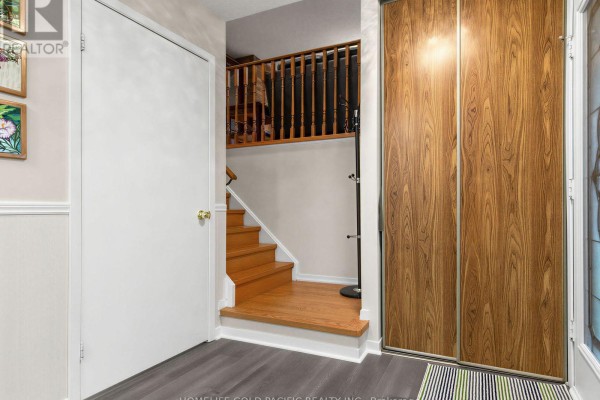
A hallway with a white door, wooden stairs leading up, and large wood-paneled closet doors on the right.

Mixed white door wooden stairs wood-paneled closet doors

Office

This office features a large wooden desk with a computer and office chair, a crystal chandelier, and hardwood floors.

Mixed wooden desk computer office chair

This room features a desk with a laptop and two office chairs, a large window with blinds and curtains, and hardwood floors.

Original desk office chairs laptop

Basement

A finished basement features a kitchenette area with white cabinets and appliances, wood-look flooring, and a workout area with an elliptical.

Renovated full-size refrigerator oven microwave

Yard

A backyard features a wooden deck, a paved patio with outdoor seating, and stepping stones leading through the grassy yard.

Mixed wooden deck paved patio green umbrella