
4099 Niagara Parkway, Fort Erie
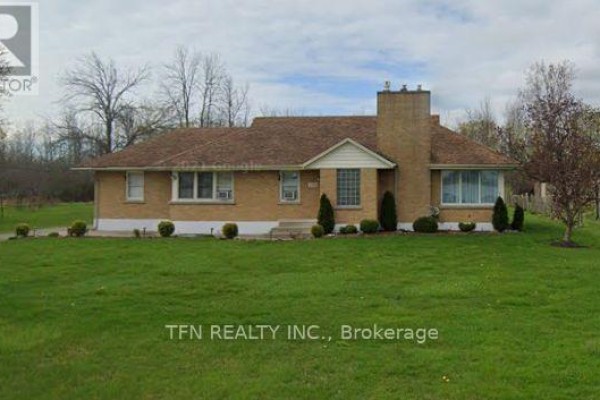
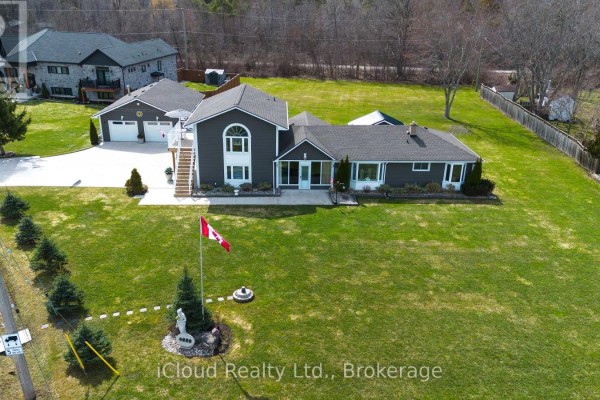
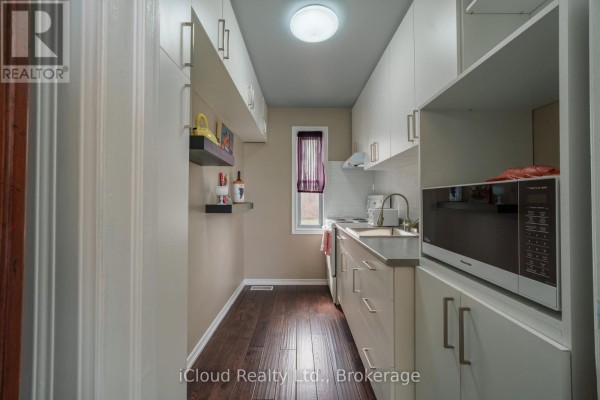
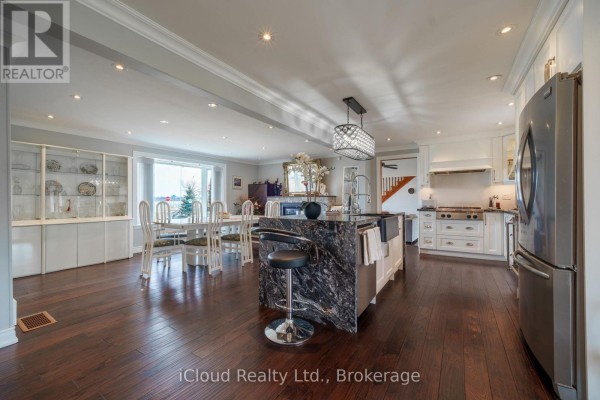
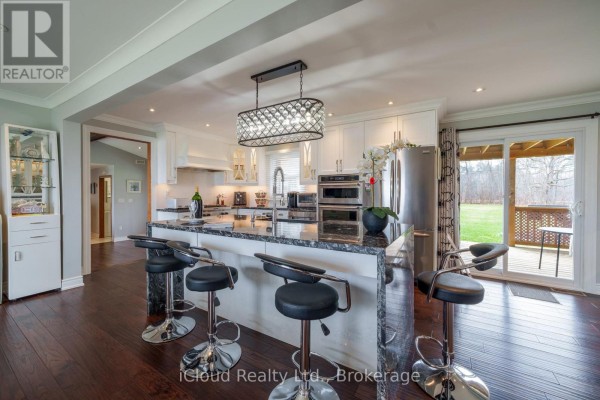
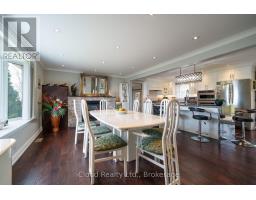
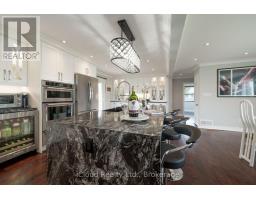
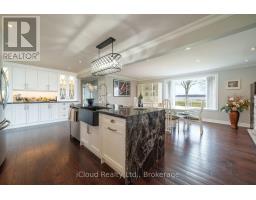
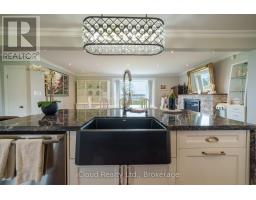
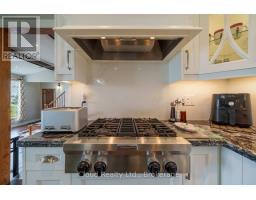
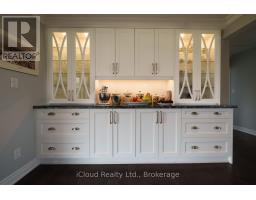
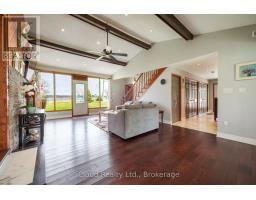
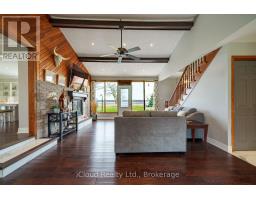
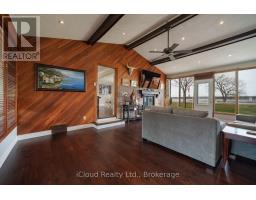
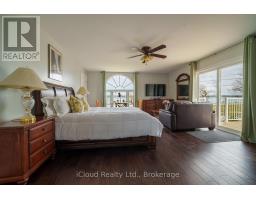
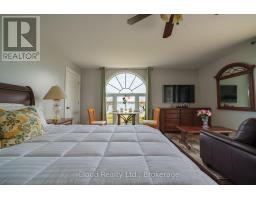
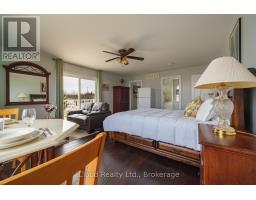
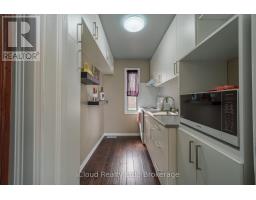
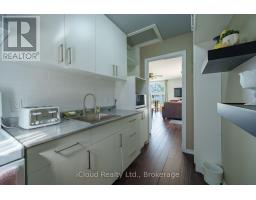
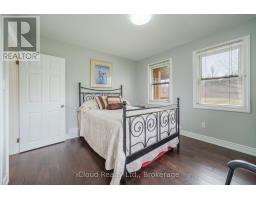
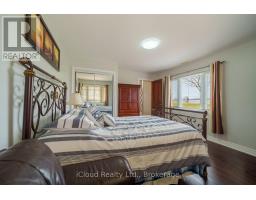
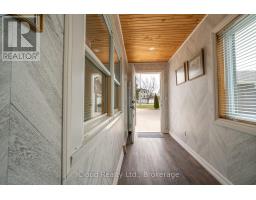
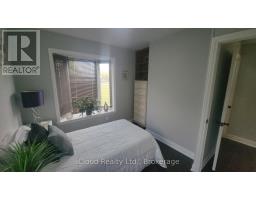
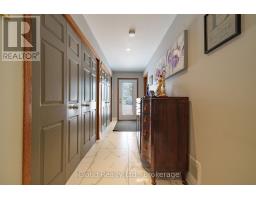
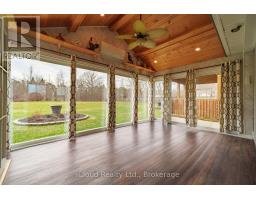
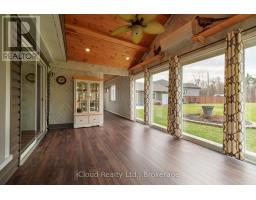
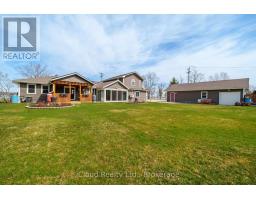
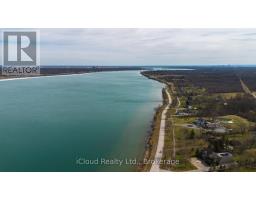
River view estate set on a sprawling 3/4 acre parcel, offering truly unobstructed panoramic views. Designed to impress, this residence features four generously sized bedrooms , three full bathrooms and two kitchens. The heart of the home is a sophisticated open concept chef's kitchen (combined with dining room) complete with a striking granite island and tons of cabinets-perfectly suited for both gourmet preparation and elevated entertaining. A double-sided gas fireplace enhances the ambiance, gracefully connecting the living and dining spaces. Hardwood and ceramic floors throughout - carpet free. A standout feature is the newly constructed four-season solarium, flooded with natural light and offering a tranquil setting with ductless heat and A/C . Thoughtfully updated, the home includes two newly renovated bathrooms (one with integrated laundry), two furnaces (one recently installed unit $11,000). Practicality meets luxury with a 3,000-gallon cistern ( municipal water service is expected to be available in the near future), heated and insulated four-car detached garage ideal for collectors, hobbyists, or additional storage., not to mention the 8 car concrete paved driveway. Separate upstairs living area featuring a bedroom, 5 pc. ensuite with large jetted tub, kitchen and separate entrance - ideal for extended family or in-law accommodation." Newly installed 8 x 16 foot deck provides flexibility for multi-generational living or guest accommodations, all while showcasing breathtaking river views. This is a rare and distinguished offering where lifestyle, comfort, and location converge. Minutes to the Fort Erie border, beaches, parks, new hospital, schools. (id:1945)

This listing content provided by
REALTOR.ca
has been licensed by REALTOR®
members of The Canadian Real Estate Association
members of The Canadian Real Estate Association
Property details for 4099 Niagara Parkway, Fort Erie
- Type
- Residential
- Bedrooms
- 4
- Bathrooms
- 3
- Lot Size
- 100 x 235.3 FT
- Stories
- 2
- Basement
- Partial, Crawl space
- Parking
- Detached Garage, Garage
- Heating
- Forced air, Natural gas
- Cooling
- Central air conditioning
- Exterior
- Vinyl siding
- Ownership
- Freehold
- Annual Taxes
- $7,456
Nearby Listings Stat
Estimated price and comparable properties near 4099 Niagara Parkway
Active Listings
4
Min Price
$849,000
Max Price
$1,149,888
Avg Price
$1,012,169
Days on Market
92
days
Sold Listings
1
Min Sold Price
$969,900
Max Sold Price
$969,900
Avg Sold Price
$969,900
Days until Sold
85
days
Neighbourhood Census Data
Fort Erie, Ontario
Population
638
Median Age
51.6
Median Income
$41,344
Dwelling Value
$400,706
Housing Tenure
Owners 90%
Renters 10%
Age Distribution
Dwelling Types
Commute Mode
Education Level
Housing Age
Commute Duration
Avg Household Size: 2.4
Pop. Density: 53.7/km²
Avg Shelter Cost: $1,364/mo
Owners with Mortgage: 56.5%
Owners Spending 30%+: 15.6%
Tenants Spending 30%+: 0%
English only: 95.3%
English and French: 5.5%
Median Household Income: $94,912
Median Employment Income: $35,072
Price History
Listed
October 6, 2026
by iCloud Realty Ltd.
Current Price
$1,099,888
Type
Residential
For Sale

Contact Agent Get in touch about 4099 Niagara Parkway, Fort Erie
DIANA BAKER
iCloud Realty Ltd.