$ 2,250,000

2-Bed Victorian Duplex with Rooftop Deck in Harbord Village

Property details for 30 Robert Street, Toronto

Type
Residential
Bedrooms
2
Bathrooms
2
Lot Size
22 x 90 FT
Stories
2.5
Basement
Unfinished, N/A
Parking
Attached Garage, Garage
Heating
Baseboard heaters, Electric, Natural gas
Cooling
Wall unit
Exterior
Stucco, Vinyl siding
Ownership
Freehold
Annual Taxes
$8,536

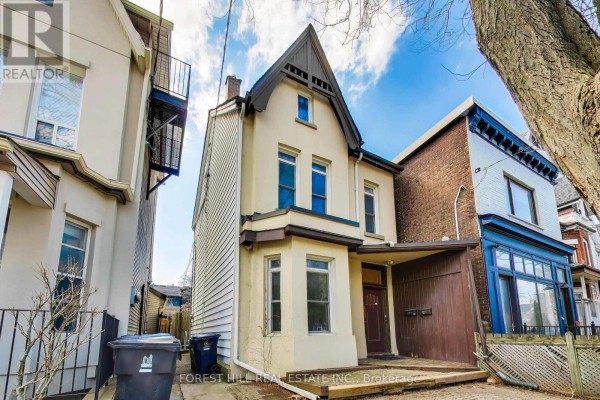
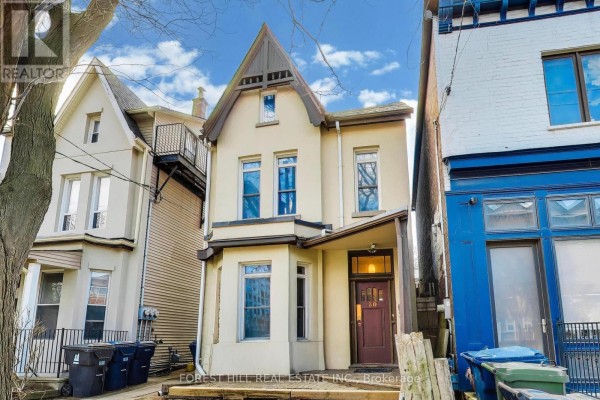
This is a narrow 2.5-storey Victorian semi-detached from the 1890s, currently set up as a two-unit duplex. It's got 2+2 beds and 2 baths spread over about 1,800 sq ft, plus a full unfinished basement. The place is in original-to-mixed condition-you'll see things like old wooden cabinets in one kitchen, glass block in the laundry, and blue tile in a bathroom. Upper unit has a sweet rooftop deck with views over neighbouring roofs. Main floor has its own kitchen and living room, plus a bedroom that could double as an office. There are two of almost everything: two fridges, two stoves, two washers, two dryers. That's because each unit has its own laundry setup-one's in a bathroom, the other in a dedicated laundry room. Lot is 22 x 90 ft, so not huge, but there's a rare attached garage (yes, attached!) with space for two cars. That's gold in this neighbourhood. Exterior is stucco and vinyl siding, with a bay window and a pitched roof that give it some charm. The furnace is baseboard electric with a wall AC unit-nothing central. Location is killer: steps to U of T, hospitals, and transit. Kensington Market is a short walk. Taxes are about $8,536 annually. Price is $2.25M, which aligns with other listings in the area-median's around $574K for nearby spots, but this is central Annex, so makes sense. For investors, the duplex layout means rental income potential. If you want a single-family home, you could convert it back-walls are probably not load-bearing, but you'd need to check. It's not polished, but it's a solid canvas with good bones and that rare parking. Worth a look if you want to be in the mix of everything.

About 30 Robert Street, Toronto — Property Score

58
Great Location
Score: 58/100
Value
26
Priced 104.7% above area median of $1,099,000 based on 302 comparable properties nearby 1
Stable pricing - no price changes since original listing date 50
Size
35
2 bedrooms - 3 fewer than similarly priced 5-bedroom homes nearby 24
2 bathrooms - 2 fewer than similarly priced properties nearby 36
1,980 sqft lot - a small lot for the area 45
Location
81
$83K median household income - above the Canadian average of $70K 71
90% of residents hold postsecondary credentials - a highly educated neighbourhood 97
77% homeownership rate - indicating a stable, owner-occupied community 84
35% of residents commute under 30 minutes - longer average commute times 58
3,363/km² population density - a well-balanced suburban area 96
Market
47
Just listed - area average is 58 days on market 100
-99.1% median price change over 1 month - declining prices in the area 1
37.5 months of housing supply - 2961 active listings with 79 sold last month (buyer's market) 40
Features
66
2-car garage - area average is 4.2 spots 80
Unfinished, N/A basement - adds valuable living space 85
baseboard heating throughout 55
Wall unit 60
No premium extras like pool, waterfront, or view 50
Investment
69
0.38% effective tax rate ($8,536/yr) - very low tax burden 89
15% renter population - primarily owner-occupied area 48
Quality
61
Victorian charm with potential for modern luxury upgrades 75
Durable stucco and vinyl siding exterior 70
Details on recent upgrades not fully specified 50
Heating and cooling systems are basic 50
Condition
65
Well-maintained stucco and vinyl siding in good condition 70
Basic landscaping, front entrance appears functional 50
Attractive Victorian architecture on a tree-lined street 75
Listing
88
Listing description quality 85
45 photos provided - 25% more than the area average of 36 photos 92
6 of 7 key property details provided (86%) - comprehensive listing with excellent detail 86

This Toronto South Annex Victorian home, listed at $2,250,000, offers a unique blend of historic charm and modern potential. Its prime location boasts near-perfect transit and bike scores, being steps from the University of Toronto and world-class hospitals. With soaring ceilings and versatile livin...

* This property score is an approximate estimate based on publicly available data, nearby comparable listings, and automated analysis. Scores are for informational purposes only and should not be relied upon as professional appraisals or investment advice. Actual property values may vary. We recommend consulting a licensed real estate professional for accurate assessments.

Full Listing Description

All Property Details

Neighbourhood Census Data

Toronto, Ontario
Population
227
Median Age
44.9
Dwelling Value
$650,446

Housing Tenure

Owners 77%
Renters 15%

Age Distribution

Dwelling Types

Commute Mode

Education Level

Housing Age

Commute Duration

Avg Household Size: 2.6
Pop. Density: 3,363.0/km²
Avg Shelter Cost: $1,586/mo
Owners with Mortgage: 63.6%
English only: 88.9%
English and French: 6.7%
Neither: 4.4%
Median Household Income: $82,688

Price History

Contact Agent Get in touch about 30 Robert Street, Toronto

DAVID SUSSMAN
FOREST HILL REAL ESTATE INC.

Photo Gallery - 30 Robert Street, Toronto

Exterior

The exterior of a narrow, three-story home with a prominent pitched roof and a bay window on the first floor, flanked by adjacent buildings.

Mixed bay window pitched roof dark brown front door

The exterior front of a narrow, multi-story house with a pointed roof gable, bay window, and a fire escape on the side.

Mixed bay window pointed roof gable fire escape

A two-story home with a pointed gable roof and a dark brown front door with the number 30.

Mixed pointed gable roof balcony double-pane windows

Hallway

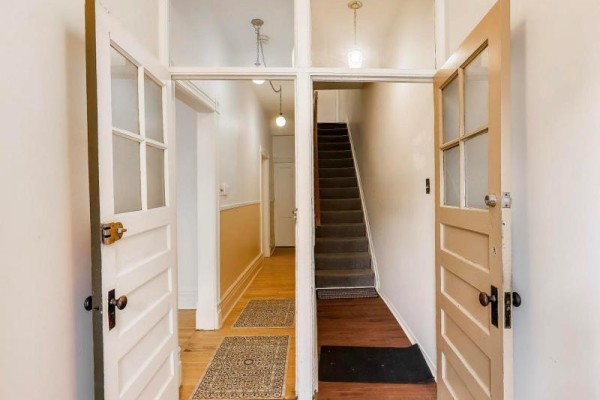
An open hallway with two doors, hardwood floors, and a staircase leading up.

Mixed open doorway hardwood floors carpeted stairs

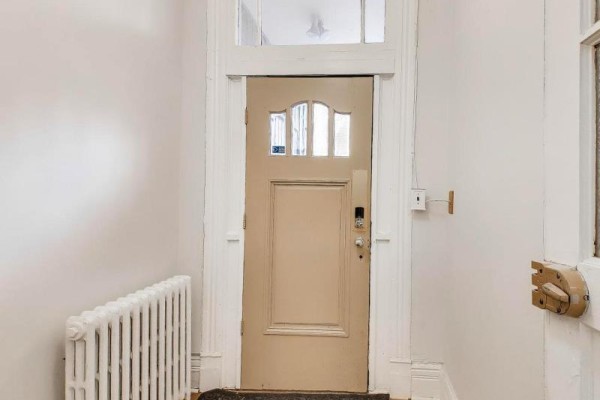
This is a hallway featuring a tan entry door with decorative glass panels, a white radiator, wooden floors, and a light fixture.

Original radiator entry door with glass panels hardwood floor

A hallway with a carpeted runner leads to a staircase with a white banister and carpeted stairs.

Mixed carpeted stairs carpeted runner white banister

Kitchen

A compact kitchen area features white cabinets, a breakfast bar with stools, and a doorway leading to another room with green tile flooring.

Mixed white cabinets refrigerator oven

A mixed-condition kitchen featuring white cabinetry, a breakfast bar, and essential appliances.

Mixed white cabinets stainless steel sink electric stove

This kitchen features original wooden cabinetry, a double sink, white countertops, and a tiled backsplash.

Original double sink wooden cabinets white countertops

Laundry

A laundry room features a white washing machine and dryer, a white drying rack mounted on the wall, and a partition made of glass blocks, all on green tiled flooring.

Original washing machine dryer drying rack

A laundry room with a washer and dryer, a shelving unit, a cabinet, and a blue tiled backsplash.

Mixed washer dryer shelving unit

Bedrooms

A bedroom features hardwood floors, a ceiling fan, and bi-fold closet doors.

Mixed ceiling fan air conditioner bi-fold closet doors

Deck & Patio

A spacious wooden deck with a wooden fence offers a rooftop view of the surrounding urban neighborhood.

Original wooden deck wooden fence outdoor unit for HVAC

Bathrooms

This bathroom features a bathtub with blue tiled walls and a separate laundry area with a washer and dryer.

Mixed bathtub washer dryer

Basement

Floor plan of the lower level, which includes a storage area and utilities area.

Mixed storage area utilities area stairs