5-Bed Walkout Basement Near Schools in Milton
Property details for 569 Miller Way, Milton
- Type
- Residential
- Bedrooms
- 5
- Bathrooms
- 4
- Lot Size
- 36.1 x 78.8 FT
- Stories
- 2
- Basement
- Finished, Separate entrance, Walk out, N/A, N/A
- Parking
- Attached Garage, Garage
- Heating
- Forced air, Natural gas
- Cooling
- Central air conditioning
- Exterior
- Concrete, Brick
- Ownership
- Freehold
- Annual Taxes
- $5,699
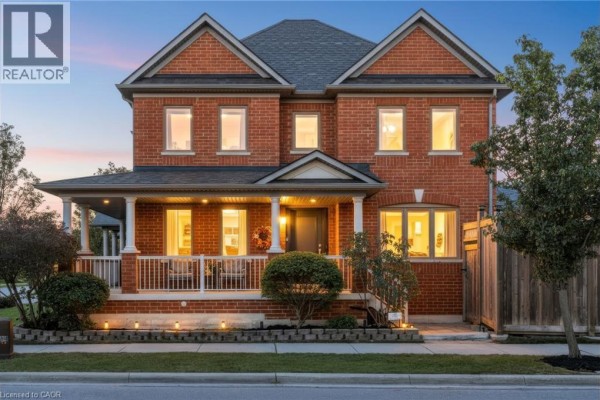
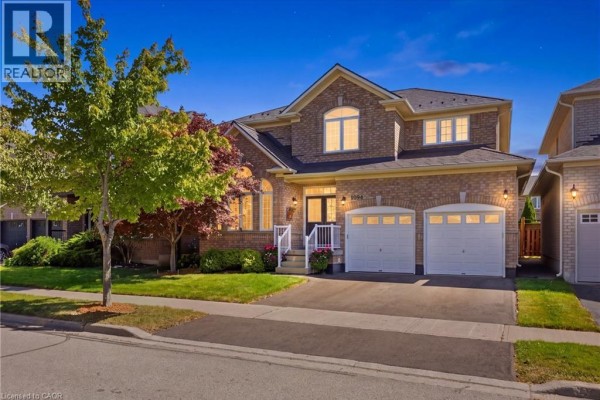
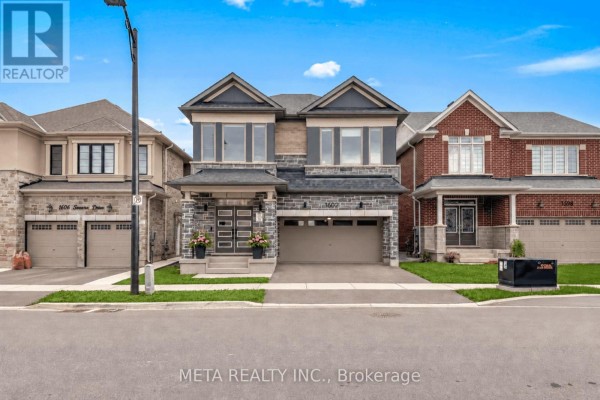
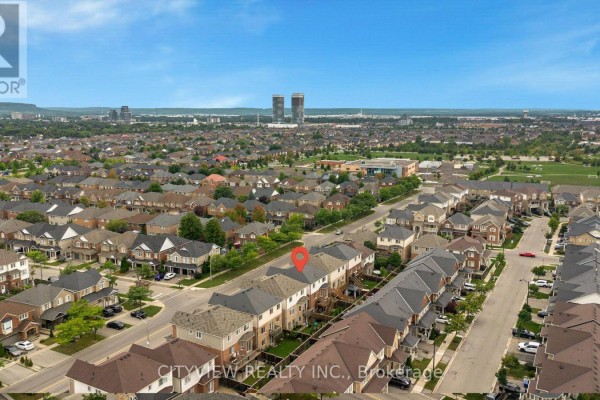
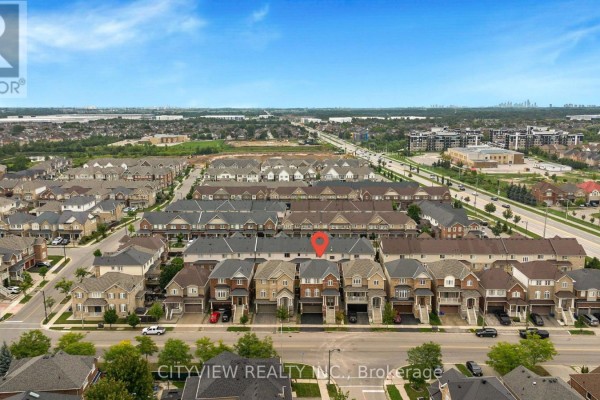
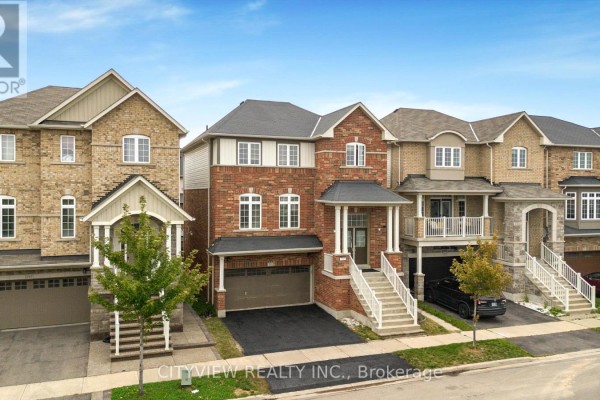
This 2-storey house on Miller Way gives you 5 beds and 4 baths across roughly 3,000 sqft, plus a walkout basement that's fully finished with its own entrance, kitchen, and laundry. Above grade you've got 4 bedrooms including a primary with ensuite, and the second floor also has laundry, so no lugging baskets up and down. Main floor flows from living room to family room to kitchen, with hardwood and ceramic flooring throughout, and there's central air for summer. The basement adds a 5th bedroom and a separate living setup, so it works for in-laws or as a rental suite. Parking is sorted with an attached garage and space for 4 cars total. You're on a 36.1 x 78.8 ft lot, and the house is concrete and brick outside. Schools are walkable, Bishop Reding Catholic Secondary is 1.6 km away, and you can get to Country Heritage Park in about 10 minutes by car. List price is 1,189,000, close to the local median of 1,185,000, and similar homes have been selling in about 36 days. It's a solid family setup with income potential, not a fancy flip but well-kept and practical.
About 569 Miller Way, Milton — Property Score
* This property score is an approximate estimate based on publicly available data, nearby comparable listings, and automated analysis. Scores are for informational purposes only and should not be relied upon as professional appraisals or investment advice. Actual property values may vary. We recommend consulting a licensed real estate professional for accurate assessments.
Full Listing Description
All Property Details
Neighbourhood Census Data
Milton, Ontario