$ 1,999,999

5-Bed Modern Walkout with Scarborough Bluffs Views

Property details for 175 Harewood Avenue, Toronto

Type
Residential
Bedrooms
5
Bathrooms
6
Lot Size
50 x 137 FT
Stories
2
Basement
Finished, Walk out, N/A
Parking
Garage
Heating
Forced air, Natural gas
Cooling
Central air conditioning
Exterior
Steel, Brick
Ownership
Freehold
Annual Taxes
$4,117

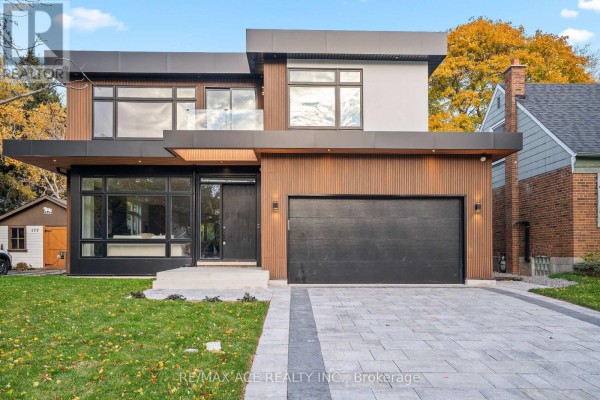
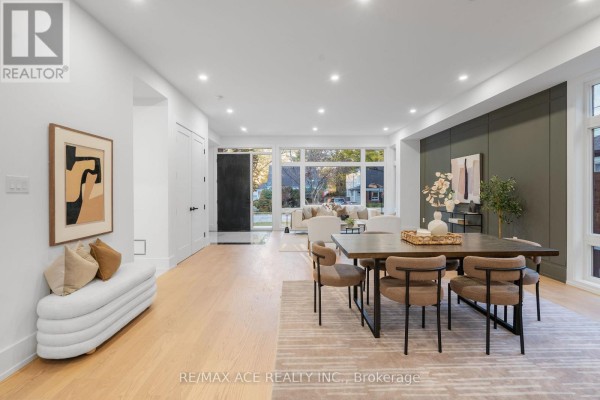
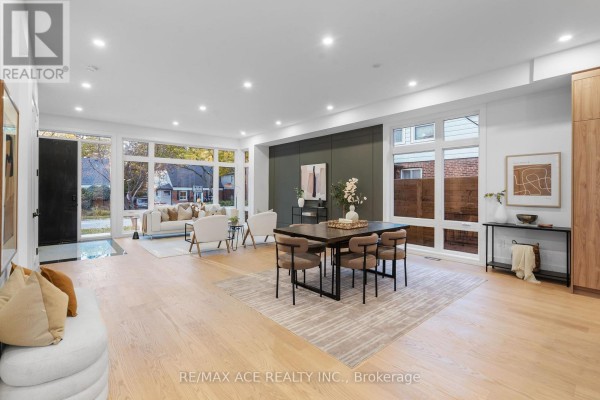
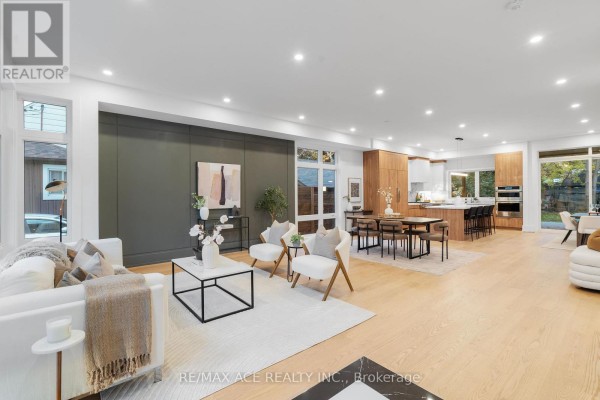
Tucked into Cliffcrest, this new build sits on a 50x137 foot lot just 2.2 km from Bluffer's Park and a short drive to the Scarborough Bluffs. The modern exterior mixes wood paneling with steel and brick, and the interlocking brick driveway leads to a two-car garage with extra space for four more cars. Inside, you get more than 3,000 sq ft across two stories plus a finished walkout basement. Main floor is all open concept with a white sofa, marble-top coffee table, and a dining area that flows into the kitchen. That kitchen has a large island with seating, marble countertops, wood and high-gloss cabinetry, built-in ovens, a gas stovetop, and even a wine fridge. There are five bedrooms, each having its own ensuite, so no fighting over bathrooms. Primary suite has a tufted headboard, walk-in closet, and a tray ceiling. Bathrooms are done in marble-look tile with rainfall shower heads; one has a soaking tub. Glass-railed staircase and multiple balconies give it a bright feel. Walkout basement opens to a covered patio and deck in a fenced backyard. You're 0.5 km from R.H. King Academy and minutes from Scarborough Town Centre. Priced at $1,999,999, it's below the area's median of $2.4M, though it did take 176 days on average for nearby sales. Taxes are $4,117 annually.

About 175 Harewood Avenue, Toronto — Property Score

70
Great Location Premium Finishes Well Maintained
Score: 70/100
Value
33
Priced 36.1% above area median of $1,470,000 based on 681 comparable properties nearby 16
Stable pricing - no price changes since original listing date 50
Size
74
5 bedrooms - typical for similarly priced homes 60
6 bathrooms - 2 more than similarly priced properties nearby 84
6,850 sqft lot - a generous lot for the area 78
Location
83
$89K median household income - above the Canadian average of $70K 74
90% of residents hold postsecondary credentials - a highly educated neighbourhood 97
87% homeownership rate - indicating a stable, owner-occupied community 91
35% of residents commute under 30 minutes - longer average commute times 58
2,688/km² population density - a well-balanced suburban area 97
Market
47
Just listed - area average is 58 days on market 100
-99.1% median price change over 1 month - declining prices in the area 1
37.5 months of housing supply - 2961 active listings with 79 sold last month (buyer's market) 40
Features
80
6-car garage - more than the area average of 4.2 spots 95
Finished, Walk out, N/A basement - adds valuable living space 85
efficient gas forced air heating 80
Central air conditioning - whole-home cooling 90
No premium extras like pool, waterfront, or view 50
Investment
72
0.21% effective tax rate ($4,117/yr) - very low tax burden 94
17% renter population - primarily owner-occupied area 50
Quality
83
Elegant finishes and clean lines define the modern aesthetic. 85
Premium appliances and sleek cabinetry highlight quality construction. 80
Custom-built home with five spacious bedrooms, each with an ensuite. 90
Equipped with forced air heating and central air conditioning for comfort. 75
Condition
82
Modern exterior featuring steel and brick construction. 85
Well-maintained lawn with mature trees provides a pleasant setting. 70
Striking modern architecture with a stylish facade and paved driveway. 90
Listing
91
Listing description quality 95
50 photos provided - 39% more than the area average of 36 photos 92
6 of 7 key property details provided (86%) - comprehensive listing with excellent detail 86

This brand-new custom-built home in Toronto offers over 3,000 sq ft of luxury living, exceeding the area median price of $1,470,000. Featuring 5 ensuite bedrooms and high-end finishes, this property stands out for its modern design and premium amenities. Its location provides convenient access to sc...

* This property score is an approximate estimate based on publicly available data, nearby comparable listings, and automated analysis. Scores are for informational purposes only and should not be relied upon as professional appraisals or investment advice. Actual property values may vary. We recommend consulting a licensed real estate professional for accurate assessments.

Full Listing Description

All Property Details

Neighbourhood Census Data

Toronto, Ontario

Population
430
Median Age
41.5
Median Income
$29,600
Dwelling Value
$599,444

Housing Tenure

Owners 87%
Renters 17%

Age Distribution

Dwelling Types

Commute Mode

Education Level

Housing Age

Commute Duration

Avg Household Size: 3
Pop. Density: 2,687.5/km²
Avg Shelter Cost: $1,332/mo
Owners with Mortgage: 60%
Owners Spending 30%+: 0%
Tenants Spending 30%+: 0%
English only: 87.2%
English and French: 10.5%
Neither: 2.3%
Median Household Income: $88,832
Median Employment Income: $33,536

Price History

Contact Agent Get in touch about 175 Harewood Avenue, Toronto

MUSKA WAHEED
RE/MAX ACE REALTY INC.

Photo Gallery - 175 Harewood Avenue, Toronto

Living Room

A spacious open-concept living and dining area with modern furniture, large windows, and light wood floors.

Modern large windows dining table sofa

A spacious open-concept living and dining area with large windows, hardwood floors, and modern furnishings.

Modern large windows dining table with chairs sofa

A spacious open-concept living, dining, and kitchen area with modern finishes and natural light.

Modern white sofa abstract wall art two armchairs

Bedrooms

A beautifully appointed bedroom features a large tufted headboard, hardwood floors, and expansive windows with scenic views. The room also includes an adjacent ensuite bathroom.

Modern large windows tufted headboard ensuite bathroom

A modern bedroom with a large tufted headboard, bench, and walk-in closet.

Modern tufted headboard artwork above bed bench at foot of bed

A bright and modern bedroom with a queen-size bed, a black nightstand, and a small table with chairs for children.

Modern bed nightstand artwork

Bathrooms

A modern bathroom features a soaking tub, double vanity, and a large window overlooking trees.

Modern soaking tub vanity toilet

A modern bathroom features a bathtub, rainfall shower head, and a built-in niche with decorative bottles.

Modern bathtub rainfall shower head built-in niche

A modern bathroom features a floating vanity with a quartz countertop, a walk-in shower with marble-look tiles and a rainfall shower head, and a window overlooking trees.

Modern vanity sink faucet

Exterior

A modern two-story house with a two-car garage, large windows, and wood paneling is shown on a sunny day with fall foliage.

Modern two-car garage large windows modern wood paneling

A modern home features a dark garage door, wood plank siding, large windows, and a glass-railed balcony.

Modern large black garage door wood plank siding glass balcony railing

Kitchen

A modern kitchen features a large island, marble countertops, wood and white high-gloss cabinetry, and stainless steel appliances.

Modern large island with seating marble countertops stainless steel appliances

A modern open-concept kitchen and dining area features a large island, stainless steel appliances, and a dining set with a view of the backyard.

Modern large island with breakfast bar stainless steel appliances wine fridge

Hallway

A bright, modern hallway features a floating wooden staircase with glass railings, complemented by an arched mirror and bench seating.

Modern glass railing wooden staircase arched mirror

Backyard

A modern two-story home with a large backyard, deck, and covered patio.

Modern large windows deck covered patio