5-bed custom build with glass staircase near East York transit
Property details for 7 Derwyn Road, Toronto
- Type
- Residential
- Bedrooms
- 5
- Bathrooms
- 5
- Lot Size
- 30 x 110 FT
- Stories
- 2
- Basement
- Finished, Separate entrance, Walk-up, N/A, N/A, N/A
- Parking
- Garage
- Heating
- Forced air, Natural gas
- Cooling
- Central air conditioning
- Exterior
- Steel, Stone
- Ownership
- Freehold
- Annual Taxes
- $11,025
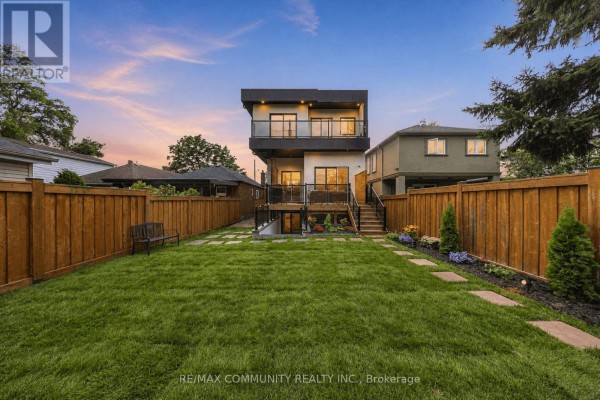
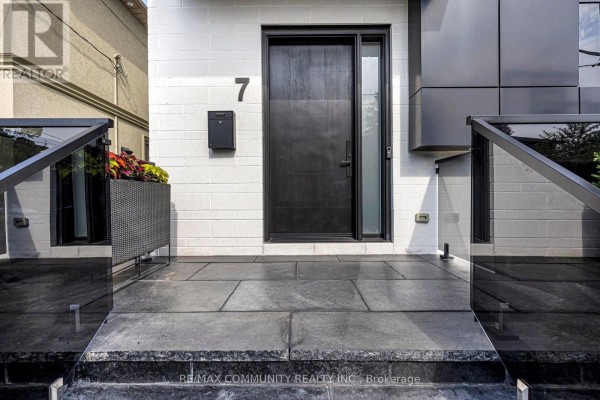
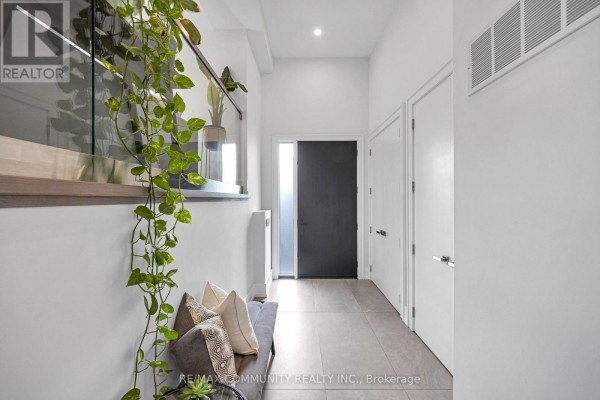
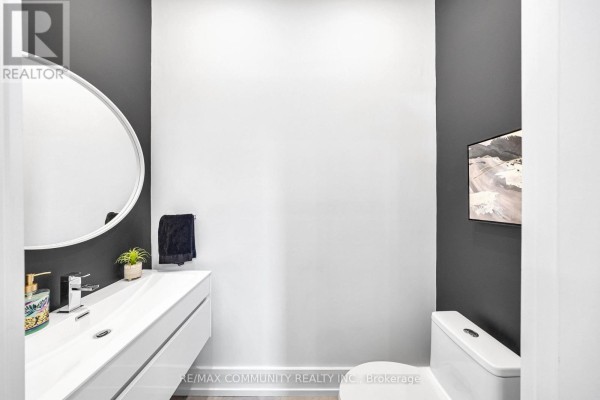
This 5-bed, 5-bath custom build on a 30x110 lot throws a lot of square footage at you without feeling boxy. The interior's the headline: an architectural glass staircase wraps up through both storeys, and the main floor is wide-open with wide-plank hardwood throughout. Kitchen tops it off with marble counters and a backsplash that matches, plus a Wi-Fi-connected glass garage door. Smart touches don't stop there, either. There's multi-level surround sound and a Hide-A-Hose central vac system you'll never have to drag around. Upstairs, four beds sit under high ceilings, and the primary's got fitted wardrobes and a deep soaker tub. The finished basement adds a fifth bed, a rec/games room, and a separate walk-up entrance, so it's set up for guests or extended family. Set on Derwyn Road in East York, you're 500m to East York Collegiate and 800m from Toronto East General. Withrow Park is 2.4km away, and the Ontario Science Centre's 2.6km. Public transit's steps away, plus you get two garage spots. It's listed at $1,999,000, which lands under the area's $2,285,000 median for active listings. Recent nearby sales hit a $1,994,000 median and took about two months on market. Condition's strong, but those existing houses also came with their own lots of upgrades. For 3,000 plus square feet of finished space? This one's priced to move.
About 7 Derwyn Road, Toronto — Property Score
* This property score is an approximate estimate based on publicly available data, nearby comparable listings, and automated analysis. Scores are for informational purposes only and should not be relied upon as professional appraisals or investment advice. Actual property values may vary. We recommend consulting a licensed real estate professional for accurate assessments.
Full Listing Description
All Property Details
Neighbourhood Census Data
Toronto, Ontario