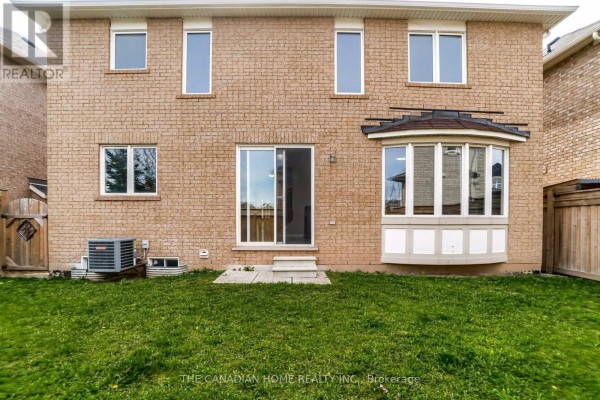
Stone & stucco Mattamy 4+1 bed with office near Bronte Creek
Property details for 2387 Calloway Drive, Oakville
- Type
- Residential
- Bedrooms
- 5
- Bathrooms
- 4
- Lot Size
- 46 x 83.8 FT
- Stories
- 2
- Basement
- Full
- Parking
- Attached Garage, Garage
- Heating
- Forced air, Natural gas
- Cooling
- Central air conditioning
- Exterior
- Brick, Stucco
- Ownership
- Freehold
- Annual Taxes
- $7,988
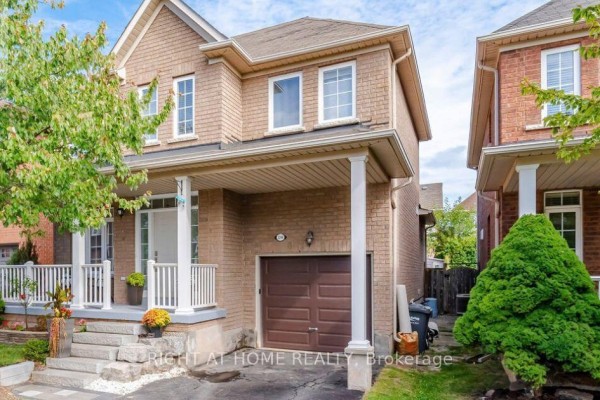
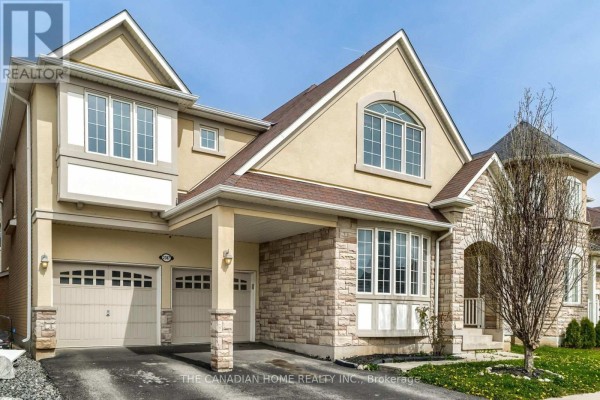
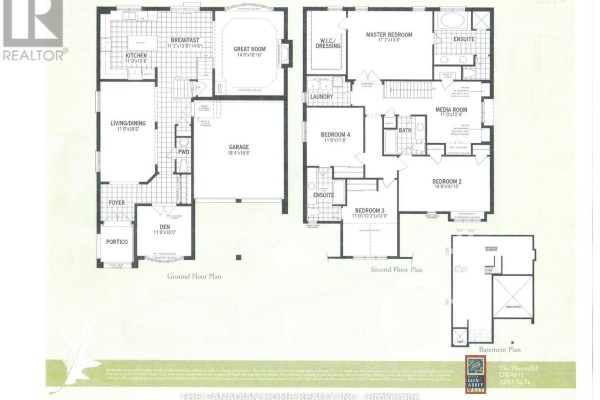
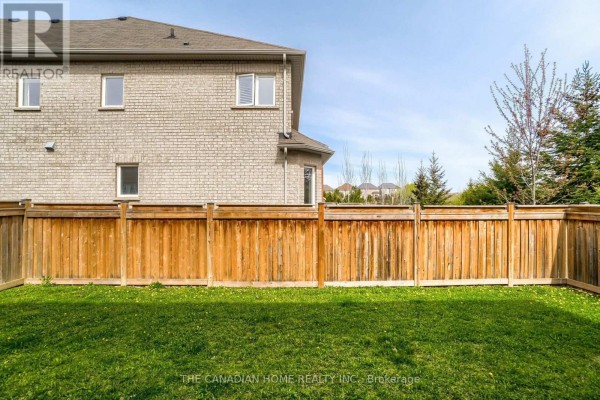
Tucked into Westmount, you're 1.9 km from Bronte Creek Provincial Park and a short drive to Glen Abbey Golf Club. The Olive Press is just 0.8 km away for a quick bite. This Mattamy-built stone and stucco home packs 4 beds upstairs plus a basement bedroom, 4 baths, and 3,053 sq ft above grade. The main floor's got 9-ft ceilings, hardwood throughout, and a den behind double French doors - perfect if you work from home. Kitchen has stainless steel appliances, granite counters, and a breakfast area that opens to the yard via oversized sliders. There's a gas fireplace in the family room, and the oak staircase leads up to a media room (could be a second office), laundry on the second floor, and a primary suite with walk-in closets and a 5-piece ensuite with jacuzzi tub. Two bedrooms share a Jack-and-Jill bath, and the fourth bedroom has a vaulted ceiling. Basement is full and unfinished - tons of potential. You've got 46 x 83.8 ft lot with an attached 2-car garage, total 4 parking spots. Annual taxes run about $7,988. Price at $1,749,900 sits a bit above the $1.65M median for nearby solds, but they're selling in about 31 days on average. The place shows well - ceramic and hardwood floors, central air, forced gas heat. Schools nearby include Abbey Park High (2.6 km) and Corpus Christi (4.4 km).
About 2387 Calloway Drive, Oakville — Property Score
* This property score is an approximate estimate based on publicly available data, nearby comparable listings, and automated analysis. Scores are for informational purposes only and should not be relied upon as professional appraisals or investment advice. Actual property values may vary. We recommend consulting a licensed real estate professional for accurate assessments.
Full Listing Description
All Property Details
Neighbourhood Census Data
Oakville, Ontario