1436 Gulledge Trail, Oakville
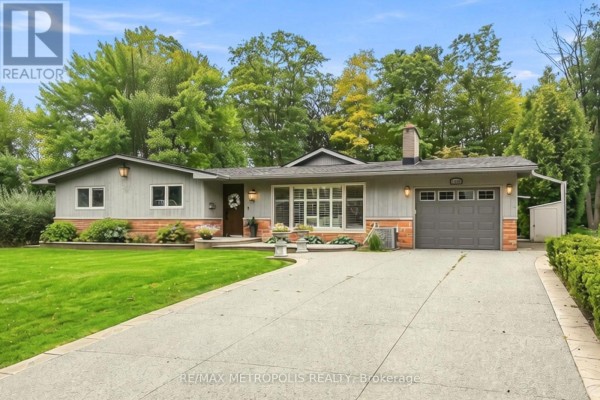
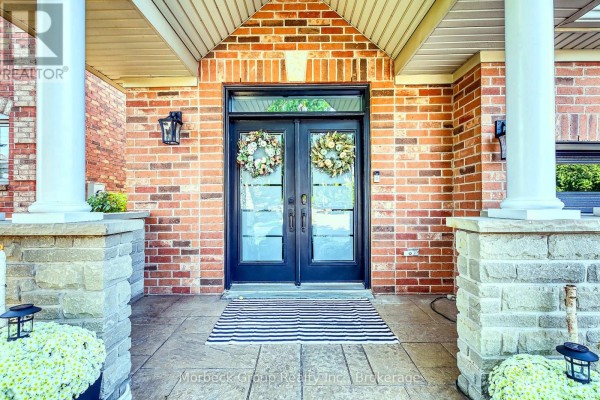
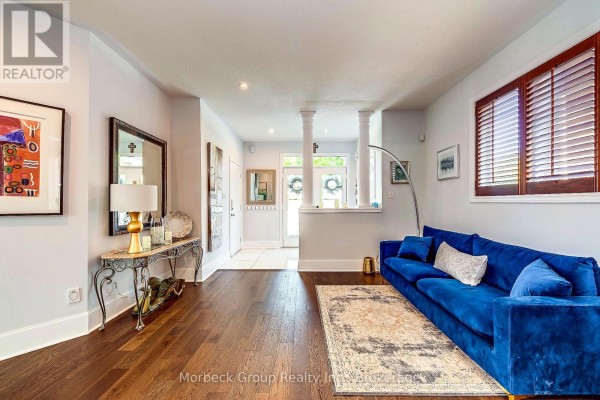
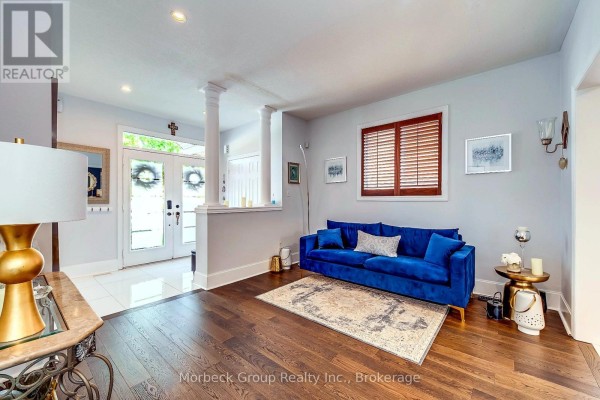
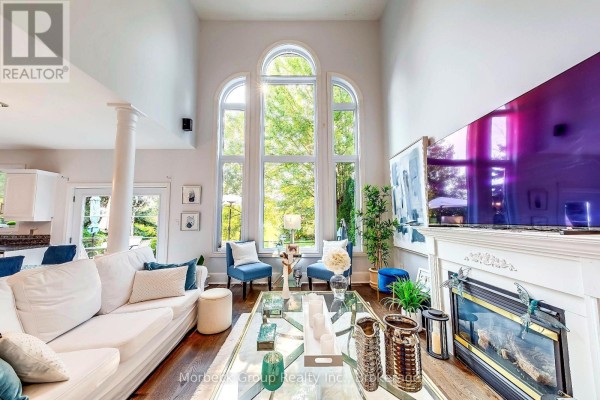
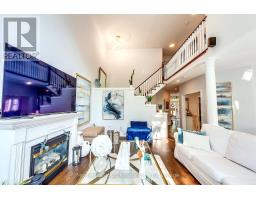
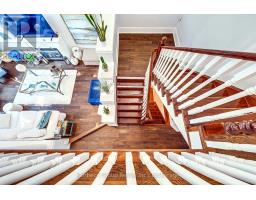
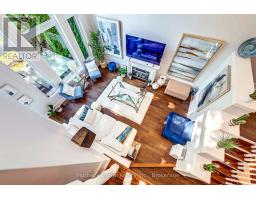
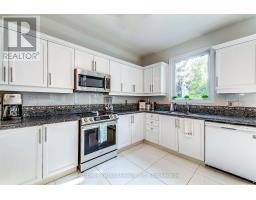
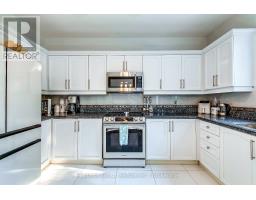
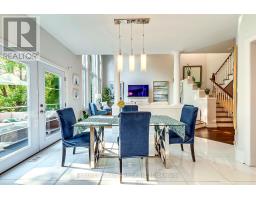
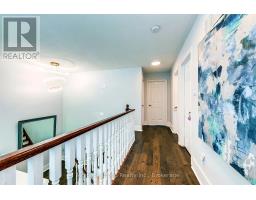
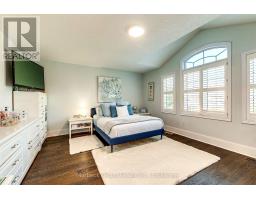
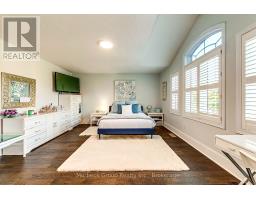
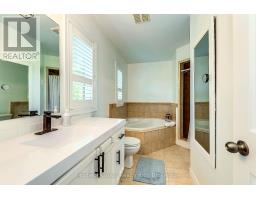
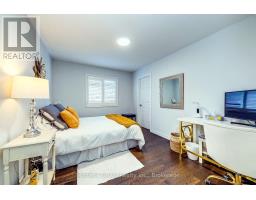
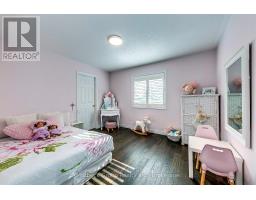
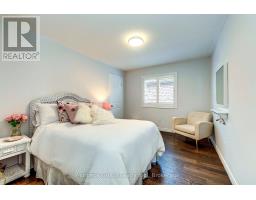
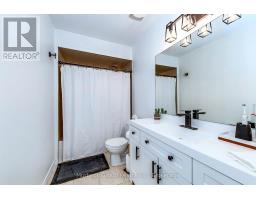
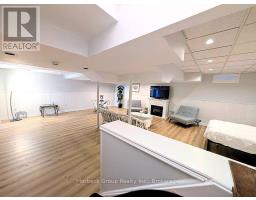
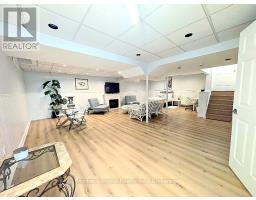
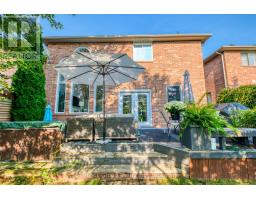
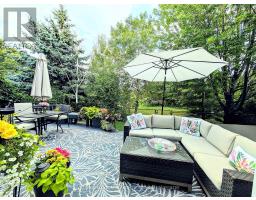
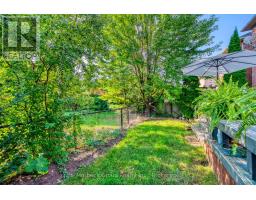
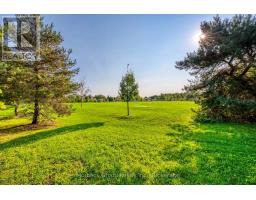
Client RemarksLocated In The Prestigious West Oak Trails Community, This Distinguished Home Offers Over 2,600 Sq Ft Of Finished Living Space. A Dramatic Two-Storey Cascade Window Anchors The Family Room's 18-Ft Ceilings, Showcasing Panoramic Views Of Bloomfield Park. With A Semi Open-Concept Layout, These Stunning Park Views Can Be Enjoyed From Nearly Every Main-Floor Space. No Neighbours Behind Provide Exceptional Privacy.Featuring A Bright, Spacious Eat-In Kitchen, Family Room With Fireplace, 4 Bedrooms (3 With Walk-In Closets), And 4 Bathrooms, This Home Is Designed For Comfortable Family Living. Hardwood And Tile Flooring, Fresh Decor, And Meticulous Upkeep Make It Truly Move-In Ready.Walking Distance To Abbey Park, Loyola, Pine Grove Public (French Immersion), And Excellent Elementary Schools. Close To Oakville Hospital, Sixteen Mile Creek, Parks, Shopping, And Bronte GO. (id:1945)

This listing content provided by
REALTOR.ca
has been licensed by REALTOR®
members of The Canadian Real Estate Association
members of The Canadian Real Estate Association
Property details for 1436 Gulledge Trail, Oakville
- Type
- Residential
- Bedrooms
- 5
- Bathrooms
- 4
- Lot Size
- 37.1 x 86.9 FT
- Stories
- 2
- Basement
- Finished, Walk-up, N/A, N/A
- Parking
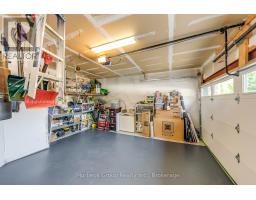
- Attached Garage, Garage
- Heating
- Forced air, Natural gas
- Cooling
- Central air conditioning
- Exterior
- Brick
- Ownership
- Freehold
- Annual Taxes
- $6,069
Nearby Listings Stat
Estimated price and comparable properties near 1436 Gulledge Trail
Active Listings
27
Min Price
$1,199,900
Max Price
$2,280,000
Avg Price
$1,682,002
Days on Market
26
days
Sold Listings
7
Min Sold Price
$1,494,000
Max Sold Price
$1,899,000
Avg Sold Price
$1,711,267
Days until Sold
56
days
Price History
Listed
July 6, 2026
by Morbeck Group Realty Inc.
Current Price
$1,585,000
-6.8% from last change
Type
Residential
For Sale
Price Changes
1
| Date | Price | Change |
|---|---|---|
| Current | $1,585,000 | $114,900 (-6.8%) |
| Jul 6, 2026 | $1,699,900 | Listed |
Contact Agent Get in touch about 1436 Gulledge Trail, Oakville
GABRIELA BULLOCK
Morbeck Group Realty Inc.