$ 399,900

3-Bed Home with Sunroom and Detached Garage in South Welland

Property details for 155 Broadway Street, Welland

Type
Residential
Bedrooms
3
Bathrooms
1
Lot Size
33 x 112 FT
Stories
1.5
Basement
Crawl space
Parking
Detached Garage, Garage
Heating
Forced air, Natural gas
Cooling
Central air conditioning
Exterior
Vinyl siding
Ownership
Freehold
Annual Taxes
$2,477 (2025)

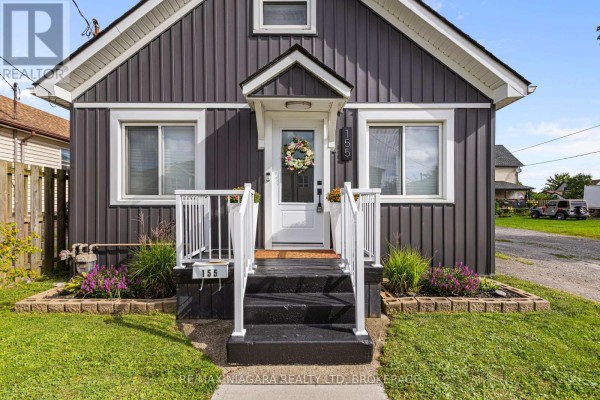
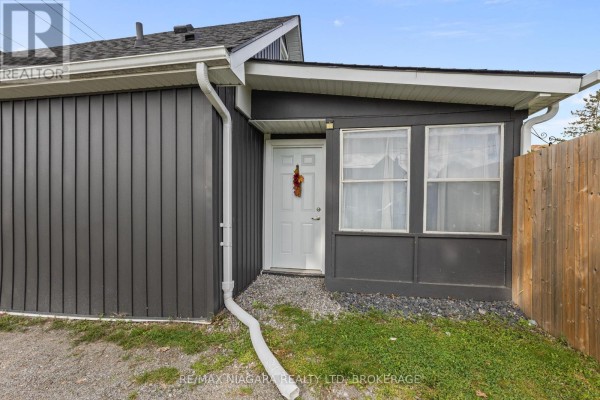
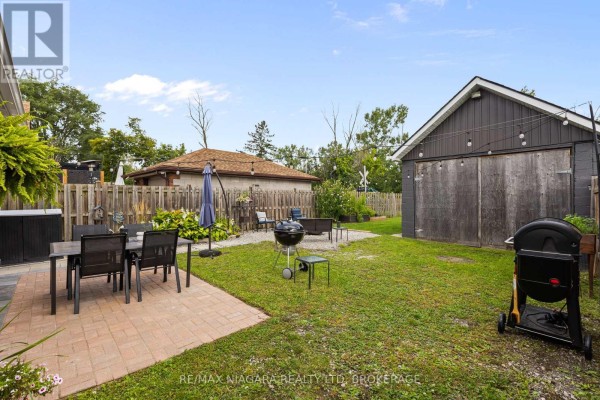
This 3-bed, 1-bath bungalow on Broadway Street has a fresh, modern feel. The front exterior is dark grey siding with white trim and a wreath on the door. Inside, the living room features a large grey sectional and a breakfast bar with a marble countertop. Laminate floors throughout, no carpet. The kitchen is updated with stainless steel appliances (fridge, stove, dishwasher) and a washer/dryer. Off the back, a sunroom overlooks the fully fenced backyard. No rear neighbours, so it's private. The yard has a brick patio with a dining set, string lights, and a fire pit. Detached garage with extra storage, plus parking for 3. Taxes run about $2,477/year. Welland's South end is convenient, with Seaway Mall 4.7 km away and the District School Board office 3.4 km. Recent nearby sales have been around $449,900, so this price at $425,000 sits well under that. It's been on the market less than a month. If you're looking for a move-in ready spot with a great yard and solid bones, this is a solid pick.

About 155 Broadway Street, Welland — Property Score

70
Great Location Well Priced
Score: 70/100
Value
75
Priced 24.1% below area median of $559,900 based on 182 comparable properties nearby 100
Stable pricing - no price changes since original listing date 50
Size
54
3 bedrooms - typical for similarly priced homes 60
1 bathroom - 1 fewer than similarly priced properties nearby 48
3,696 sqft lot - a compact lot for the area 55
Location
81
$55K median household income - below the Canadian average of $70K 58
71% of residents hold postsecondary credentials - a highly educated neighbourhood 80
82% homeownership rate - indicating a stable, owner-occupied community 87
65% of residents commute under 30 minutes - excellent commuter accessibility 82
2,612/km² population density - a well-balanced suburban area 96
Market
47
Just listed - area average is 52 days on market 100
-29.7% median price change over 1 month - declining prices in the area 1
143 months of housing supply - 286 active listings with 2 sold last month (buyer's market) 40
Features
70
3-car garage - area average is 4.8 spots 80
Crawl space basement 50
efficient gas forced air heating 80
Central air conditioning - whole-home cooling 90
No premium extras like pool, waterfront, or view 50
Investment
68
0.58% effective tax rate ($2,476/yr) - very low tax burden 83
18% renter population - primarily owner-occupied area 52
Quality
68
Updated kitchen and laminate flooring throughout living spaces 75
Standard vinyl siding and laminate flooring 60
Numerous updates mentioned in description, enhancing appeal 70
Central air conditioning and natural gas heating 65
Condition
78
Well-maintained vinyl siding and clean exterior appearance 80
Mature tree, tidy lawn, and flower beds with fenced backyard 75
Charming facade with updated dark siding and white trim 80
Listing
88
Listing description quality 85
39 photos provided - 15% more than the area average of 34 photos 92
6 of 7 key property details provided (86%) - comprehensive listing with excellent detail 86

This charming Welland home offers excellent value at $425,000, significantly below the area median of $559,900. Key strengths include recent updates, a private backyard with no rear neighbours, and a detached garage with workshop space, making it an attractive option in the Welland market.

* This property score is an approximate estimate based on publicly available data, nearby comparable listings, and automated analysis. Scores are for informational purposes only and should not be relied upon as professional appraisals or investment advice. Actual property values may vary. We recommend consulting a licensed real estate professional for accurate assessments.

Full Listing Description

All Property Details

Neighbourhood Census Data

Welland, Ontario

Population
460
Median Age
47.5
Median Income
$30,997
Dwelling Value
$170,268

Housing Tenure

Owners 82%
Renters 18%

Age Distribution

Dwelling Types

Commute Mode

Education Level

Housing Age

Commute Duration

Avg Household Size: 2.2
Pop. Density: 2,612.2/km²
Avg Shelter Cost: $959/mo
Owners with Mortgage: 63.9%
Owners Spending 30%+: 13.9%
Tenants Spending 30%+: 62.5%
English only: 91.3%
English and French: 8.7%
Neither: 1.1%
Median Household Income: $55,488
Median Employment Income: $28,032

Price History

Contact Agent Get in touch about 155 Broadway Street, Welland

Alison Wills
Alison Wills
RE/MAX NIAGARA REALTY LTD, BROKERAGE

Photo Gallery - 155 Broadway Street, Welland

Exterior

The front exterior of a modern home with dark grey siding, white trim, and a white-railed porch and steps.

Modern dark grey vertical siding white trim white porch railing

The front exterior of a modern home features dark gray siding, a white front door with a wreath, and white railings leading up to the entrance.

Modern white front door with wreath white railings dark gray siding

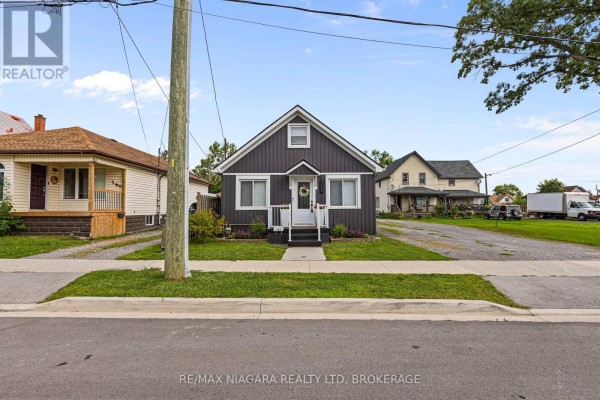
A modern, dark grey bungalow with white trim and a small porch is shown from the street.

Modern dark grey siding white trim wreath on door

The exterior front of a modern home features dark siding, a white front door with fall decor, and two windows, with a wooden fence to the right.

Modern dark siding white front door two windows

Aerial view of a residential property with a detached garage, green lawn, and a paved driveway leading to the street.

Mixed detached garage green lawn paved driveway

An aerial view showcases a residential neighborhood with various housing types, including townhouses and single-family homes, along with nearby amenities.

Mixed residential neighborhood townhouses single-family homes

An aerial view shows a residential neighborhood bordered by a river and industrial buildings.

Mixed river industrial buildings residential homes

Aerial view of a suburban neighborhood with a river, bridge, and surrounding greenery.

Mixed residential neighborhood trees pond

An aerial view showcases a suburban neighborhood with residential homes lining a street, with a canal and walking path visible in the distance.

Mixed tree-lined street suburban neighborhood residential homes

Yard

A backyard features a brick patio with a dining set, a lawn, a grill, and a detached garage with wooden doors.

Mixed brick patio outdoor dining set grill

A backyard area featuring a brick patio, outdoor dining set, and lush greenery.

Mixed patio outdoor dining set umbrella

A backyard with a fire pit, outdoor seating, a hammock, a lawn, and a garage.

Mixed fire pit outdoor seating hammock

Living Room

A modern living room features a large grey sectional sofa, wall-mounted TV, and a breakfast bar with marble countertop.

Modern sectional sofa ottoman area rug

A grey sectional sofa faces a front door with a wreath, adjacent to a hallway visible through an open doorway.

Modern grey sectional sofa decorative pillows front door with wreath

Hallway

A view down a hallway showing a staircase, a furnace and water heater on the right, and a glimpse into a kitchen on the left.

Mixed staircase hanging plant furnace