53 Fairchild Avenue, Toronto
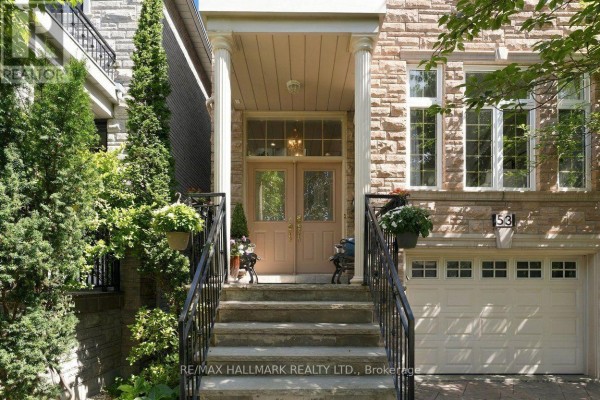
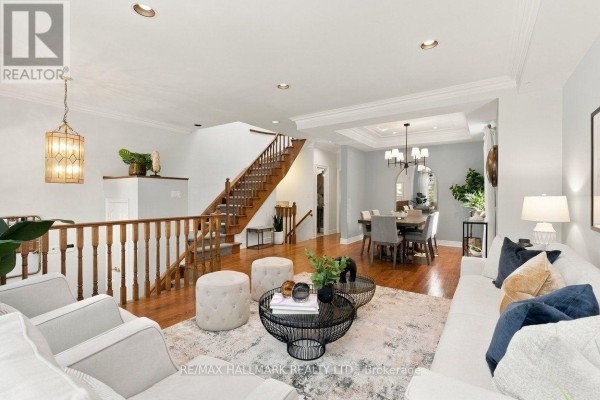
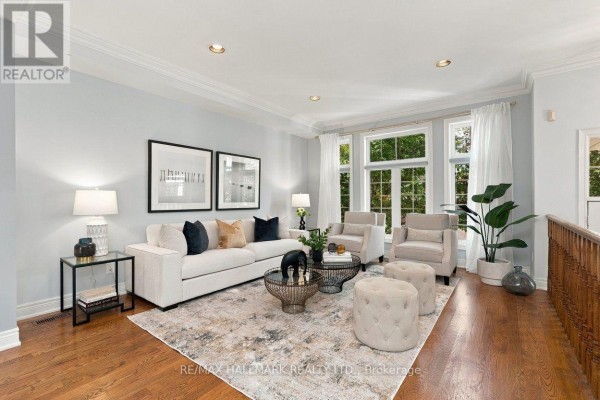
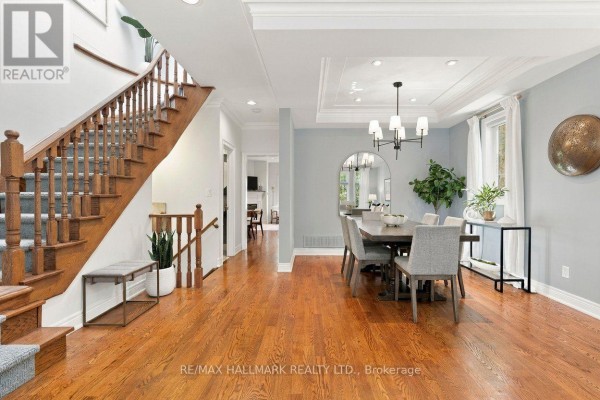
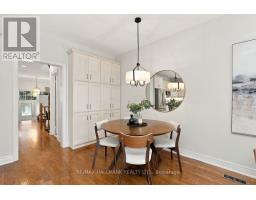
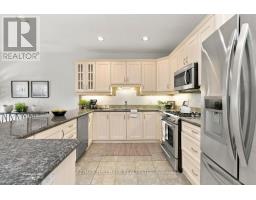
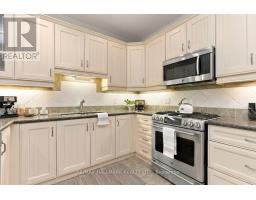
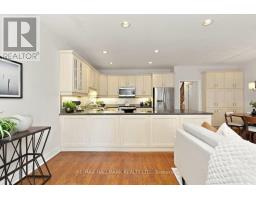
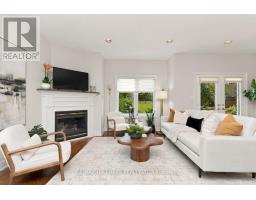
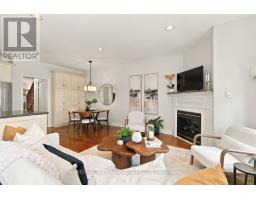
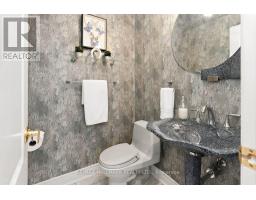
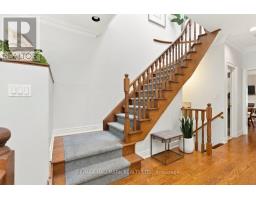
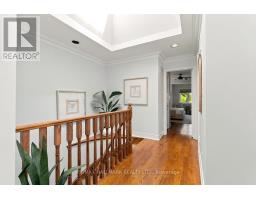
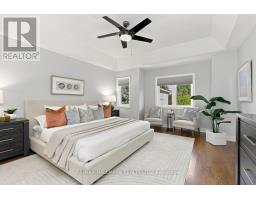
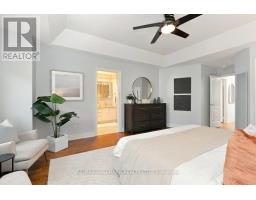
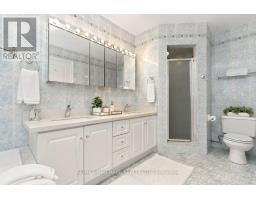
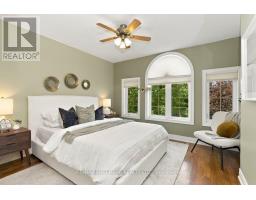
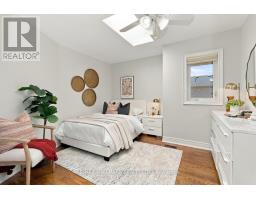
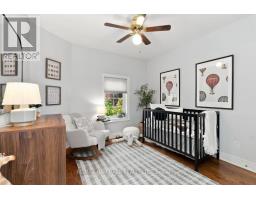
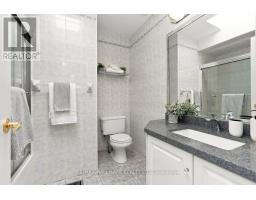
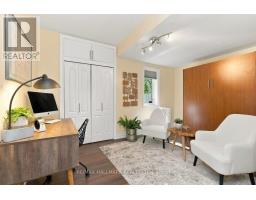
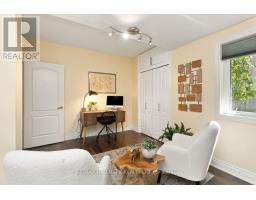
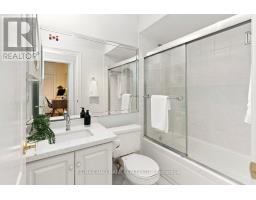
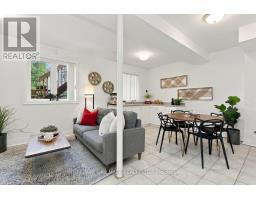
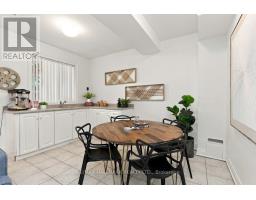
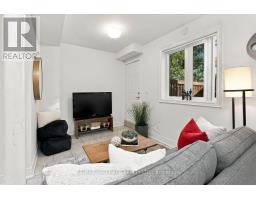
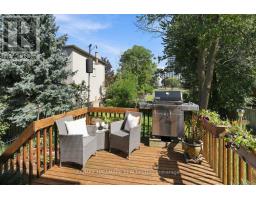
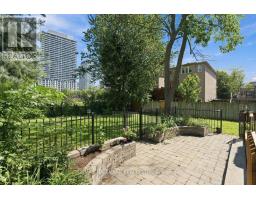
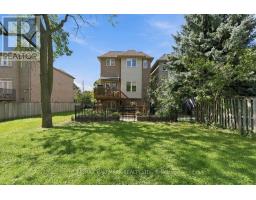
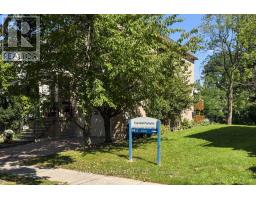
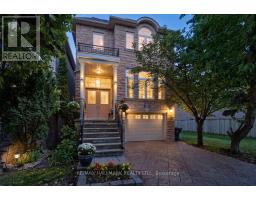
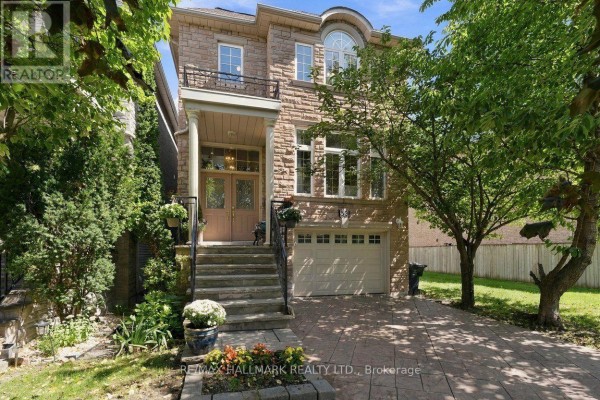
Elegant, sophisticated and designed to impress - this bright and modern custom built home will wow! Immaculately maintained and tastefully decorated detached home features 4+1 bedrooms, 4 bathrooms, solid wood floors, 9 ft ceilings and pot lights throughout. Exceptional quality and craftsmanship combined with a fabulous, functional layout. Main floor features formal living & dining plus a spacious open-concept family room & kitchen with high end appliances, quality cabinetry, and ample storage including a massive pantry. Crown moulding, 3 skylights and thoughtful architectural details add character at every turn. The oversized primary is a standout with beautiful coffered ceilings and 2 closets. The private ensuite bathroom has double sinks, whirlpool soaker tub and separate walk-in shower. Finished lower level with a separate entrance, additional living space, kitchenette and bedroom - perfect for guests or a rental suite. Step outside to the 2 level deck, stone patio and fully fenced backyard, ideally situated next to Fairchild Parkette. Built-in garage and private driveway, all tucked away on a quiet street with no through traffic, yet just steps to Finch Subway, schools, shopping and restaurants. Beautifully finished, incredibly well cared for and perfectly located - this is one you won't want to miss! (id:1945)

This listing content provided by
REALTOR.ca
has been licensed by REALTOR®
members of The Canadian Real Estate Association
members of The Canadian Real Estate Association
Property details for 53 Fairchild Avenue, Toronto
- Type
- Residential
- Bedrooms
- 5
- Bathrooms
- 4
- Lot Size
- 27 x 93.5 FT
- Stories
- 2
- Basement
- Finished, Walk out, N/A
- Parking
- Attached Garage, Garage
- Heating
- Forced air, Natural gas
- Cooling
- Central air conditioning
- Exterior
- Brick, Stone
- Ownership
- Freehold
- Annual Taxes
- $8,016
Nearby Listings Stat
Estimated price and comparable properties near 53 Fairchild Avenue
Active Listings
6
Min Price
$1,498,000
Max Price
$2,380,000
Avg Price
$1,763,983
Days on Market
21
days
Sold Listings
6
Min Sold Price
$990,000
Max Sold Price
$1,950,000
Avg Sold Price
$1,518,967
Days until Sold
40
days
Neighbourhood Census Data
Toronto, Ontario
Population
1,836
Median Age
35.8
Median Income
$18,096
Dwelling Value
$801,526
Housing Tenure
Owners 23%
Renters 78%
Age Distribution
Dwelling Types
Commute Mode
Education Level
Housing Age
Commute Duration
Avg Household Size: 2.4
Pop. Density: 5,909.2/km²
Avg Shelter Cost: $1,644/mo
Owners with Mortgage: 70.6%
Owners Spending 30%+: 44.1%
Tenants Spending 30%+: 56.1%
English only: 88%
French only: 0.3%
English and French: 4.9%
Neither: 6.8%
Median Household Income: $39,584
Median Employment Income: $22,784
Price History
Listed
September 14, 2026
by RE/MAX HALLMARK REALTY LTD.
Current Price
$1,498,000
Type
Residential
For Sale
Contact Agent Get in touch about 53 Fairchild Avenue, Toronto
SARAH SPEGEL
RE/MAX HALLMARK REALTY LTD.