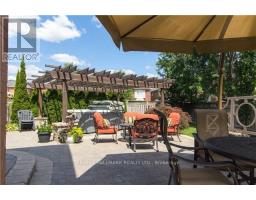
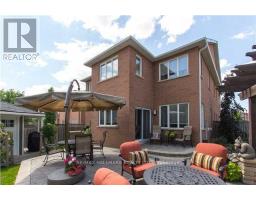
46 Customline Drive, Brampton
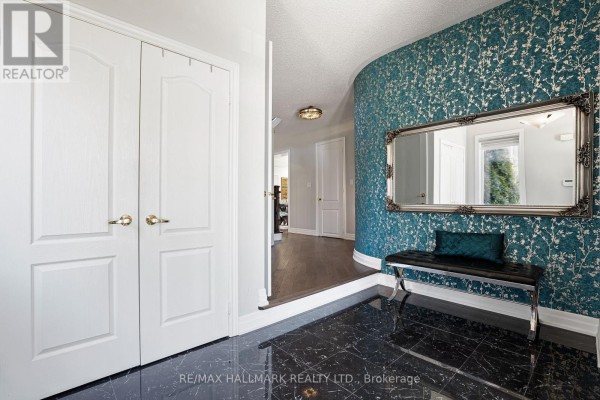
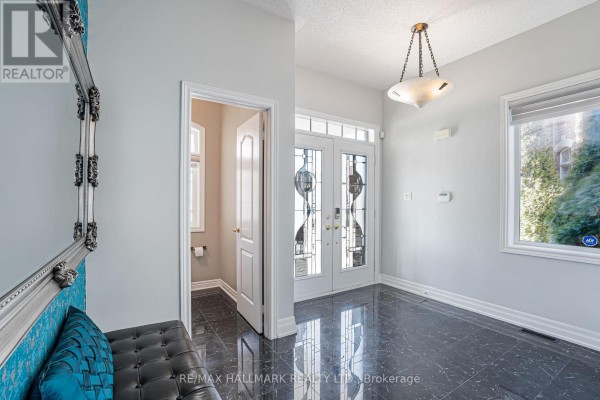
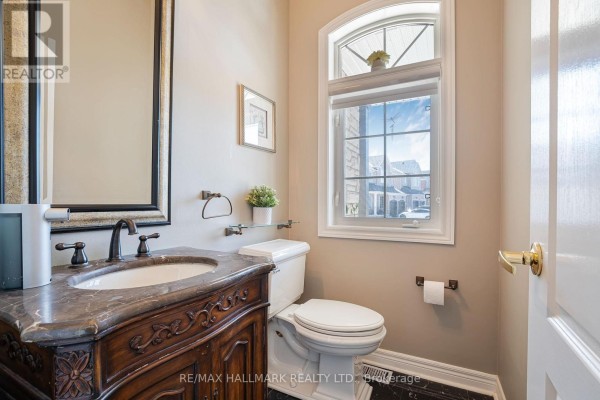
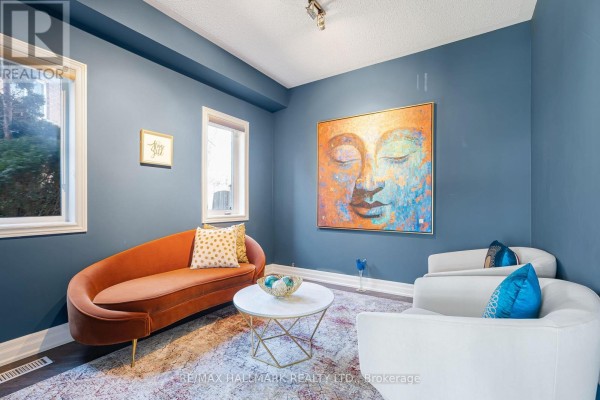
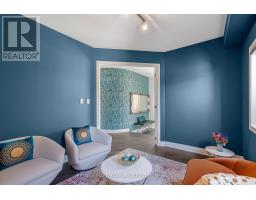
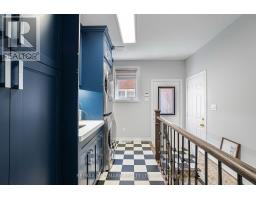
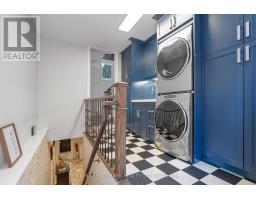
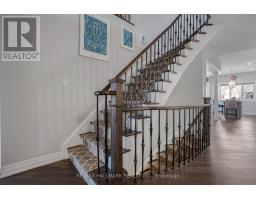
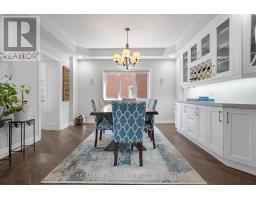
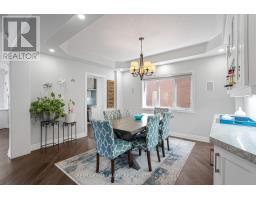
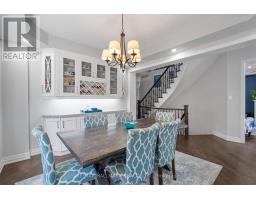
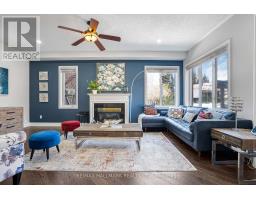
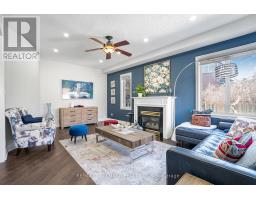
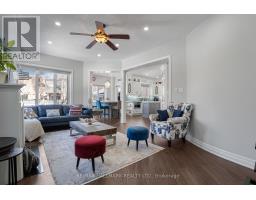
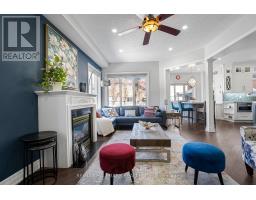
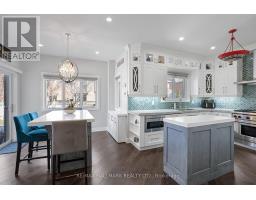
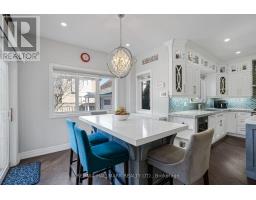
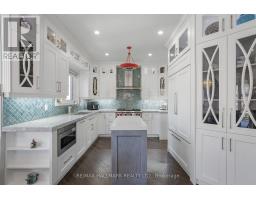
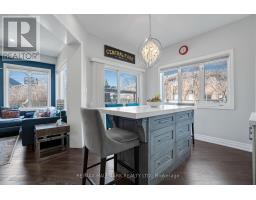
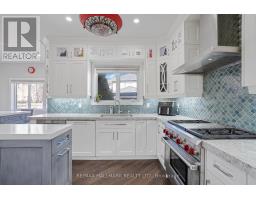
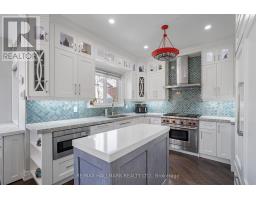
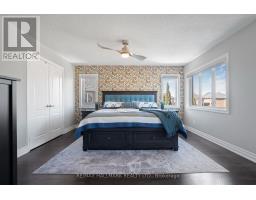
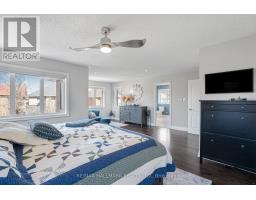
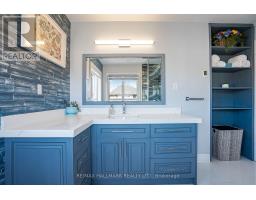
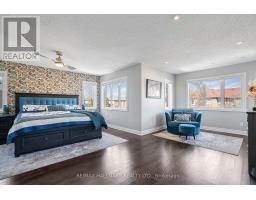
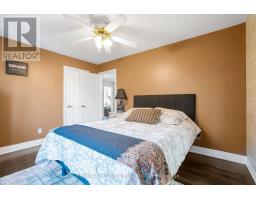
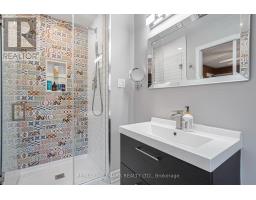
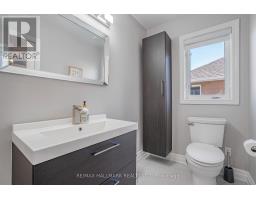
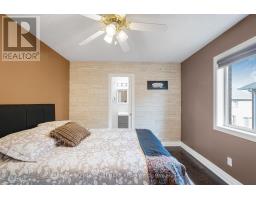
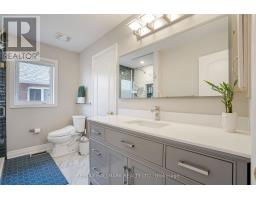
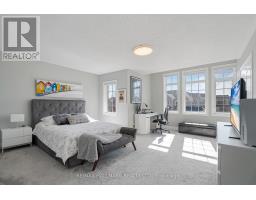
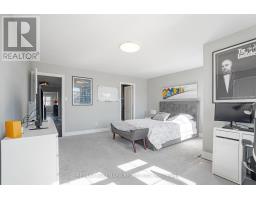
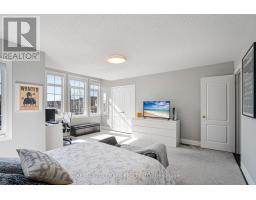
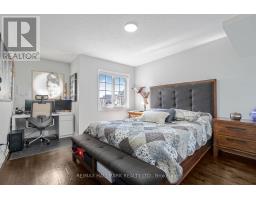
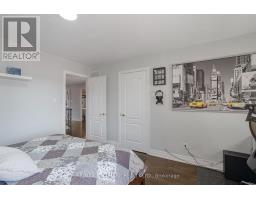
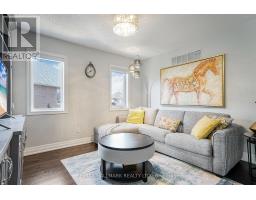
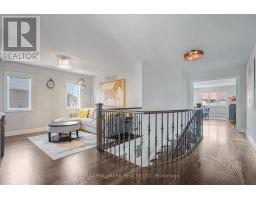
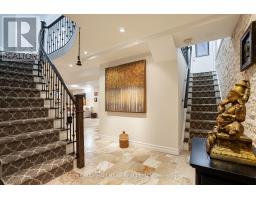
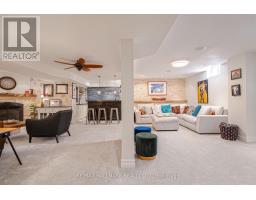
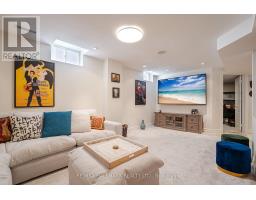
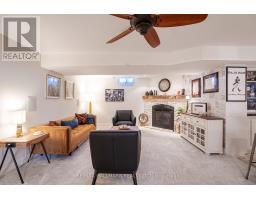
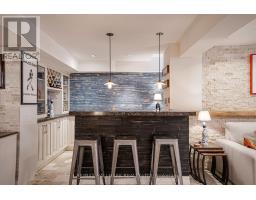
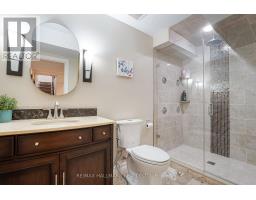
Discover a home where space, flow, and lifestyle come together beautifully in the heart of Fletcher's Meadow. This impressive executive family residence offers an elegant living space on the main and upper levels, designed with a layout that effortlessly supports both everyday living and memorable gatherings. From the moment you enter, the home welcomes you with a sense of openness and comfort, where each room transitions naturally into the next, creating an ideal environment for entertaining guests or enjoying time with family. The heart of the home is its thoughtfully designed main floor, where generous principal rooms allow for seamless entertaining-from lively dinner parties to relaxed evenings with loved ones. Upstairs, four spacious bedrooms provide privacy and comfort, making it a perfect retreat for the entire family. One of the home's most distinctive features is the professionally finished recreation level, offering an additional versatile living space with separate entrance. This level opens endless possibilities-whether as a home theatre, games lounge, fitness area, or extended family living space. This is more than just a home-it's a place where space, comfort, and location combine to create an exceptional family lifestyle in one of Brampton's most sought-after communities Beyond the home itself, the location is exceptional. Imagine mornings where the school run is just a short walk down the street, children heading to nearby public or Catholic schools while the neighborhood comes to life. With public transit close by and the Mt. Pleasant GO Station only minutes away, commuting across the GTA becomes seamless-giving you more time to enjoy the moments that truly matter at home (id:1945)

This listing content provided by
REALTOR.ca
has been licensed by REALTOR®
members of The Canadian Real Estate Association
members of The Canadian Real Estate Association
Property details for 46 Customline Drive, Brampton
- Type
- Residential
- Bedrooms
- 5
- Bathrooms
- 5
- Lot Size
- 26.8 x 127.8 FT
- Stories
- 2
- Basement
- Apartment in basement, Separate entrance, N/A, N/A
- Parking
- Garage
- Heating
- Forced air, Natural gas
- Cooling
- Central air conditioning
- Exterior
- Brick, Stone
- Ownership
- Freehold
- Annual Taxes
- $7,648 (2025)
Nearby Listings Stat
Estimated price and comparable properties near 46 Customline Drive
Active Listings
5
Min Price
$1,199,999
Max Price
$1,649,900
Avg Price
$1,396,760
Days on Market
25
days
Sold Listings
9
Min Sold Price
$939,900
Max Sold Price
$1,374,900
Avg Sold Price
$1,129,867
Days until Sold
45
days
Neighbourhood Census Data
Brampton, Ontario
Population
964
Median Age
33.1
Median Income
$27,840
Dwelling Value
$696,998
Housing Tenure
Owners 98%
Age Distribution
Dwelling Types
Commute Mode
Education Level
Housing Age
Commute Duration
Avg Household Size: 4.4
Pop. Density: 5,358.5/km²
Avg Shelter Cost: $2,223/mo
Owners with Mortgage: 88.6%
Owners Spending 30%+: 37.8%
Tenants Spending 30%+: 0%
English only: 91.2%
English and French: 4.1%
Neither: 4.7%
Median Household Income: $110,080
Median Employment Income: $33,408
Price History
Listed
September 16, 2026
by RE/MAX HALLMARK REALTY LTD.
Current Price
$1,299,900
-6.8% from last change
Type
Residential
For Sale
Price Changes
1
| Date | Price | Change |
|---|---|---|
| Current | $1,299,900 | $95,100 (-6.8%) |
| Apr 27, 2026 | $1,395,000 | Listed |