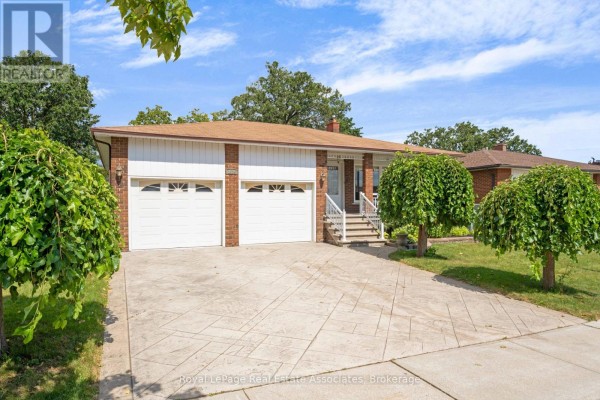
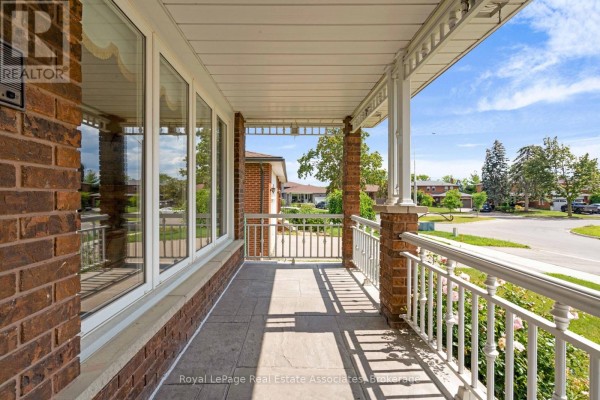
5-Level Backsplit with 2 Kitchens in Cooksville
Property details for 2535 Privet Crescent, Mississauga
- Type
- Residential
- Bedrooms
- 4
- Bathrooms
- 3
- Lot Size
- 64.3 x 136.3 FT
- Basement
- Partially finished, Full, Separate entrance, N/A, N/A
- Parking
- Attached Garage, Garage
- Heating
- Forced air, Natural gas
- Cooling
- Central air conditioning
- Exterior
- Brick
- Ownership
- Freehold
- Annual Taxes
- $8,550
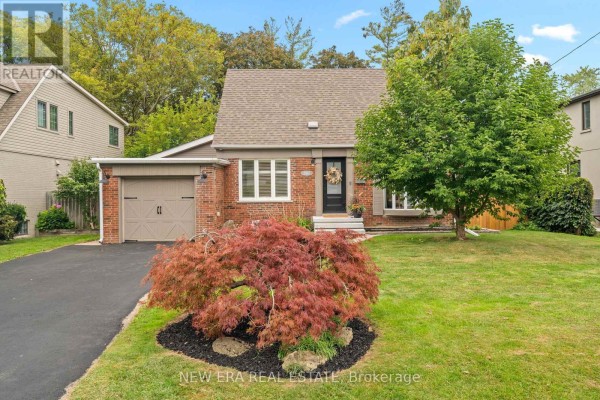
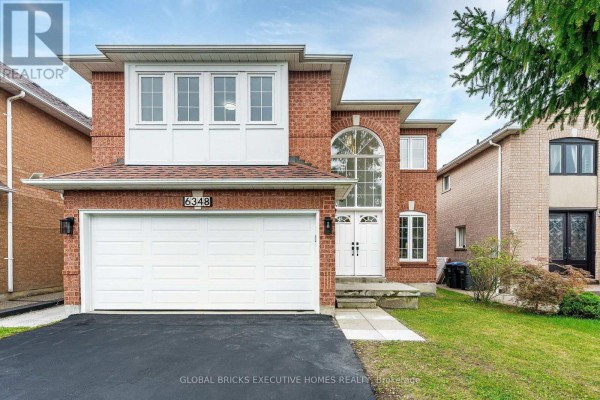
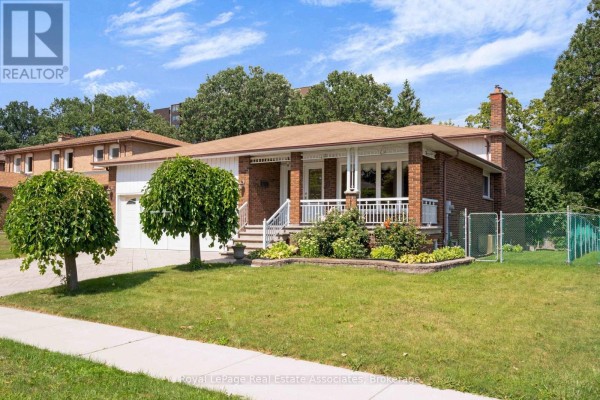
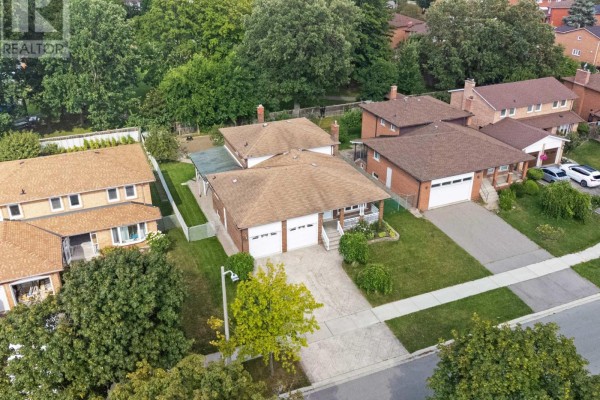
This 4-bed, 3-bath backsplit on a 64x136-foot lot in Cooksville is a rare find: a second full kitchen in the lower level, plus a main kitchen with eating area. The main floor has hardwood and parquet, while the upper level holds the primary bedroom with its own bath. Two fireplaces add warmth. The lower level is a full recreational suite with a kitchen, making it perfect for extended family or rental potential. Outside, there's a fenced yard with fruit trees, grapevines, and a massive garden. You're 1.1 km from Thomas L Kennedy Secondary School, 2.8 km from Square One, and close to Cooksville GO for easy commutes. Listed at $1.25M, near the neighborhood median of $1.33M. This one's a solid value for the space.
About 2535 Privet Crescent, Mississauga — Property Score
* This property score is an approximate estimate based on publicly available data, nearby comparable listings, and automated analysis. Scores are for informational purposes only and should not be relied upon as professional appraisals or investment advice. Actual property values may vary. We recommend consulting a licensed real estate professional for accurate assessments.
Full Listing Description
All Property Details
Neighbourhood Census Data
Mississauga, Ontario