4-Bed Family Home with Skylit Kitchen Near Square One
Property details for 347 Karen Park Crescent, Mississauga
- Type
- Residential
- Bedrooms
- 4
- Bathrooms
- 3
- Lot Size
- 50 x 120 FT
- Stories
- 2
- Basement
- Finished, Full
- Parking
- Garage
- Heating
- Forced air, Natural gas
- Cooling
- Central air conditioning
- Exterior
- Brick, Stucco
- Ownership
- Freehold
- Annual Taxes
- $7,909
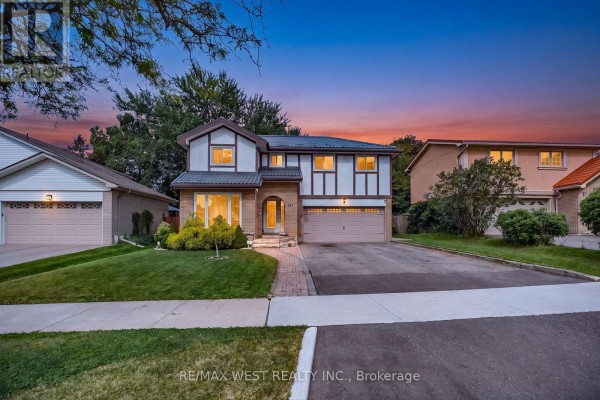
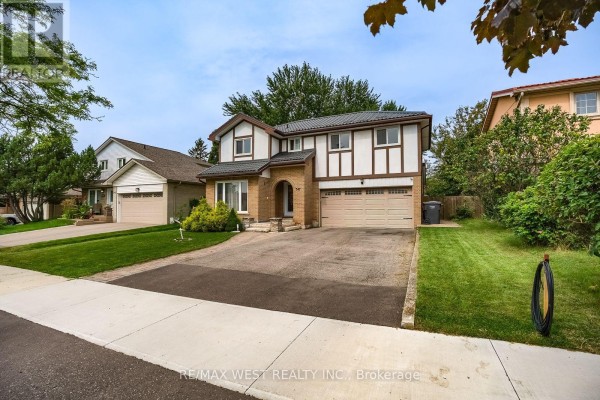
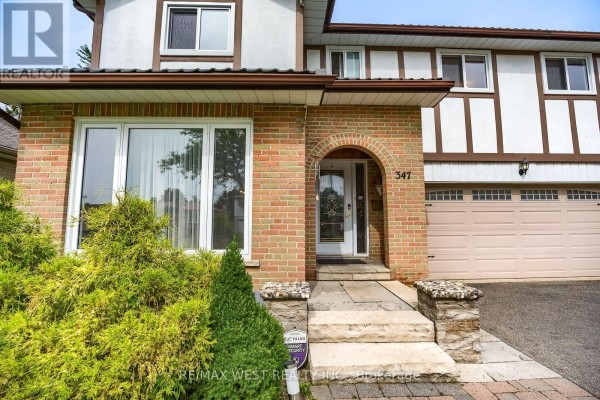
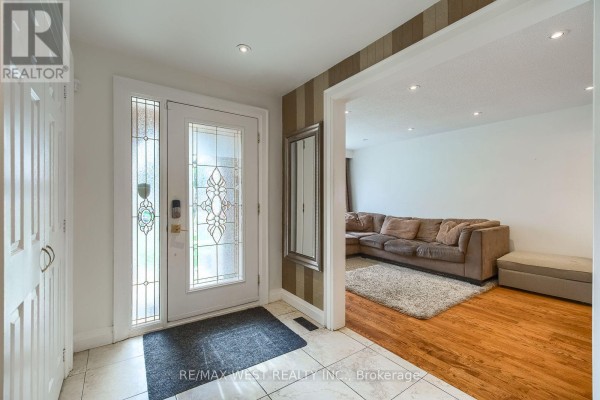
This 4-bed, 3-bath brick and stucco home on Karen Park Crescent is all about the kitchen. It's got a ceiling with skylights and stainless steel appliances, plus a big centre island with extra storage. You'll spend most of your time here, honestly. The main floor also has a sunken family room with a fireplace, plus a powder room and direct garage access. Hardwood and tile floors throughout, no carpet anywhere. Upstairs, all four bedrooms are a decent size, and two have walk-in closets. The finished basement adds a huge rec room with distinct zones for work, play, or just crashing. There's even a wood-burning fireplace down there. Outside, the covered patio is perfect for summer BBQs, and the 50x120 ft lot gives you room to garden or throw a ball around. Parking is a non-issue with a 2-car garage and space for 6 cars total. Location? You're about a 5-minute drive to Square One, and the Central Library and Celebration Square are just as close. Kipling subway station is a short bus ride away, and Cooksville GO is within reach. Prices nearby have been hovering around $999k, but this one's listed at $1,239,900. It's on the higher side, but you're paying for the kitchen and the condition. This place has been well cared for, and it shows. Move-in ready and waiting for you.
About 347 Karen Park Crescent, Mississauga — Property Score
* This property score is an approximate estimate based on publicly available data, nearby comparable listings, and automated analysis. Scores are for informational purposes only and should not be relied upon as professional appraisals or investment advice. Actual property values may vary. We recommend consulting a licensed real estate professional for accurate assessments.
Full Listing Description
All Property Details
Neighbourhood Census Data
Mississauga, Ontario