5-Bed Brick Stone on 58-Ft Lot Near 404 & Go Train
Property details for 526 Mavrinac Boulevard, Aurora
- Type
- Residential
- Bedrooms
- 5
- Bathrooms
- 5
- Lot Size
- 58 x 88.6 FT ; Irregular, Rear 42.3Foot
- Stories
- 2
- Basement
- Finished, Separate entrance, N/A, N/A
- Parking
- Attached Garage, Garage
- Heating
- Forced air, Natural gas
- Cooling
- Central air conditioning
- Exterior
- Brick, Stone
- Ownership
- Freehold
- Annual Taxes
- $7,499
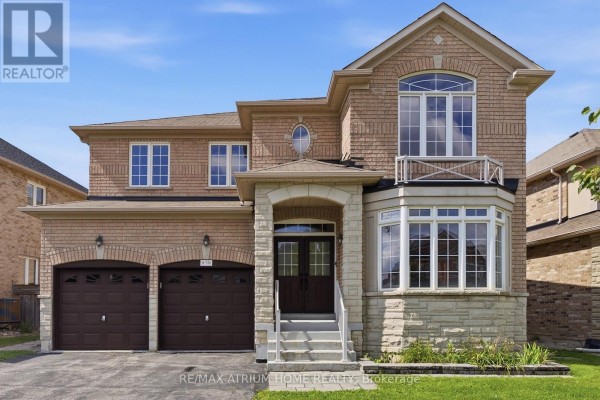
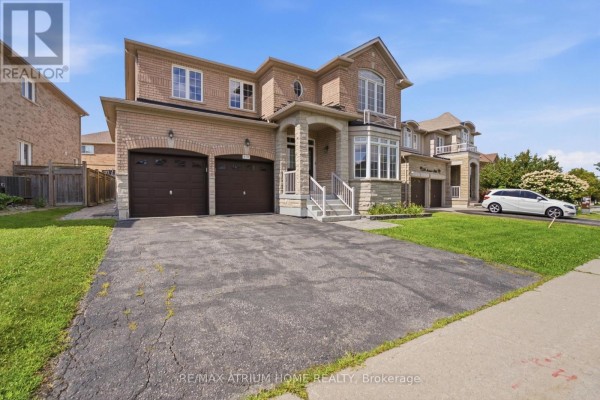
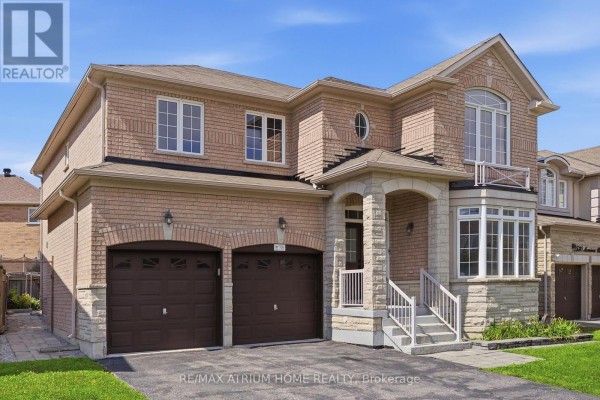
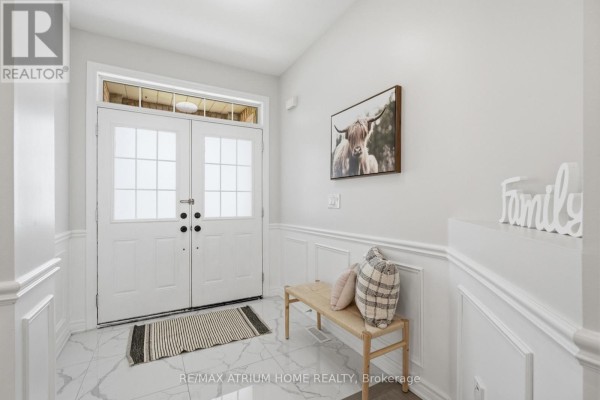
This 5-bed, 5-bath two-story house sits on a 58-foot frontage lot in Aurora with a 2-car attached garage. Inside, the main floor has hardwood and ceramic throughout, a living room, family room, kitchen with eating area, and a study with a bay window. Upstairs, you'll find four bedrooms including a primary with two walk-in closets and a 5-piece ensuite. The finished basement has a separate entrance, a fifth bedroom, and a rec/games room. It's steps to Rick Hansen Public School, about 3 km to restaurants and shopping on Yonge Street, and a short drive to the 404 and Go Transit. Priced at $1,398,000 with annual taxes around $7,498. Lot is irregular with an 88.6 ft depth, tapering to 42.3 ft at the rear. Central air and forced air gas heating keep things comfortable. Recent updates include a water softener and all appliances are included. The market's been moving quickly, with the median nearby home at $1.55M, so this one's priced to attract attention.
About 526 Mavrinac Boulevard, Aurora — Property Score
* This property score is an approximate estimate based on publicly available data, nearby comparable listings, and automated analysis. Scores are for informational purposes only and should not be relied upon as professional appraisals or investment advice. Actual property values may vary. We recommend consulting a licensed real estate professional for accurate assessments.
Full Listing Description
All Property Details
Neighbourhood Census Data
Aurora, Ontario