75 Mclarty Gate, Aurora
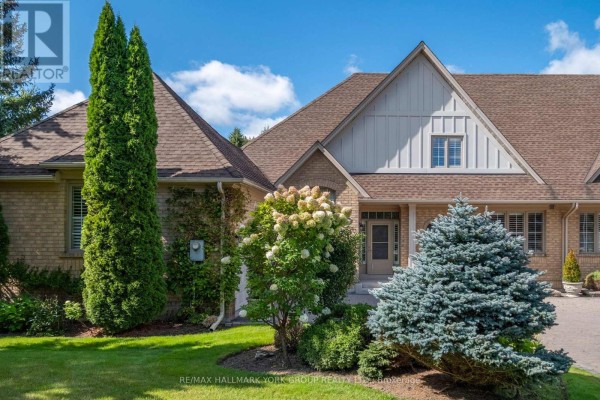
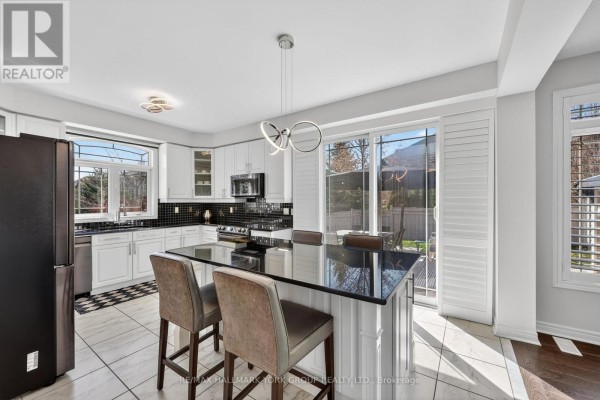
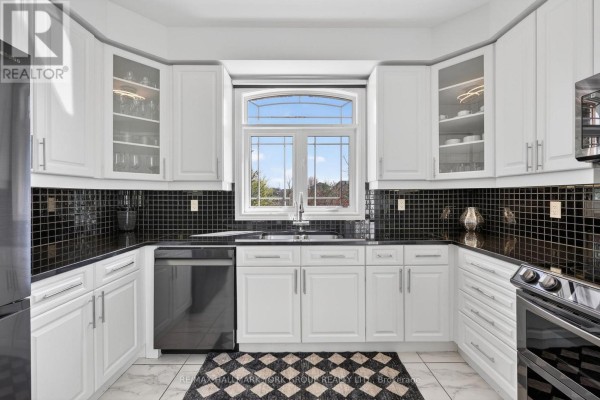
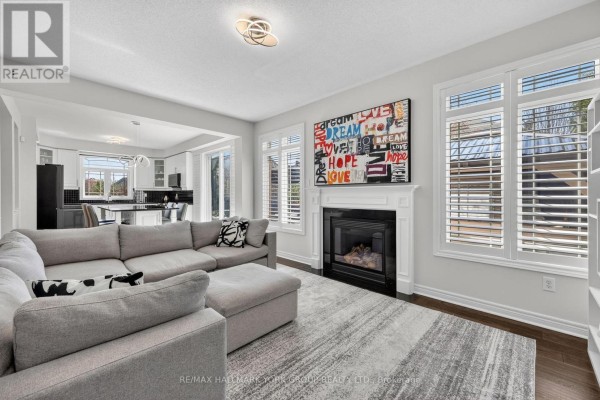
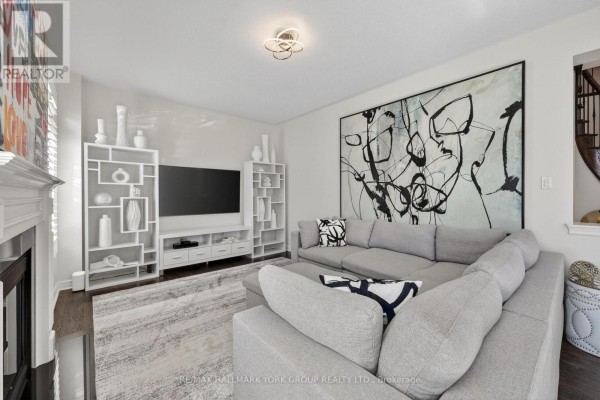
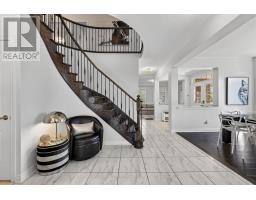
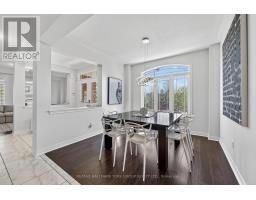
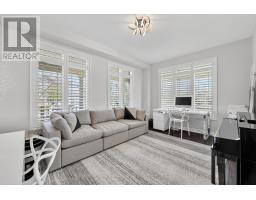
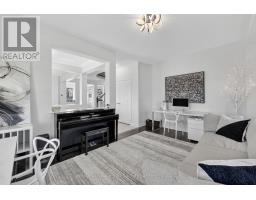
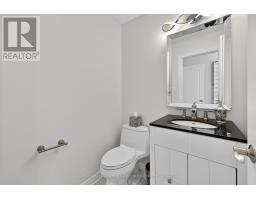
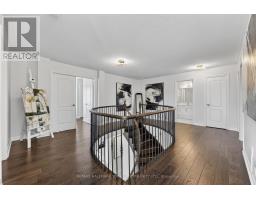
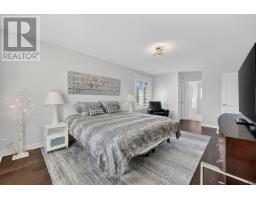
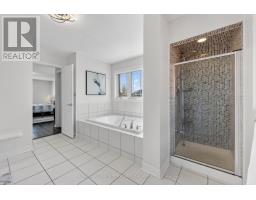
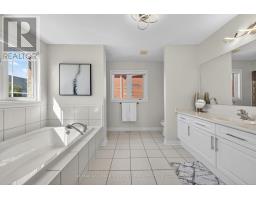
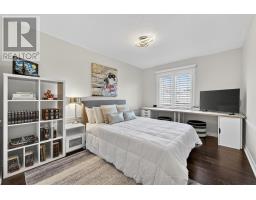
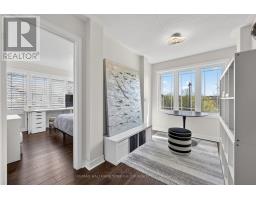
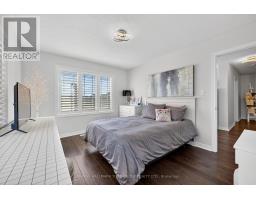
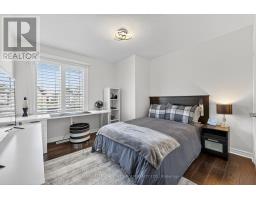
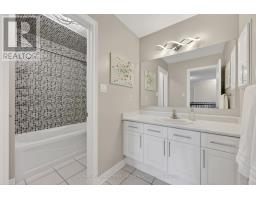
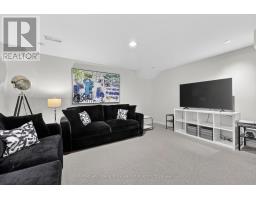
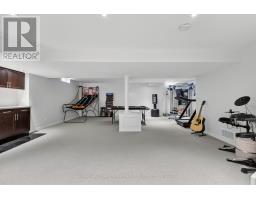
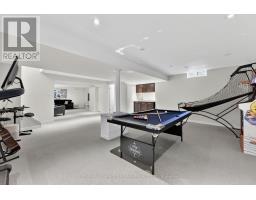
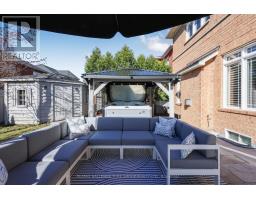
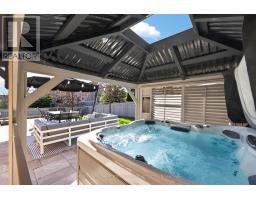
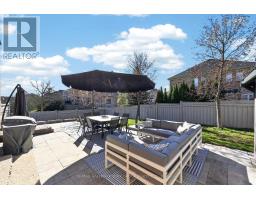
Welcome to this meticulously maintained home in the heart of Bayview Meadows, where modern elegance meets breathtaking natural surroundings. This stunning home sits on a premium lot at the end of a quiet crescent, overlooking a serene pond and forest. Inside, the bright, open layout features hardwood floors and California shutters throughout, complemented by a modern kitchen, granite countertops, and a spacious centre island, open to the family room, perfect for entertaining. Upstairs, the wrap-around hallway leads to four generously sized bedrooms, an office, and a cozy den. The primary bedroom boasts 2 walk-in closets and a 4-piece ensuite. A thoughtfully designed basement features a 2-piece bathroom and ample space for games and entertaining. The professionally finished 2-car garage, includes epoxy flooring, heating and air conditioning units, and additional storage above the garage doors. New roof shingles were installed in April 2026. The fully fenced, landscaped backyard is designed with a two-tiered stone patio, gazebo, and custom-built wood shed. This extraordinary home is close to schools, walking trails, shopping, restaurants, transit, highways, and all amenities, offering a perfect blend of luxury, privacy, and nature-inspired living. (id:1945)

This listing content provided by
REALTOR.ca
has been licensed by REALTOR®
members of The Canadian Real Estate Association
members of The Canadian Real Estate Association
Property details for 75 Mclarty Gate, Aurora
- Type
- Residential
- Bedrooms
- 4
- Bathrooms
- 4
- Lot Size
- 61.3 x 102.6 FT
- Stories
- 2
- Basement
- Finished, N/A
- Parking
- Garage
- Heating
- Forced air, Natural gas
- Cooling
- Central air conditioning
- Exterior
- Brick, Stone
- Ownership
- Freehold
- Annual Taxes
- $7,556
Nearby Listings Stat
Estimated price and comparable properties near 75 Mclarty Gate
Active Listings
14
Min Price
$899,000
Max Price
$2,648,888
Avg Price
$1,490,948
Days on Market
55
days
Sold Listings
7
Min Sold Price
$899,000
Max Sold Price
$2,698,888
Avg Sold Price
$1,364,682
Days until Sold
30
days
Neighbourhood Census Data
Aurora, Ontario
Population
10,557
Median Age
35.4
Median Income
$40,852
Dwelling Value
$851,757
Housing Tenure
Owners 91%
Renters 9%
Age Distribution
Dwelling Types
Commute Mode
Education Level
Housing Age
Commute Duration
Avg Household Size: 3.3
Pop. Density: 1,379.4/km²
Avg Shelter Cost: $2,187/mo
Owners with Mortgage: 84.7%
Owners Spending 30%+: 32%
Tenants Spending 30%+: 46.4%
English only: 87.1%
English and French: 7.5%
Neither: 5.3%
Median Household Income: $111,488
Median Employment Income: $45,938
Price History
Listed
August 13, 2026
by RE/MAX HALLMARK YORK GROUP REALTY LTD.
Current Price
$1,578,000
-4.2% from last change
Type
Residential
For Sale
Price Changes
3
| Date | Price | Change |
|---|---|---|
| Current | $1,578,000 | $69,500 (-4.2%) |
| Aug 13, 2026 | $1,647,500 | $51,500 (-3%) |
| Jun 27, 2026 | $1,699,000 | $176,000 (-9.4%) |
| Jun 1, 2026 | $1,875,000 | Listed |